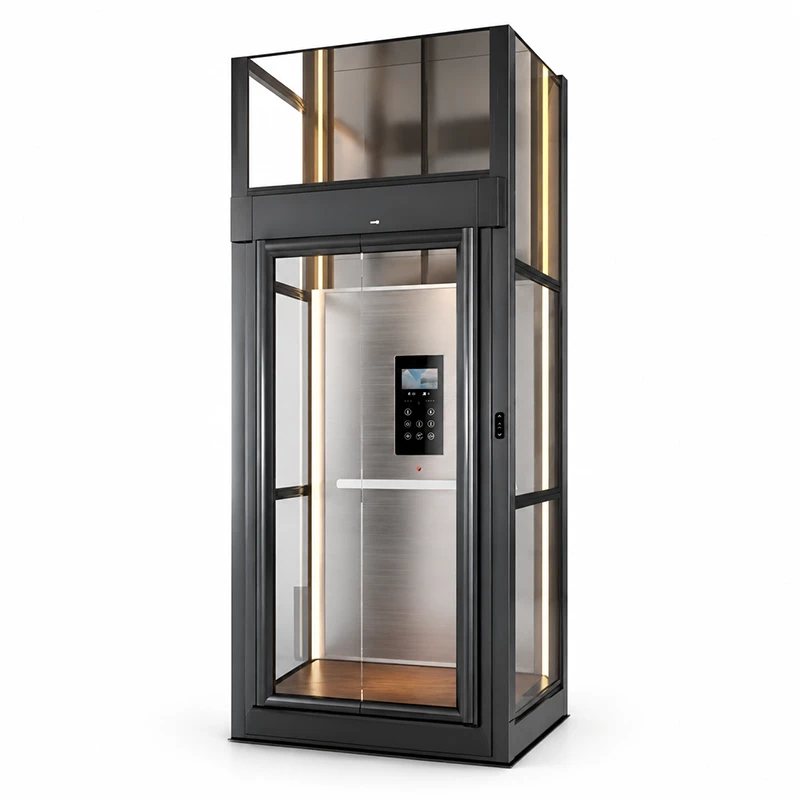
How many elevators does a building need? The answer depends on passenger demand, peak traffic patterns, elevator capacity, rated speed, service targets and available shaft space. Floor count and building area alone cannot determine the required number.
A 20-story office building and a 20-story residential tower may need different configurations because their occupants travel at different times and use the building differently. The objective is to provide sufficient transportation capacity and acceptable waiting times without unnecessary equipment costs or excessive loss of usable floor area.
What Determines the Number of Elevators in a Building?
Elevator quantity depends on the relationship between passenger demand, elevator performance and building constraints.

Building Population and Peak Passenger Demand
Total building population provides a starting point, but it does not equal the number of passengers who need transportation during a peak period.
An office building may concentrate arrivals in the morning, while a residential building may experience both morning departures and evening returns. Hotels generate additional demand from luggage and housekeeping operations, and hospitals must account for patients, beds, medical equipment and staff.
A preliminary traffic assessment should establish:
- Expected occupants and visitors.
- Population distribution across floors.
- The proportion of occupants likely to use elevators.
- Passenger arrival patterns and peak-period demand.
- Additional traffic from parking levels and shared facilities.
These assumptions should be documented because changes in occupancy or passenger behavior can alter the required configuration.
Building Height, Floors Served and Elevator Specifications
Building height affects travel distance and journey time, but a taller building does not automatically require more elevators than a shorter one.
The number of served floors, floor-to-floor heights, entrance locations and destination distribution determine how elevators operate. For tall buildings, service zoning may reduce unnecessary stops, although it can restrict floor coverage and change passenger waiting patterns.
Elevator specifications also influence performance. Larger cars can carry more passengers per trip, while higher rated speeds can reduce travel time on sufficiently long journeys. Door operation, boarding, alighting and intermediate stops affect the time required to complete each trip.
These variables must be evaluated together. A faster elevator may offer limited improvement on short, stop-intensive journeys, while a larger car may require additional shaft space.
How to Calculate the Number of Elevators Required
Elevator traffic analysis provides a structured method for assessing whether a proposed configuration can meet a building’s transportation requirements.
The process involves estimating peak passenger demand, defining service targets, comparing candidate configurations and validating the proposed design. The final elevator quantity should be based on the building’s expected traffic conditions and the performance of the proposed elevator group, rather than a simple floor-count formula.
Step 1. Estimate Peak Passenger Demand
Identify the traffic conditions most likely to govern elevator performance.
For an office building, morning up-peak traffic may be the primary design consideration. Residential projects may need to evaluate both morning departures and evening returns, while hotels and mixed-use buildings may require separate scenarios for guest and service movements.
Estimate how many passengers need transportation during the relevant period, which floors they travel between and how their destinations are distributed. Where occupancy or traffic assumptions are uncertain, test alternative scenarios rather than treating preliminary estimates as confirmed values.
Step 2. Establish Handling Capacity and Waiting Time Targets
Two performance measures help determine whether an elevator group is suitable.
Handling capacity measures the number of passengers an elevator group can transport during a specified period. For relevant office-building up-peak analysis, it is commonly evaluated over five minutes and may be expressed as a percentage of the building population.
Waiting time measures the delay between a passenger registering a landing call and an elevator arriving to serve it. Average waiting time is useful, but it does not describe every passenger’s experience or reveal all unusually long waits.
Meeting a five-minute handling-capacity target does not automatically guarantee acceptable waiting times. The two measures should be assessed together against the building’s intended service level.
Step 3. Evaluate Round-Trip Time and Interval
Round-trip time (RTT) estimates the time an elevator takes to complete a representative journey and return to its reference floor. In conventional office-building up-peak analysis, the main entrance floor is commonly used as the reference.
RTT depends on passenger boarding, travel between floors, the number and distribution of stops, passenger alighting, door operation and return travel.
For a simplified group operating under suitable traffic assumptions, average interval at a reference floor can be estimated as follows.
Average interval ≈ Representative round-trip time ÷ Number of elevators in the group
This is a preliminary estimate under a particular traffic model, not a guarantee of regular arrival times during actual operation. Passenger distribution, mixed traffic, multiple entrances, zoning and dispatch strategies can affect service.
RTT and interval should therefore be considered alongside handling capacity and waiting time.
Step 4. Compare Candidate Elevator Configurations
Consider a hypothetical 20-story office building where the project team is evaluating two preliminary configurations.
- Option A has four elevators with larger passenger capacities.
- Option B has five elevators with smaller passenger capacities.
Neither option can be selected based on elevator count alone. Four larger cars may offer a different balance of passenger capacity and shaft space, while five smaller cars provide more individual cars but may require additional shaft and core area.
Both options must be assessed using the same building population, traffic assumptions and service targets.
| Evaluation Factor | Option A — Four Larger Cars | Option B — Five Smaller Cars |
|---|---|---|
| Handling capacity | Calculate using car capacity, loading assumptions and RTT | Calculate using the alternative specifications and the same assumptions |
| Waiting time and interval | Evaluate using the proposed configuration and traffic model | Evaluate using the same performance criteria |
| Shaft space | Assess the dimensions and arrangement of four shafts | Assess the additional shaft and core-space requirements |
| Initial cost | Estimate equipment, construction and installation costs | Include the additional car, shaft construction and related work |
| Long-term operation | Review maintenance, energy use and traffic performance | Apply the same lifecycle assessment |
This is a preliminary configuration comparison, not a completed engineering calculation. Actual performance cannot be established without inputs such as building population, car capacity, travel distances, expected stops and door times.
The preferred configuration must meet the required service and compliance criteria while balancing equipment cost, usable floor area and long-term operation. If neither option meets the targets, the team should revise the configurations and reassess them.
Step 5. Validate the Proposed Configuration
Use appropriate calculations or simulation to verify the proposed elevator group against the governing traffic scenarios and service targets.
Buildings with complex passenger patterns, multiple entrances, several elevator zones or unusual operating requirements may need simulation in addition to simplified calculations. The assessment should document its assumptions, methods and results so the project team can understand why the selected configuration is suitable.
If the proposed group fails to meet the performance targets, the team can evaluate changes to elevator quantity, car capacity, rated speed, zoning or control strategy and repeat the assessment.
Elevator Planning for Different Building Types
Office Buildings
Office buildings often require particular attention to morning up-peak traffic. Employees enter through a common lobby and travel to different floors within a relatively short period.
When passengers travel to many destinations, additional stops can extend RTT and reduce the number of journeys each car completes during the peak period. Population distribution, visitor demand, entrance arrangements and destination patterns should therefore inform the traffic assessment.
An elevator group control system or destination control system may improve performance when its operating principles suit the building’s traffic profile. Neither system guarantees that fewer elevators will be required.
For projects evaluating passenger transportation in offices and commercial properties, see EKCNE’s commercial elevator solutions.
Residential Buildings
Residential elevator requirements depend on the number of units, expected occupancy, building height and the distribution of daily journeys.
Parking levels, shared amenities, accessibility requirements and the movement of furniture or other large items can affect equipment selection. The project team should also determine whether passenger elevators can meet operational needs or whether a separate service elevator is appropriate.
Minimum elevator provisions and accessibility requirements vary by jurisdiction. Applicable residential building regulations must be checked before the configuration is finalized.
For residential projects, explore EKCNE’s indoor residential passenger elevators.
Hotels and Mixed-Use Developments
Hotels combine guest movements with luggage, housekeeping and other service traffic. Restaurants, meeting rooms and event spaces can generate demand that differs from ordinary guest arrivals and departures.
A separate service elevator may help manage staff and material movements without relying entirely on passenger cars. In mixed-use developments, office, residential, retail and hospitality functions may have different peak periods, making separate elevator groups, dedicated service arrangements or floor zoning worth evaluating.
The design should account for both passenger transportation and the movement of operational supplies, particularly where service traffic could interfere with guest circulation.
Hospitals and Specialized Buildings
Hospitals require more than a conventional passenger-capacity assessment. Patients, visitors, staff, beds and medical equipment may have different transportation needs.
Bed elevators may require specific car dimensions and door arrangements. The design must account for bed and equipment dimensions, departmental relationships, access requirements and the intended use of each elevator group.
General traffic analysis does not replace healthcare planning, accessibility provisions, fire-safety requirements or other applicable regulations. Specialized elevators must be selected according to their function and the requirements governing the project.
For healthcare projects, see EKCNE’s medical passenger elevator options.
How to Improve Elevator Performance Without Adding Unnecessary Cars
Increasing elevator quantity is one way to improve transportation capacity, but it is not the only option. Changes to car capacity, rated speed, zoning and control strategies may improve performance under suitable conditions.
Car Capacity and Rated Speed
A larger car can carry more passengers per trip, potentially improving handling capacity. However, it may require more shaft space, and its actual benefit depends on passenger loading, boarding time and destination distribution.
Higher rated speed can shorten travel time on longer journeys, particularly when the elevator has sufficient distance to accelerate and operate near its rated speed. On short trips, frequent stops and door operation may limit the benefit.
Neither larger cars nor higher speed should be treated as a direct substitute for additional elevators without evaluating the complete traffic model and building layout.
For buildings where longer travel distances make higher operating speeds relevant, review EKCNE’s high-speed elevator solutions.
Group Control, Destination Control and Zoning
An elevator group control system assigns landing calls to suitable cars using information such as car location, direction, registered calls and operating status.
Destination control collects passengers’ destination floors before they enter a car. Grouping passengers traveling to the same or nearby floors may reduce unnecessary stops during concentrated traffic periods.
Zoning assigns elevators to designated floor ranges. It can reduce stops within each zone, but it also changes service coverage and may affect waiting times.
These strategies should be assessed against the building’s actual traffic profile. They can improve the use of available capacity, but they do not guarantee that fewer elevators will be required.
EKCNE’s elevator control system components may be relevant when evaluating control-system requirements and equipment components. The suitability of any component depends on the complete system design and its compatibility with the selected equipment.
Elevator Shaft Space Requirements and Building Layout
Elevator quantity must be coordinated with architectural and structural design. A configuration that performs well in a traffic assessment may still be unsuitable if the building cannot accommodate its shafts, lobby or maintenance requirements.

Shaft Layout and Lobby Dimensions
The number of elevators, car dimensions and arrangement influence the size and geometry of the building core.
Elevators may be arranged side by side or opposite each other, depending on the layout and access requirements. The resulting lobby must provide appropriate space for passengers to wait, approach the doors and move through the building.
Shaft and lobby dimensions should be determined using the selected equipment specifications and applicable local standards, not a general elevator-count ratio.
Review EKCNE’s elevator shaft solutions when considering shaft-related equipment and project requirements. The final shaft dimensions must still be coordinated with the selected elevator and the building design.
Installation, Maintenance and Future Changes
The project team should coordinate structural openings, equipment delivery, installation access and safe maintenance requirements before the core layout is finalized.
Building use may change over time. An office may experience higher occupancy, or a mixed-use development may alter how different areas are accessed. Such scenarios should be considered where they could materially affect traffic, particularly if adding a shaft later would be difficult.
Early coordination preserves more design options than attempting to modify the structural core after construction has advanced.
How to Balance Elevator Cost and Long-Term Performance
The lowest initial equipment cost does not necessarily produce the best building outcome. Too few elevators can lead to persistent queues, while an unnecessarily large group can increase equipment expenditure and reduce usable floor area.
The project team should evaluate the following factors.
| Decision Factor | What to Evaluate |
|---|---|
| Initial investment | Equipment, construction and installation costs required to meet the service targets |
| Usable floor area | The effect of shafts and lobbies on the building core |
| Traffic performance | Whether the group handles the governing peak condition |
| Energy consumption | The effect of equipment selection and operating strategy on energy demand |
| Maintenance and spare parts | Access for servicing and the availability of replacement components and technical support |
| Future flexibility | Whether realistic changes in occupancy or building use can be accommodated |
For projects involving several elevator types or customized configurations, early coordination of specifications, structural interfaces, manufacturing, delivery and installation can help reduce avoidable project delays.
A supplier proposal should explain the assumptions behind the recommended quantity, the performance criteria being used and the constraints that shaped the configuration.
What to Confirm Before Finalizing an Elevator Specification
Before approving the elevator quantity or finalizing the structural core, confirm the information needed for a meaningful traffic assessment.
Building and occupancy
- Building use and expected population.
- Total floors, travel height and floors served.
- Population distribution and peak traffic patterns.
- Entrance floors, parking levels and major shared facilities.
Elevator performance
- Required handling capacity and waiting time.
- Car capacity and rated speed.
- Proposed zoning and control arrangements.
- Accessibility and specialized transportation needs.
- Traffic calculation assumptions and, where necessary, simulation results.
Architectural and operational constraints
- Available shaft dimensions and lobby space.
- Structural coordination and installation access.
- Maintenance access and component replacement requirements.
- Applicable local codes and standards.
- Delivery, installation and commissioning schedules.
Supplier and lifecycle planning
- The basis for selecting elevator quantity, capacity and speed.
- Equipment interfaces and structural requirements.
- Manufacturing and project coordination responsibilities.
- Maintenance planning and spare parts availability.
The final recommendation should explain why the proposed configuration suits the building’s expected conditions. A documented proposal supported by traffic assumptions, performance calculations and a clear explanation of trade-offs is more useful than a recommendation based on floor count alone.
Discuss Your Elevator Project Requirements With EKCNE
Selecting an elevator configuration requires coordination between passenger demand, equipment performance, architectural constraints and long-term operating requirements.
EKCNE offers a range of elevator systems and vertical transportation equipment for different building and project requirements.
Share your building use, expected population, number of floors, served levels and available shaft dimensions with EKCNE to discuss suitable configurations and the engineering considerations that should be resolved before finalizing the project specification.