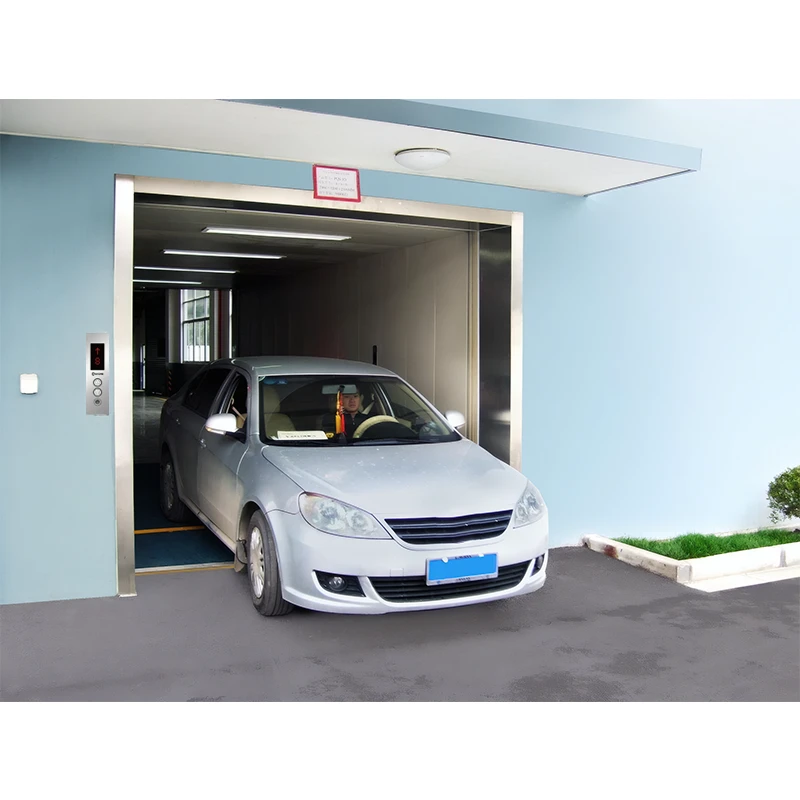
Why More Buildings Are Using Car Elevators Instead of Vehicle Ramps
In many modern developments, the real challenge is not lifting vehicles vertically. The larger issue is maintaining efficient vehicle circulation inside buildings where parking demand continues increasing after occupancy.
Traditional ramps consume significant building area while limiting parking layout flexibility. In dense urban projects, developers increasingly discover that ramp systems reduce overall parking capacity while creating turning conflicts for larger SUVs and commercial vehicles.
Some parking operators initially assume congestion problems are caused by insufficient parking spaces. Later, they discover that inefficient vehicle circulation paths and slow ramp movement between floors are the real operational bottlenecks during peak traffic periods.
Compared with ramps, Car Elevator systems help improve:
- Parking density
- Vehicle circulation efficiency
- Rooftop parking accessibility
- Underground parking integration
- Land utilization efficiency
- Retrofit parking feasibility
- Limited-footprint building planning
In projects where land costs continue increasing, reducing ramp occupation area can significantly improve usable building space.
Car Elevator Systems for Different Building Applications
Different building environments create different transportation priorities. Vehicle transportation systems should always be selected according to actual traffic behavior, building structure limitations, and long-term operational conditions.
Commercial Parking Buildings
Commercial parking buildings usually prioritize:
- High vehicle turnover
- Continuous operation stability
- Fast dispatching efficiency
- Large vehicle compatibility
- Long-term maintenance accessibility
- Heavy-duty operational durability
In some commercial projects, operators later discover that dispatch coordination affects vehicle waiting times more than elevator speed itself. Poor traffic sequencing during peak hours can create long vehicle queues even when lifting speed appears sufficient during initial planning.
Traction Car Elevator systems are commonly selected for these projects because they support higher travel heights and continuous heavy-use operation.
Luxury Villas and Private Garages
Villa projects often focus more on:
- Quiet operation
- Architectural integration
- Compact shaft planning
- Smooth vehicle entry
- Limited-space maneuverability
Hydraulic Car Elevators are commonly used in low-rise residential applications where travel height remains moderate and installation flexibility becomes important.
In narrow residential garages, front and rear opening layouts sometimes reduce difficult reversing maneuvers for oversized SUVs or long-wheelbase vehicles.
Auto Dealerships and Vehicle Showrooms
Vehicle display projects require:
- Precise leveling accuracy
- Decorative cabin finishes
- Large cabin dimensions
- Front/rear vehicle circulation
- Stable heavy-load transportation
Some dealership operators later discover that insufficient door opening width gradually creates side-wall collision marks near cabin entrances during high-frequency vehicle movement events.
Vehicle circulation planning often affects showroom operational efficiency more than cabin appearance alone.
Auto Repair Centers and Industrial Vehicle Facilities
Auto service centers and industrial vehicle projects generally prioritize:
- Reinforced cabin structures
- Anti-collision cabin protection
- High-frequency operational durability
- Large vehicle compatibility
- Simplified maintenance access
In these projects, long-term structural durability usually becomes more important than decorative cabin complexity.
Hydraulic vs Traction Car Elevator Systems
Selecting the correct drive system is one of the most important engineering decisions in vehicle transportation planning. No system is universally ideal for every project.
Hydraulic Car Elevator Systems
Hydraulic Car Elevators are commonly used for:
- Villas
- Low-rise buildings
- Retrofit projects
- Flexible installation environments
Advantages include:
- Flexible machine room arrangement
- Stable heavy-load lifting
- Lower structural loading concentration
- Simplified retrofit coordination
- Easier emergency lowering operation
Hydraulic systems are often practical in projects where existing shaft conditions create limitations for traction system arrangement.
However, hydraulic systems also involve operational trade-offs including:
- Lower travel speed
- Limited travel height
- Higher long-term energy consumption
- Hydraulic oil temperature sensitivity
- Additional maintenance attention for leakage prevention
In some hot-climate parking projects, oil temperature stability gradually becomes more noticeable after extended continuous operation periods during summer traffic peaks.
Traction Car Elevator Systems
Traction Car Elevator systems are commonly selected for:
- Commercial parking buildings
- Multi-story vehicle transportation
- High-frequency operation
- Large-scale parking circulation systems
Advantages include:
- Higher transportation efficiency
- Better long-term energy performance
- Smoother continuous operation
- Higher travel capability
- Lower lifecycle operational costs
EKCNE supports:
- Geared traction systems
- Gearless traction systems
- Machine room configurations
- MRL Car Elevator systems
- 2:1 and 4:1 traction systems
For larger commercial projects, gearless traction systems often improve operational smoothness while reducing long-term mechanical wear and vibration.
However, traction systems generally require more precise shaft alignment, guide rail installation accuracy, and structural coordination during construction.
Car Elevator Capacity Planning for Different Vehicle Types
Vehicle transportation planning should consider more than rated load alone. Vehicle dimensions, axle distribution, turning behavior, and traffic frequency all influence system configuration.
EKCNE supports multiple Car Elevator and commercial car lift capacity ranges including:
| Rated Capacity | Typical Applications |
|---|
| 1600kg | Compact residential vehicles |
| 2000kg | SUVs and residential parking |
| 3000kg | Commercial mixed-use vehicle transportation |
| 4000kg | Parking buildings and auto centers |
| 5000kg | Heavy commercial vehicle transportation |
| 10000kg | Industrial vehicle lift systems |
Some operators initially focus only on maximum load calculations, then later discover that repeated off-center vehicle stopping gradually increases guide shoe wear and cabin vibration over long-term operation.
Vehicle transportation systems experience more unpredictable loading behavior than passenger elevators because drivers rarely position vehicles perfectly centered during every operation cycle.
Car Elevator Cabin Engineering and Heavy-Load Stability
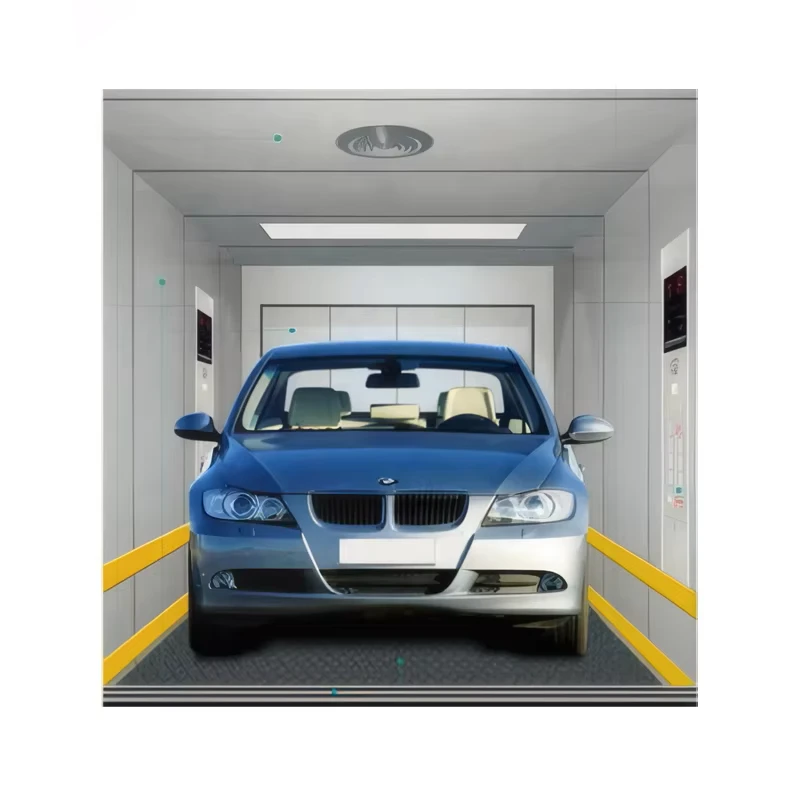
Vehicle elevator cabins experience significantly different operational stress compared with passenger elevator systems. Concentrated wheel loading, repeated heavy-duty entry impact, and uneven axle positioning all affect long-term structural stability.
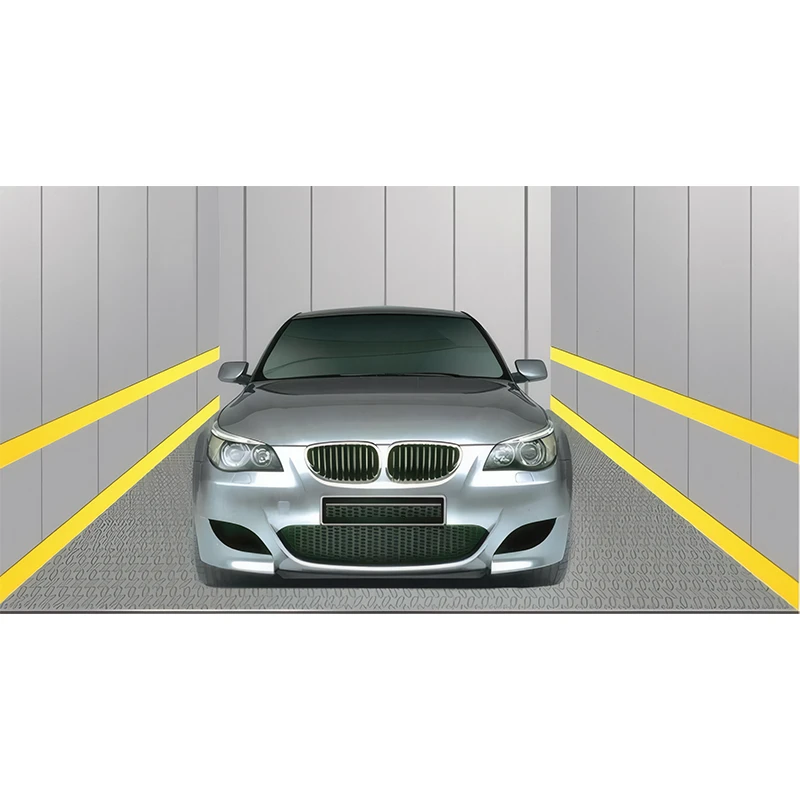
EKCNE Car Elevator cabins can include:
- Reinforced cabin frame structures
- Heavy-duty checkered steel flooring
- Anti-slip floor treatment
- Stainless steel wall protection
- Side collision protection strips
- Vehicle positioning guidance
- Reinforced door systems
Cabin configurations can be customized according to:
- SUV transportation
- Long-wheelbase vehicles
- Commercial vehicle requirements
- Front/rear circulation logic
- Narrow maneuvering environments
In high-frequency parking projects, reinforced wall protection often becomes a practical operational necessity rather than an optional decorative upgrade.
Some parking operators later discover that side-wall impact marks gradually concentrate near door frame areas where drivers enter cabins at slight angles during peak-hour circulation pressure.
Door Opening Configurations and Vehicle Circulation Efficiency
Door opening configuration directly affects vehicle maneuvering behavior inside buildings.
EKCNE supports:
- Side-opening doors
- Center-opening doors
- Two-panel systems
- Four-panel systems
- Six-panel systems
- Front/rear through-access layouts
In some urban projects, insufficient door width eventually becomes a long-term circulation issue rather than a construction issue. As parking occupancy rises, drivers often begin positioning vehicles more aggressively during busy periods, increasing collision risks near cabin entrances.
Larger openings help reduce:
- Vehicle alignment difficulty
- Entry congestion
- Door collision risks
- Driver maneuvering pressure
- Vehicle circulation delays
For buildings with limited turning radius space, front and rear access layouts can significantly simplify traffic flow efficiency.
Car Elevator Shaft Planning and Civil Construction Coordination
Vehicle elevator systems require more complex shaft planning than standard passenger elevators because cabin dimensions, vehicle clearances, and heavy-load guide systems all increase structural requirements.
Important planning considerations include:
- Shaft width and depth
- Pit depth
- Overhead height
- Door opening width
- Vehicle turning radius
- Guide rail support spacing
- Structural beam interference
- Machine room ventilation
- Maintenance access routes
In retrofit projects, shaft limitations often become the primary engineering challenge rather than elevator selection itself. Existing beam positions, shallow pits, or insufficient overhead clearance may require partial structural modification before installation becomes feasible.
Some retrofit projects initially appear suitable during early site evaluation, then later require unexpected civil adjustment after detailed shaft measurement reveals hidden beam conflicts or insufficient guide rail support spacing.
Large-capacity Car Elevator systems also create additional structural loading requirements because concentrated vehicle stress affects guide rail rigidity and long-term cabin stability.
Early coordination between elevator engineering teams and civil contractors often helps reduce later installation delays and structural conflicts.
Smart Car Elevator Functions for Modern Parking Buildings
Modern parking environments increasingly require intelligent traffic coordination rather than standalone lifting equipment.
EKCNE supports multiple intelligent operational functions including:
- Remote monitoring systems
- Group dispatching
- Energy feedback systems
- Earthquake detection
- Emergency landing systems
- Face recognition access
- IC card and QR code access
- Voice control systems
- Camera monitoring systems
- Arrival indication systems
In commercial parking projects, dispatch sequencing often affects vehicle throughput more than lifting speed alone.
Some operators initially assume elevator speed is the primary efficiency factor, only to later discover that traffic sequencing logic and dispatch coordination create larger operational differences during peak circulation periods.
Vehicle Safety and Operational Stability
Vehicle transportation systems experience different operational risks compared with passenger elevators.
Car Elevator systems must address:
- Uneven axle loading
- Driver positioning variability
- Heavy-load braking stability
- Cabin vibration control
- Door impact resistance
- Vehicle alignment guidance
EKCNE systems can include:
- Reinforced guide rail systems
- Safety guide devices
- Emergency stop logic
- Anti-collision protection
- Vehicle positioning markings
- Dual operation button systems
- Emergency lowering functions
Guide rail rigidity becomes particularly important because repeated off-center loading can gradually increase lateral cabin vibration and long-term guide system wear.
During commissioning stages, some oversized vehicle projects also require repeated vehicle alignment testing to optimize entry positioning and reduce long-term collision risks near cabin entrances.
Customized Car Elevator Manufacturing for Complex Projects
Many vehicle transportation projects involve installation conditions that cannot rely on standardized elevator configurations alone.
EKCNE supports customized Car Elevator and vehicle lift manufacturing for:
- Narrow shaft environments
- Low-overhead projects
- Shallow pit conditions
- Retrofit parking systems
- Rooftop parking structures
- Oversized SUV transportation
- Heavy industrial vehicle transportation
- Front/rear access circulation
- Customized door-opening systems
Our engineering coordination process considers:
- Building structure compatibility
- Vehicle circulation behavior
- Installation sequencing
- Maintenance accessibility
- Spare parts continuity
- Lifecycle operational stability
rather than supplying isolated equipment alone.
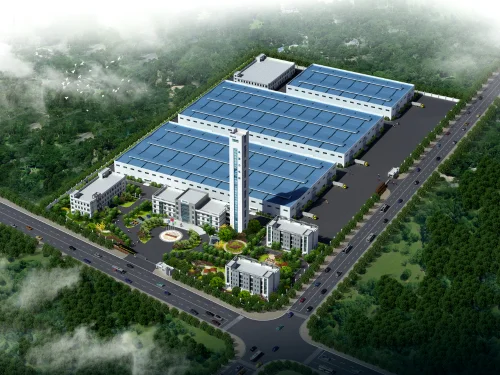
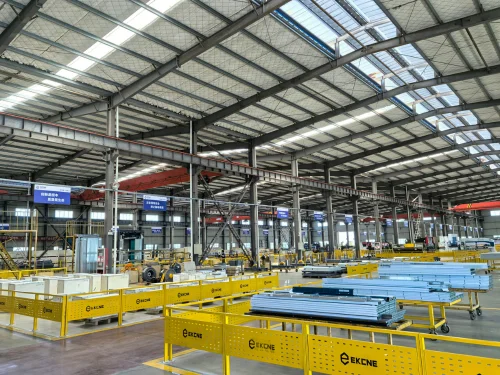
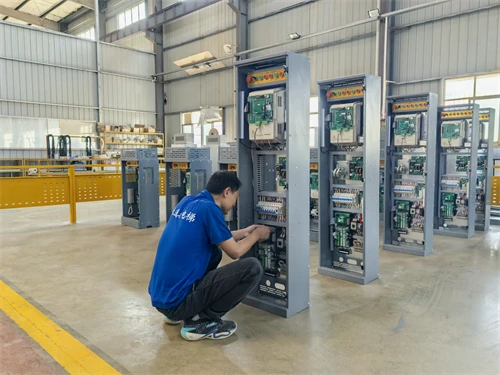
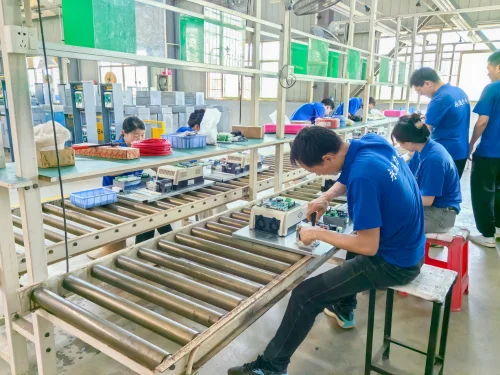
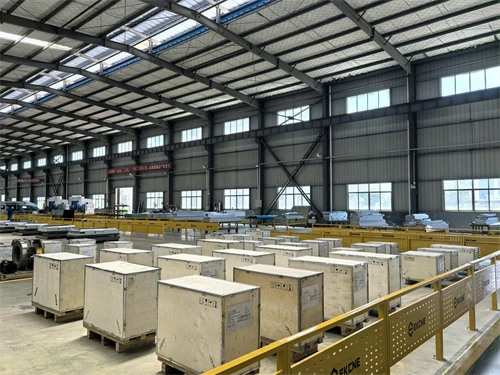
As a Car Elevator factory and OEM vehicle transportation system manufacturer, EKCNE also supports:
- Civil construction coordination
- Export packaging
- Overseas logistics
- Installation compatibility planning
- Multi-category elevator procurement integration
For oversized cabin projects, transportation packaging and on-site installation sequencing sometimes become critical planning considerations before production even begins.
FAQ