What Is a Platform Lift?
A platform lift is a vertical lifting system specifically designed to help wheelchair users and people with mobility challenges travel safely between different floor levels.
Unlike traditional elevators, platform lifts focus on accessibility applications and can often be installed where shaft space, construction conditions, or budget limitations make a conventional elevator impractical.
Platform lifts are widely used in:
- Residential buildings
- Schools and universities
- Hospitals and healthcare facilities
- Public buildings
- Government facilities
- Community centers
- Commercial properties
- Accessibility renovation projects
Types of Platform Lifts
Different accessibility projects require different lifting solutions. EKCNE supports multiple platform lift configurations to accommodate various building conditions.
Vertical Platform Lift
A Vertical Platform Lift transports passengers directly between floors through vertical travel. It is one of the most common solutions for wheelchair accessibility projects and barrier-free building upgrades.
Wheelchair Platform Lift
A Wheelchair Lift is specifically designed for wheelchair users and caregivers, providing safe and convenient access between levels where ramps may not be practical.
Hydraulic Platform Lift
Hydraulic Platform Lifts use hydraulic cylinders and power units to achieve stable lifting performance. They are widely used in low-rise applications due to their smooth operation and installation flexibility.
Screw Driven Platform Lift
Screw-driven systems utilize a screw and nut mechanism to raise and lower the platform. These systems are valued for mechanical simplicity and stable operation in certain accessibility applications.
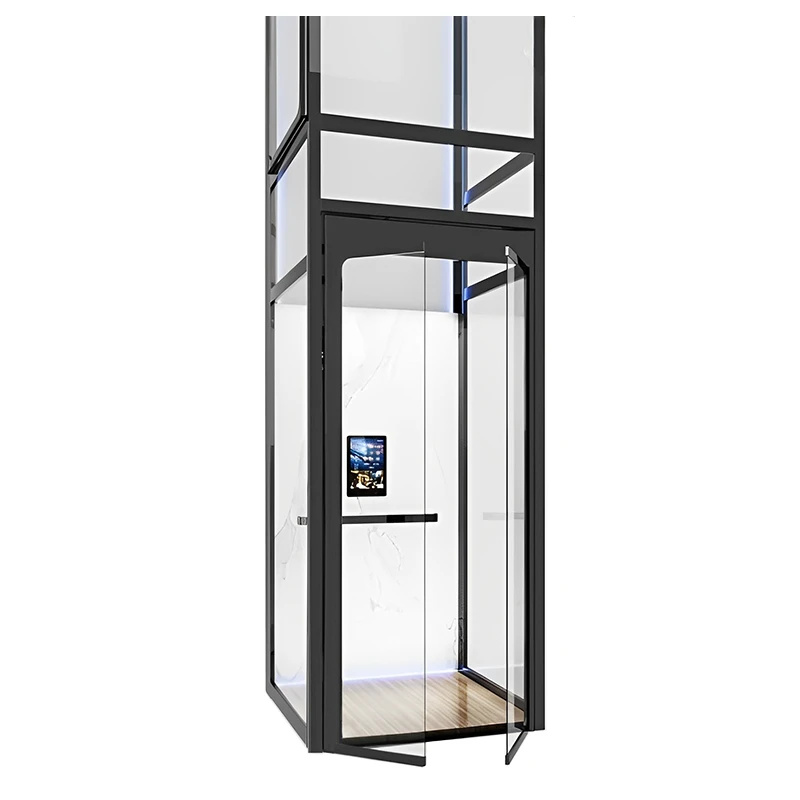
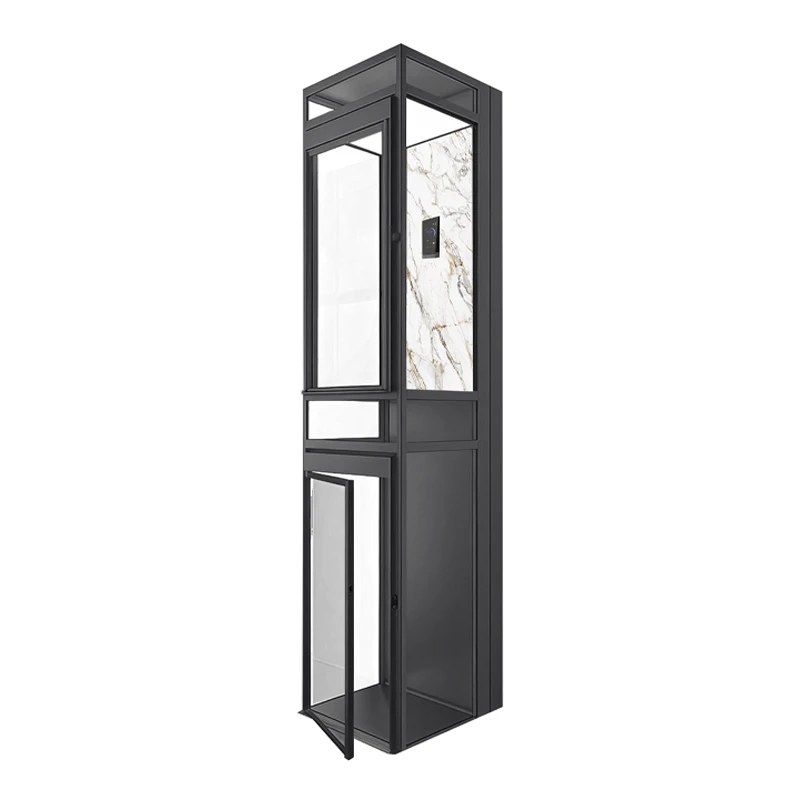
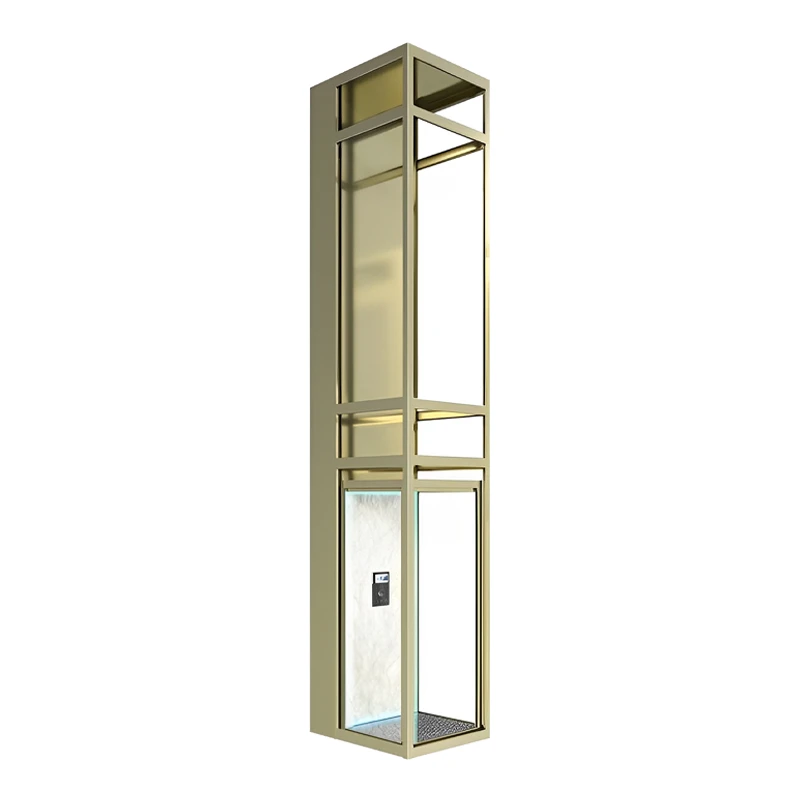
Enclosed Platform Lift
Enclosed Platform Lifts incorporate shaft structures, landing doors, and protective enclosures to provide additional safety, privacy, and weather protection.
Open Platform Lift
Open Platform Lifts are often used in locations where a full enclosure is not required, helping reduce installation complexity while maintaining accessibility functionality.
Platform Lift Applications
Platform lifts are commonly selected when accessibility requirements must be achieved without constructing a full passenger elevator.
Residential Accessibility
Private homes, villas, duplex residences, and multi-level housing projects use platform lifts to improve mobility and independence.
Public Buildings
Libraries, government buildings, transportation stations, and community centers often integrate platform lifts as part of accessibility compliance programs.
Healthcare Facilities
Hospitals, rehabilitation centers, clinics, and nursing homes benefit from safe wheelchair transportation between levels.
Educational Facilities
Schools and universities use platform lifts to improve accessibility for students, faculty members, and visitors.
Commercial Properties
Hotels, office buildings, retail centers, and mixed-use developments frequently incorporate platform lifts into their accessibility planning.
Key Components of a Platform Lift
Platform lifts consist of several integrated systems that work together to ensure safe operation and reliable accessibility.
Platform Structure
The platform serves as the passenger carrying area and is typically designed with anti-slip surfaces to improve wheelchair safety.
Landing Gates
Landing gates prevent accidental falls and help secure access points at each floor.
Platform Walls and Protection Panels
Protective panels help separate passengers from moving components while enhancing overall operational safety.
Handrails
Handrails provide additional support and confidence for standing passengers during travel.
Drive System
Depending on project requirements, platform lifts may use hydraulic or screw-driven lifting mechanisms.
Control System
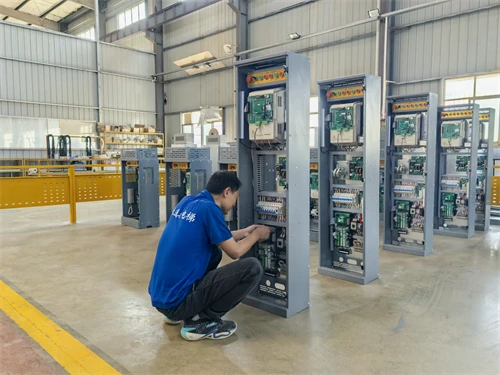
The control system manages travel operations, safety monitoring, emergency functions, and user commands.
Platform Lift Entry Configurations
Different building layouts require different boarding arrangements. Platform lifts can be configured to suit site conditions and traffic flow requirements.
90-Degree Entry
Passengers enter and exit from adjacent sides of the platform. This arrangement is often used where installation space is limited.
Through Entry
Passengers enter from one side and exit from the opposite side. Through-entry designs improve traffic flow and are commonly used in public buildings.
Customized Access Layouts
Platform entrances, exits, and gate positions can be configured according to architectural requirements and accessibility regulations.
Installation Options for Different Building Conditions
One of the key advantages of platform lifts is installation flexibility.
Enclosed Shaft Installation
Suitable for projects requiring additional safety, weather protection, or architectural integration.
Open Installation
Ideal for many indoor accessibility projects where a full shaft structure is not necessary.
Retrofit Applications
Platform lifts are widely used in existing buildings where structural limitations make conventional elevator installation difficult.
Minimal Construction Requirements
Many platform lift systems require significantly less building modification compared with passenger elevators, helping reduce project costs and installation time.
Advanced Safety Protection Systems
Safety remains one of the most important considerations in accessibility projects.
Based on common platform lift designs, EKCNE systems can incorporate multiple layers of protection.
Safety Flap Protection
Automatic safety flaps help bridge the gap between the platform and landing area, improving wheelchair access while reducing trip hazards.
Safety Edge Detection
Sensitive safety edges help detect obstacles and immediately stop platform movement if an obstruction is encountered.
Under-Platform Safety Protection
Obstacle detection devices beneath the platform help prevent accidental contact with objects during travel.
Emergency Stop System
Emergency stop buttons allow users to immediately halt operation when necessary.
Emergency Alarm Function
Integrated alarm systems help passengers request assistance in emergency situations.
Door Interlock Protection
The platform cannot operate unless landing gates are properly closed and secured.
Overload Protection
Load monitoring systems help prevent operation beyond the rated capacity.
Emergency Lowering Function
In the event of a power interruption, emergency lowering systems help return passengers safely to a landing level.
Manual Emergency Operation
Certain configurations can include manual operating functions to improve accessibility during emergency situations.
Why Choose a Platform Lift Instead of a Traditional Elevator?
For many accessibility projects, a platform lift provides a more practical solution than a conventional elevator.
Lower Construction Costs
Platform lifts generally require fewer structural modifications than passenger elevators.
Reduced Space Requirements
Compact system designs allow installation in locations where traditional elevators may not fit.
Faster Installation
Simplified construction requirements often reduce project timelines.
Accessibility-Focused Design
Platform lifts are specifically developed for wheelchair transportation and mobility assistance applications.
Ideal for Renovation Projects
Existing buildings can often accommodate platform lifts without major structural reconstruction.
Platform Lift Customization Options
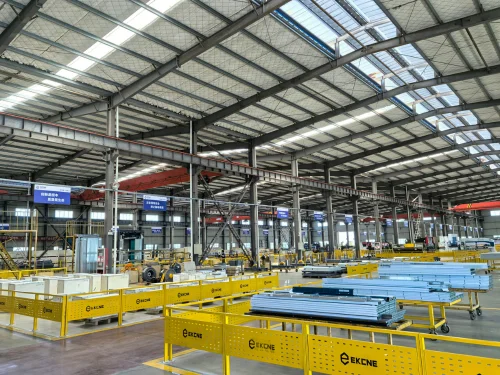
As a platform lift factory, EKCNE supports project-based customization according to application requirements.
Customization options include:
- Platform size
- Lifting height
- Load capacity
- Entry and exit configuration
- Landing gate design
- Enclosure type
- Drive system selection
- Indoor or outdoor installation
- Surface finishes
- Safety system configuration
- Control system options
Our engineering team works closely with contractors, developers, distributors, architects, and accessibility project managers to develop solutions that match project requirements.
China Platform Lift Manufacturer for Accessibility Projects
Selecting the right platform lift supplier involves more than comparing specifications.
Project teams must evaluate:
- Building structure
- Accessibility requirements
- Installation conditions
- Long-term maintenance needs
- Safety expectations
- Future serviceability
- Project coordination requirements
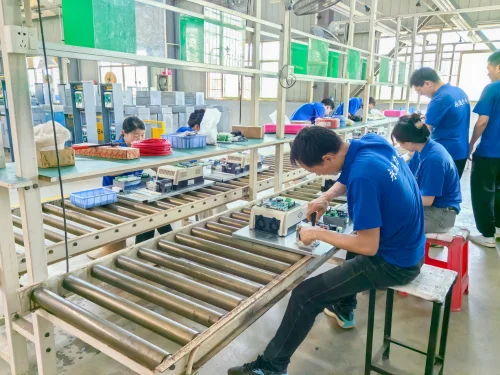
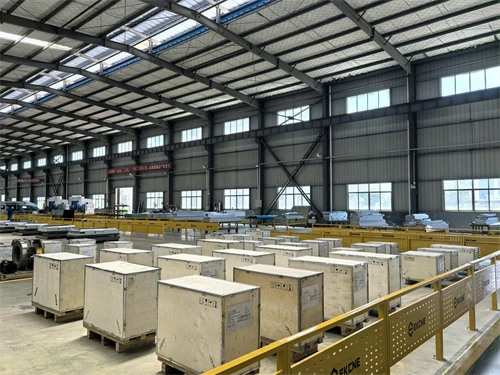
EKCNE supports customers from solution planning through manufacturing and export delivery, helping improve installation efficiency and project execution.
About EKCNE
Customized Vertical Transportation Solutions for Global Projects
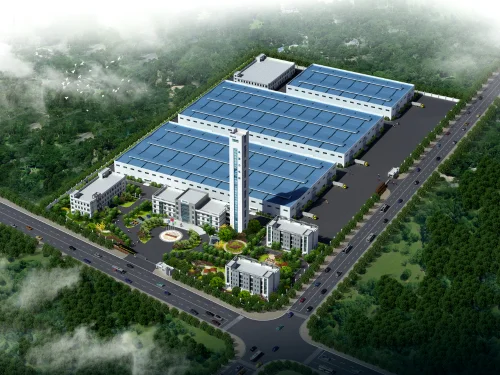
Founded in 2009, EKCNE is a project-oriented vertical transportation solution provider serving residential, commercial, healthcare, industrial, and infrastructure projects worldwide.
We provide elevators, escalators, moving walkways, platform lifts, accessibility lifts, elevator shafts, industrial lifting equipment, and elevator components. Our team supports customized configuration, manufacturing coordination, export logistics, and long-term solution compatibility for global projects.
By combining engineering expertise with flexible manufacturing resources, EKCNE helps customers select solutions that align with building conditions, accessibility requirements, traffic demands, and installation environments.
FAQ
What is the difference between a platform lift and an elevator?
Platform lifts are primarily designed for accessibility and wheelchair transportation. Passenger elevators are intended for general building traffic and typically require larger shafts, more construction work, and higher installation costs.
Is a platform lift suitable for residential projects?
Yes. Residential platform lifts are commonly installed in private homes, villas, duplex residences, and accessibility renovation projects where improved mobility between floors is required.
What drive systems are available for platform lifts?
Platform lifts commonly use hydraulic or screw-driven systems. The most suitable drive method depends on travel height, installation conditions, building structure, and usage frequency.
Can platform lifts be customized?
Yes. Platform dimensions, lifting height, load capacity, entrance arrangements, enclosure designs, safety systems, and control options can all be customized according to project requirements.
Are platform lifts suitable for retrofit projects?
Yes. Platform lifts are frequently selected for renovation projects because they require less construction work and can often be installed in locations where traditional elevators are impractical.
What safety features are available on a platform lift?
Modern platform lifts can incorporate safety flaps, obstacle detection systems, emergency stop functions, emergency alarms, overload protection, door interlocks, emergency lowering functions, and manual emergency operation systems.