
Panoramic Elevators
Elevator Parts
Escalator Parts
All Elevators
Commercial Elevators
Home Elevators
Escalators & Moving Walkways
Industrial Lifts
Elevator Shafts
Accessibility Lifts
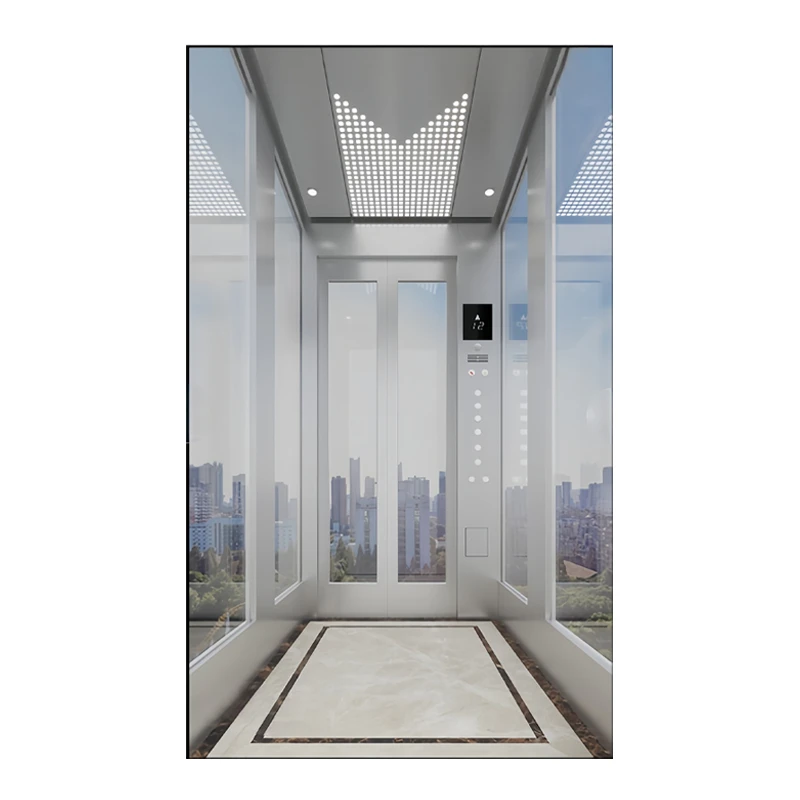
Panoramic elevators are no longer treated as decorative additions to commercial buildings alone. In many modern projects, they function simultaneously as passenger transportation infrastructure, architectural focal points, and part of the building’s circulation strategy.
Hotels, shopping malls, office towers, mixed-use developments, and public buildings increasingly use panoramic elevators to improve vertical visibility, reinforce interior openness, and guide passenger movement across multiple floors. However, once a panoramic elevator becomes part of the building’s daily traffic system, the engineering requirements become significantly more complex than standard passenger elevators.
Commercial panoramic elevators must balance:
- Passenger traffic efficiency
- Architectural integration
- Structural coordination
- Long-term maintenance accessibility
- Glass safety engineering
- Lifecycle operating cost
- Building circulation behavior
EKCNE provides panoramic elevator systems engineered for commercial passenger transportation, building compatibility, and long-term operational stability. Our solutions support customized cabin structures, machine room and machine roomless configurations, indoor and outdoor deployment, and project-oriented panoramic elevator integration for global commercial projects.
Why Work with EKCNE
EKCNE panoramic elevator systems are engineered around real commercial operating conditions rather than decorative product positioning alone.
Our solutions focus on:
- Passenger transportation efficiency
- Building compatibility
- Architectural integration
- Lifecycle operational stability
- Maintenance accessibility
- Commercial traffic handling
- Customization flexibility
We support:
- Commercial elevator deployment
- OEM panoramic elevator production
- Global export coordination
- Installation-compatible system planning
- Spare parts continuity
- Project-oriented customization
- Long-term maintenance compatibility
Rather than supplying standalone glass elevator products only, EKCNE supports panoramic elevator deployment as part of broader building transportation and architectural integration projects.
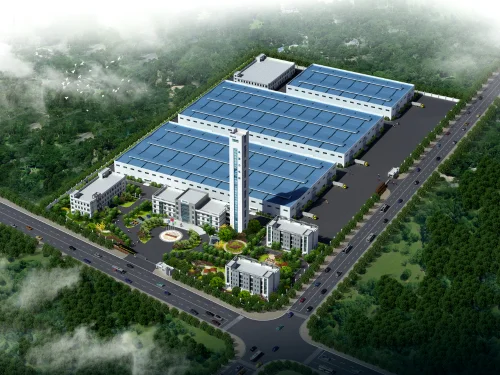
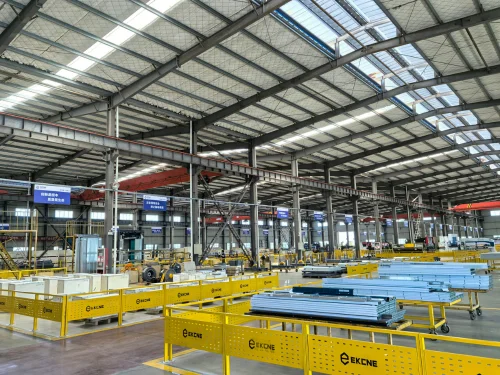
Large-scale manufacturing base
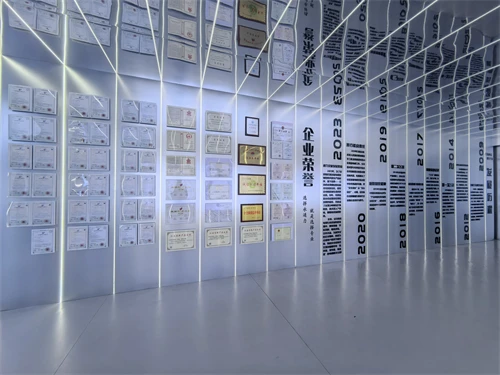
Full certifications & patents
Modern production machinery
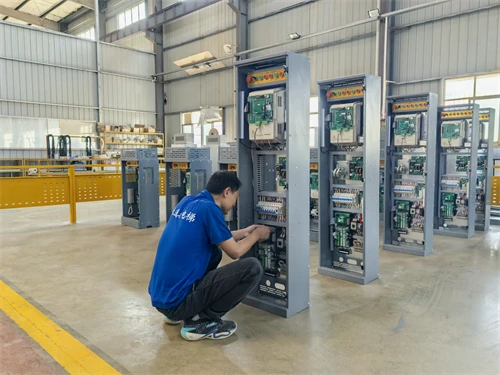
Rigorous quality control process
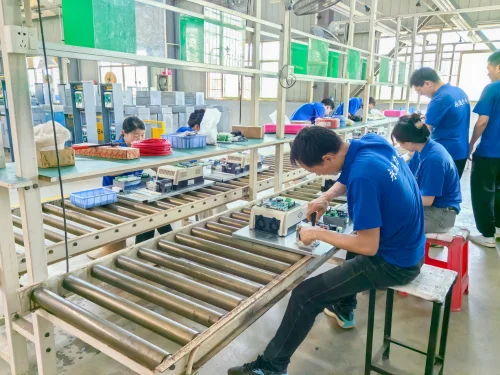
Efficient and stable output
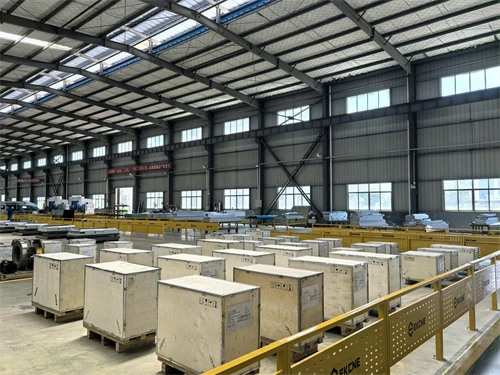
Optimized storage and logistics

Production License of Special Equipment

Intellectual Property Management System Certificate

CR_VC_HS250388

Occupational Health & Safety Management System Certificate

Environmental Management System Certificate
We are a manufacturer of home elevators and commercial elevators, delivering complete solutions from pre-sales technical consultation through to final commissioning. Our capabilities extend to OEM and semi-CKD cooperation for partners who require manufacturing support under their own brand — but first and foremost, we build elevators.
Pre-Sales Engineering Support
We provide complete pre-sales engineering assistance before production begins, including shaft layout drawings, site condition evaluation, and dimension planning. Whether the project is still in the design stage or facing complex installation limitations, our engineering team develops practical elevator solutions based on actual structural conditions and usage requirements.
Commercial Elevator Solutions
We manufacture commercial elevator systems for office buildings, hotels, retail centers, warehouses, and other commercial projects. From compact shaft optimization to large-capacity custom configurations, every solution is engineered around load requirements, space efficiency, electrical standards, and long-term maintenance convenience.
Home Elevator Solutions
We deliver complete home elevator solutions for villas, duplex houses, and residential retrofit projects, with or without an existing shaft. Our systems support compact installation spaces, customized interior finishes, low-noise operation, and flexible structural solutions tailored to residential environments.
Quality Control & Testing
Every elevator and component undergoes strict quality inspection and functional testing before shipment. We provide complete testing documentation, type test reports, and detailed verification procedures to ensure stable performance, installation accuracy, and compliance with international project requirements.
OEM & Semi-CKD Manufacturing
We support OEM and semi-CKD cooperation for distributors, project contractors, and private-label elevator brands worldwide. From customized branding and packaging to technical documentation and production coordination, we provide flexible manufacturing solutions adapted to different market and assembly requirements.
Elevator Components Supply
We supply a wide range of elevator components and spare parts covering most mainstream elevator systems and models. Backed by manufacturing experience and a mature supply chain, we support consolidated purchasing, compatibility guidance, and fast dispatch for both standard and urgent requirements.
Export Packaging & Logistics
All elevators and components are protected with export-standard packaging designed for long-distance transportation and sea freight handling. Reinforced wooden crates, steel-edged protection, and secure internal packaging help minimize transport risk and maintain product condition during international delivery.
Partner Support Services
We provide long-term technical and market support for distributors, installers, and exclusive regional partners. Services include installation guidance, remote commissioning assistance, troubleshooting support, localized branding consultation, and marketing coordination to help partners grow sustainably in their local markets.
Get Our Product Catalog
Comprehensive catalog for elevators and components.
Commercial Panoramic Elevator Systems for Different Building Environments
Panoramic elevator planning should always begin with building operation logic rather than visual preference alone.
A hotel panoramic elevator may prioritize quiet operation, smooth ride comfort, and architectural openness around the atrium lobby. A shopping mall panoramic elevator often faces fluctuating passenger density, boarding hesitation, and weekend congestion pressure. Office building glass elevators usually prioritize dispatch efficiency, stable passenger flow, and reduced waiting time during traffic peaks.
These differences directly influence:
- Cabin configuration
- Elevator speed
- Door width
- Shaft layout
- Machine room arrangement
- Viewing surface design
- Traffic handling capability
EKCNE panoramic elevators are commonly deployed in:
- Commercial office buildings
- Hotels and resorts
- Shopping malls
- Retail atriums
- Mixed-use developments
- Scenic towers
- Airports
- Exhibition centers
- Transportation hubs
- Public buildings
In many commercial projects, panoramic elevators also influence visitor circulation behavior. Elevators positioned near atrium voids or façade viewing areas often attract passengers who pause for observation or photography, which can gradually affect boarding rhythm and lobby congestion during peak operating periods.
Because of this, panoramic elevator planning should evaluate both transportation demand and passenger observation behavior together.
Panoramic Elevator Types
Different panoramic elevator structures create different operational and architectural outcomes.
The most visually open solution is not always the most practical long-term configuration. Structural rigidity, maintenance access, façade cleaning, glass replacement logistics, and installation coordination all influence the final system selection.
Circular Panoramic Elevators
Circular panoramic elevators provide nearly continuous viewing angles and strong architectural visibility.
They are commonly integrated into:
- Hotel atriums
- Observation towers
- Landmark commercial buildings
- Premium mixed-use projects
Because circular panoramic elevators rely on curved laminated glass and more complex framing structures, they often require:
- Larger shaft dimensions
- Higher installation precision
- More complicated guide rail coordination
- Specialized curved glass fabrication
- Increased transportation protection during delivery
Large curved glass sections are also more difficult to replace after installation. Some developers initially prioritize fully curved panoramic cabins, then later simplify cabin geometry after evaluating replacement lead time, transportation risk, and long-term maintenance cost for oversized curved glass components.
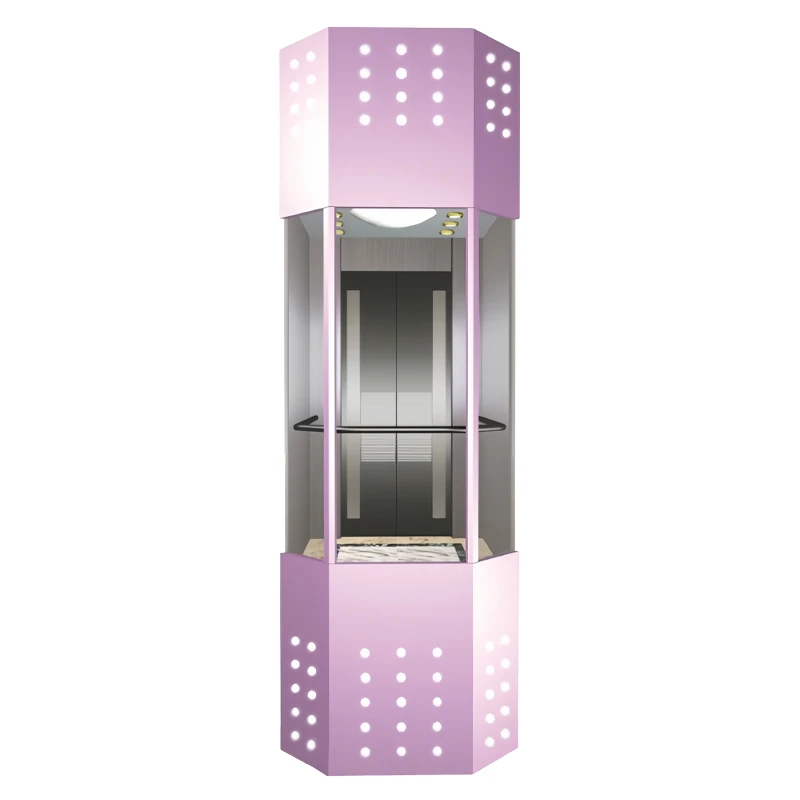
Hexagonal Panoramic Elevators
Hexagonal panoramic elevators balance panoramic visibility and structural practicality.
Compared with circular panoramic elevators, hexagonal cabin structures simplify fabrication while still maintaining wide viewing surfaces. This configuration is frequently selected for office buildings and commercial projects where shaft space remains limited but architectural openness is still important.
Flat laminated glass panels are generally easier to transport, replace, and align during installation compared with large curved glass systems. This often improves long-term maintenance flexibility for commercial projects with heavy operating cycles.
Rear-View Panoramic Elevators
Rear-view panoramic elevators provide one primary viewing surface while maintaining more enclosed cabin sides.
This configuration is suitable for:
- Narrow shafts
- Retrofit projects
- Privacy-sensitive buildings
- Interior-facing installations
- Limited façade exposure conditions
Because fewer cabin sides use glass panels, rear-view panoramic elevators often reduce structural complexity, simplify cleaning access, and improve long-term maintenance accessibility.
In some commercial projects, developers intentionally reduce glass exposure after discovering that fully transparent cabins increase sunlight reflection, visible dust accumulation, and cleaning frequency in high-traffic public environments.
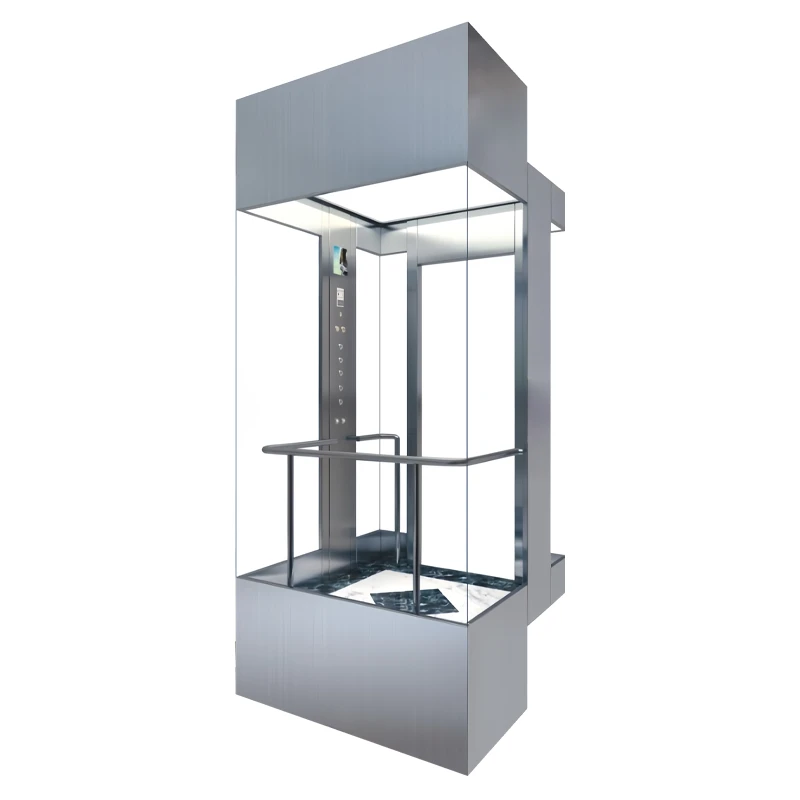
Three-Side Glass Panoramic Elevators
Three-side panoramic elevators remain one of the most common commercial panoramic elevator configurations.
They provide strong architectural openness while still maintaining balanced cabin rigidity and relatively efficient shaft utilization.
This configuration is widely used in:
- Shopping malls
- Commercial atriums
- Office lobbies
- Mixed-use buildings
- Retail developments
Retail projects often use three-side glass panoramic elevators to improve visual connectivity between commercial floors. However, some shopping centers later discover that passengers frequently slow near boarding areas for photography or observation, which can gradually reduce boarding efficiency during holiday traffic peaks.
These operational details rarely appear during early architectural rendering stages, but they become important after the building enters continuous public operation.
Full-View Panoramic Elevators
Full-view panoramic elevators maximize openness and passenger visibility.
These systems are commonly integrated into:
- Luxury hotels
- Scenic observation spaces
- Premium commercial projects
- Landmark mixed-use developments
While full-view panoramic elevators create stronger architectural impact, they also introduce additional engineering pressure involving:
- Glass rigidity
- Shaft enclosure coordination
- Environmental sealing
- Structural vibration control
- Cleaning accessibility
- Long-term maintenance scheduling
Outdoor full-view panoramic elevators may experience condensation buildup, seal aging, or thermal expansion stress after repeated seasonal temperature cycles. Coastal environments and strong western sunlight exposure often accelerate these conditions over time.
Some exterior panoramic elevator projects later introduce segmented glazing or partial framing systems after evaluating long-term façade cleaning difficulty for high-rise installations.
Machine Room vs Machine Roomless Panoramic Elevators
Machine room configuration significantly affects both maintenance workflow and building integration flexibility.
Machine Room Panoramic Elevators
Machine room panoramic elevators remain common in projects requiring:
- Higher travel height
- Continuous passenger traffic handling
- Easier equipment access
- Traditional traction arrangement
- Long-term modernization flexibility
Dedicated machine rooms often simplify maintenance operations because technicians can access traction equipment without performing extended servicing inside confined shaft environments.
In some high-rise commercial projects, maintenance teams specifically request machine room layouts after previous experiences with difficult equipment access inside decorative panoramic shaft structures.
Machine Roomless Panoramic Elevators
Machine roomless panoramic elevators improve building space utilization and reduce rooftop equipment requirements.
MRL panoramic elevators are widely used in:
- Hotels
- Modern office buildings
- Architectural renovation projects
- Commercial retrofit projects
- Space-constrained developments
Removing the machine room allows architects greater freedom when coordinating roofline appearance and upper façade integration.
However, machine roomless panoramic elevators also require tighter internal equipment arrangement. Some retrofit projects later discover that decorative shaft cladding, glass enclosure framing, and limited overhead space reduce maintenance accessibility more than originally expected.
This becomes especially important during modernization or future traction equipment replacement.
Traction vs Hydraulic Panoramic Elevators
Panoramic elevator drive systems should follow building traffic behavior, operating frequency, and lifecycle maintenance strategy rather than visual appearance alone.
Traction Panoramic Elevators
Traction panoramic elevators dominate commercial passenger transportation because they provide:
- Higher operating speed
- Better ride comfort
- Stable dispatch performance
- Improved energy efficiency
- Better high-rise compatibility
EKCNE traction panoramic elevators support:
| Passenger Capacity | Load Capacity | Rated Speed |
|---|---|---|
| 6 Persons | 450 kg | 1.0 m/s |
| 8 Persons | 630 kg | 1.0 – 1.75 m/s |
| 11 Persons | 825 kg | 1.0 – 2.5 m/s |
| 14 Persons | 1050 kg | 1.0 – 2.5 m/s |
| 21 Persons | 1600 kg | 1.0 – 2.5 m/s |
These systems are designed as real commercial passenger transportation systems rather than decorative observation platforms.
Commercial buildings with continuous visitor traffic typically prioritize traction panoramic elevators because dispatch stability and passenger throughput become increasingly important as occupancy density rises.
Hydraulic Panoramic Elevators
Hydraulic panoramic elevators may suit:
- Low-rise buildings
- Smaller commercial projects
- Reduced overhead conditions
- Certain retrofit environments
Hydraulic systems may simplify some installation conditions, but they also introduce operational trade-offs involving:
- Lower travel speed
- Oil system maintenance
- Operating temperature influence
- Noise management
- Travel height limitations
In some hospitality projects, hydraulic panoramic elevators initially appear attractive because of simplified structural requirements, but long-term operation sometimes reveals increased maintenance sensitivity during continuous peak guest traffic.
Passenger Traffic Behavior and Panoramic Elevator Planning
Passenger behavior inside panoramic elevators differs significantly from standard enclosed elevators.
Visitors frequently slow movement near viewing surfaces, pause for observation, or remain inside longer for scenic purposes. These behavioral patterns directly affect:
- Boarding efficiency
- Elevator dispatch rhythm
- Lobby circulation
- Waiting time
- Passenger distribution
In shopping malls and scenic commercial buildings, panoramic elevators can unintentionally become gathering zones during peak operating periods.
Some developers initially size panoramic elevators based on theoretical passenger volume calculations alone, then later discover that observation behavior and passenger hesitation reduce practical transportation efficiency more than expected.
Because of this, panoramic elevator traffic planning should evaluate:
- Passenger density
- Observation behavior
- Atrium circulation
- Visitor gathering patterns
- Peak traffic fluctuation
- Elevator group coordination
rather than elevator capacity alone.
Panoramic Elevator Engineering Considerations
Panoramic elevators require more structural and architectural coordination than conventional passenger elevators.
Glass systems become part of the operational structure rather than decorative cabin surfaces only.
Glass Safety Engineering
Commercial panoramic elevators commonly use laminated safety glass for:
- Cabin walls
- Landing doors
- Shaft enclosures
- Cabin doors
These systems must withstand:
- Pendulum impact testing
- Operational vibration
- Passenger interaction
- Long-term structural movement
- Environmental exposure
The glass fixing system itself is equally critical.
Poor fixation design may gradually create vibration transfer, alignment deviation, seal aging, or visible cabin movement during operation. Because panoramic elevators expose more cabin structure visually, even minor misalignment becomes easier for passengers to notice compared with enclosed passenger elevators.
Shaft Coordination and Structural Integration
Panoramic elevator shafts require close coordination between:
- Elevator engineers
- Architects
- Structural consultants
- Façade designers
- MEP teams
Important planning factors include:
- Hoistway dimensions
- Pit depth
- Overhead clearance
- Structural support positioning
- Glass enclosure spacing
- Maintenance access routes
Some projects encounter installation delays because façade systems are finalized before future maintenance access paths are fully evaluated. In outdoor panoramic elevators, future glass replacement may require suspended access equipment, temporary façade removal, or specialized nighttime lifting coordination.
Large panoramic glass sections also create additional transportation and lifting challenges during installation. Certain urban projects restrict daytime crane operation, forcing installation teams to coordinate nighttime lifting schedules and temporary traffic control during oversized glass delivery.
Outdoor Environmental Protection
Outdoor panoramic elevators require additional engineering protection against:
- Wind load
- UV exposure
- Rainwater intrusion
- Condensation
- Dust contamination
- Thermal expansion
In humid climates or coastal environments, maintenance teams often observe accelerated seal aging and increased cleaning frequency after prolonged environmental exposure.
Some exterior panoramic elevator projects also encounter gradual guide rail alignment variation after surrounding façade settlement or structural thermal movement. These conditions may not appear immediately after installation but can become visible after multiple seasonal expansion cycles.
Because panoramic elevators expose operational movement visually, even small alignment variation may become more noticeable to passengers over time.
Panoramic Elevator Modernization and Retrofit Considerations
Many older commercial buildings were originally designed for enclosed passenger elevators rather than panoramic systems.
When replacing traditional elevators with panoramic elevators, retrofit projects often face limitations involving:
- Existing shaft dimensions
- Structural reinforcement requirements
- Façade opening restrictions
- Machine room space
- Pit depth constraints
- Building occupancy during installation
Some modernization projects initially assume panoramic elevators can directly replace enclosed passenger elevators inside existing shafts, then later discover that glass cabin visibility changes passenger circulation patterns and requires revised lobby coordination.
Retrofitting panoramic elevators into existing commercial buildings frequently requires careful balance between architectural goals, structural limitations, and ongoing building operation continuity.
Panoramic Elevator Customization Options
Commercial panoramic elevators are highly project-specific systems.
EKCNE supports customization for:
- Circular cabins
- Hexagonal cabins
- Three-side glass layouts
- Full-view panoramic structures
- Stainless steel finishes
- Aluminum alloy framing
- Curved glass integration
- Decorative ceiling systems
- Indoor and outdoor deployment
- Customized shaft coordination
Customization decisions should remain compatible with:
- Building structure
- Passenger traffic requirements
- Maintenance accessibility
- Installation conditions
- Lifecycle operating strategy
- Architectural coordination
The most visually open panoramic elevator configuration is not always the most operationally efficient long-term solution.
Discuss Your Panoramic Elevator Project Requirements
Panoramic elevator selection affects transportation efficiency, architectural visibility, maintenance strategy, and long-term operating cost simultaneously.
Successful project deployment requires evaluation of:
- Passenger traffic behavior
- Building circulation patterns
- Shaft limitations
- Maintenance accessibility
- Structural coordination
- Glass exposure conditions
- Modernization flexibility
- Lifecycle operational planning
EKCNE supports developers, contractors, distributors, architects, and commercial project teams in evaluating suitable panoramic elevator configurations for hotels, office buildings, shopping malls, mixed-use developments, and public architectural projects.