Hospital Elevators

Elevator Parts

Escalator Parts

All Elevators

Please enable JavaScript in your browser to complete this form.

Hospital Elevator Manufacturer in China

Founded in 2009, EKCNE is a hospital elevator manufacturer focused on vertical transportation systems and elevator components for healthcare, residential, commercial, and industrial applications.

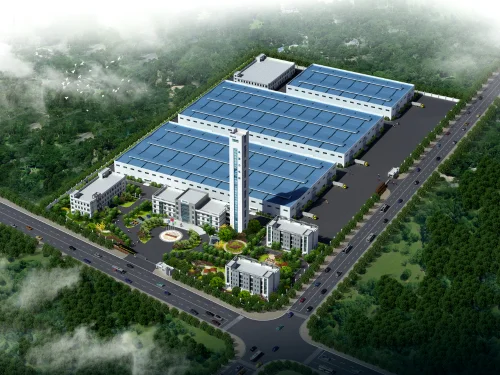
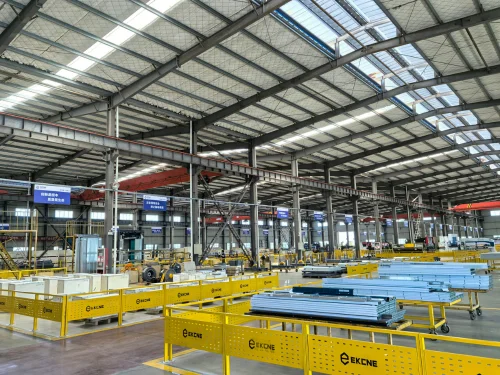
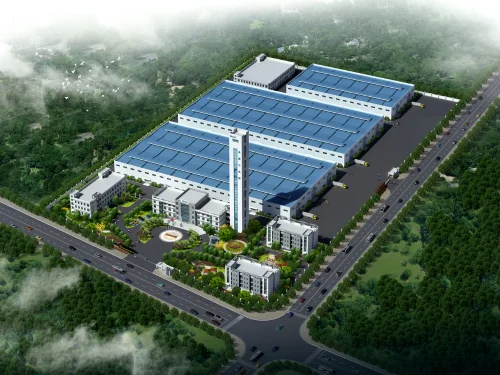
EKCNE operates a 66,000-square-meter manufacturing facility equipped with:

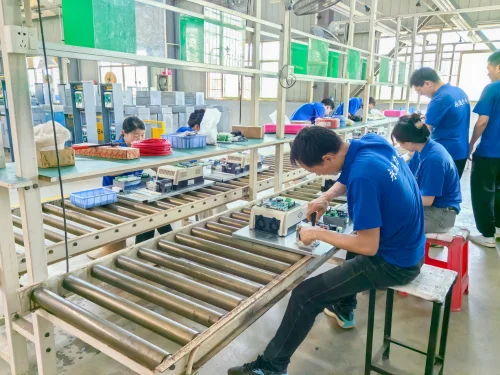
  • Automated production lines
  • CNC processing equipment
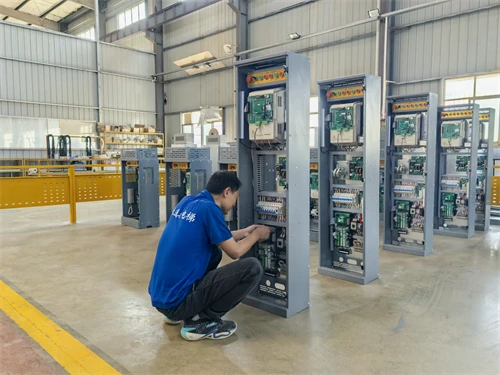
  • Standardized inspection systems
  • Integrated component manufacturing capability

The company supports hospital elevator manufacturing, customization, modernization, replacement supply, and project coordination for global healthcare projects.

Products comply with CE and ISO standards and support long-term operational requirements for healthcare buildings.
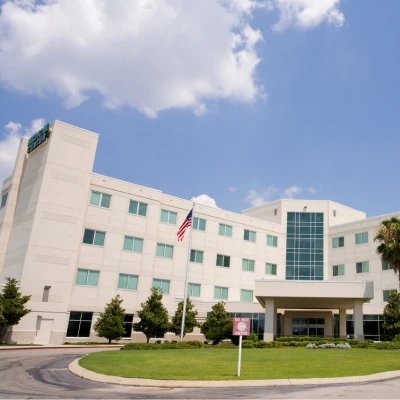
What is Hospital Elevator

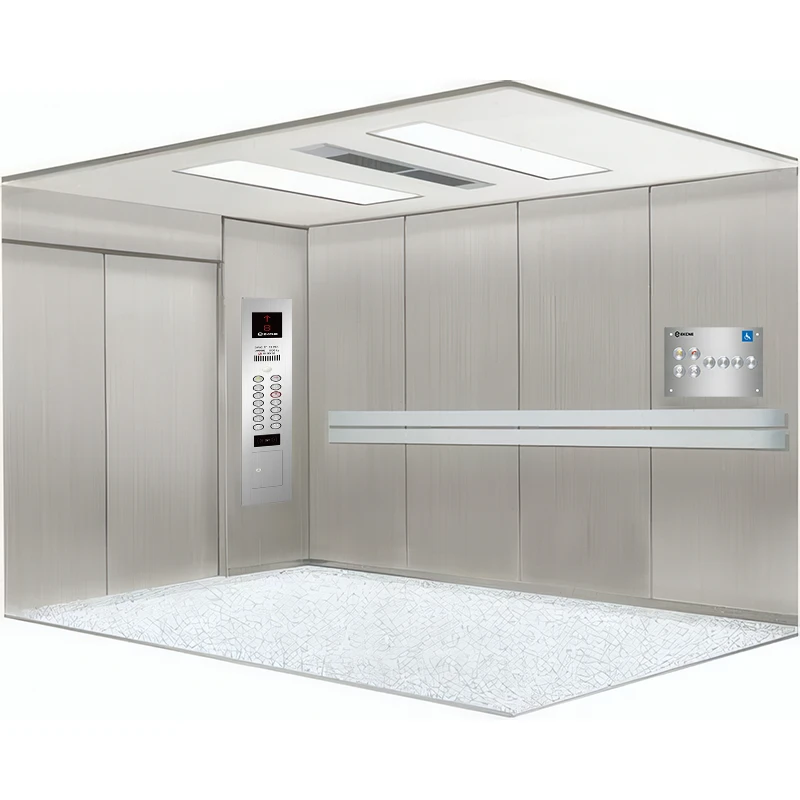
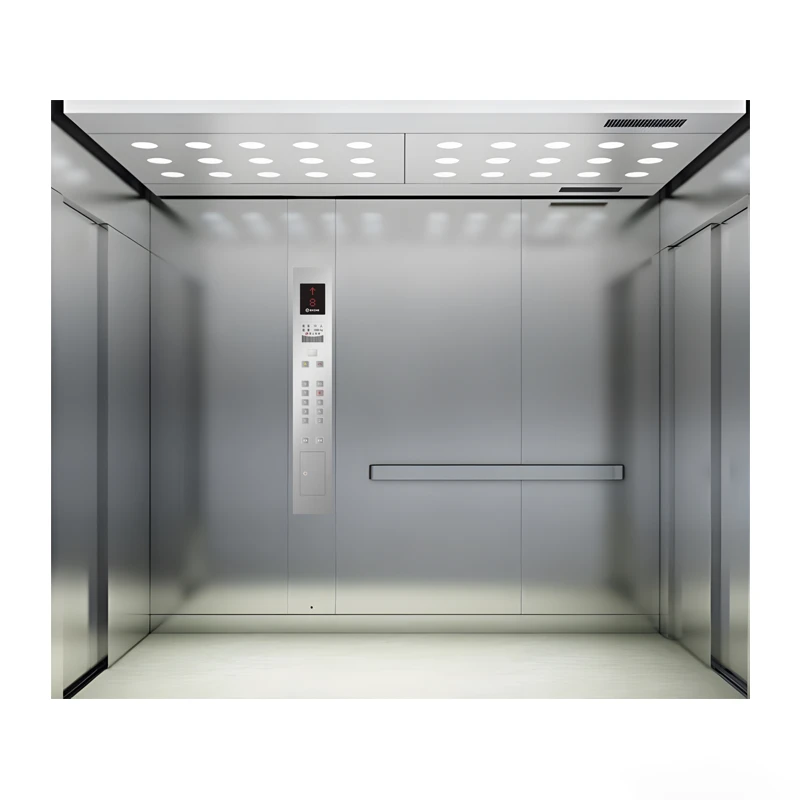
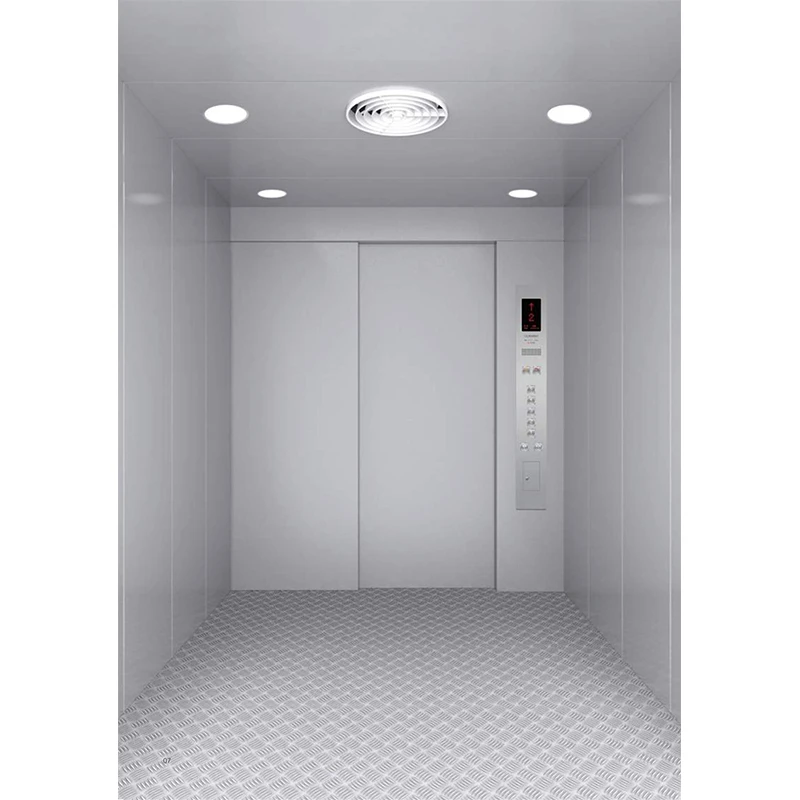
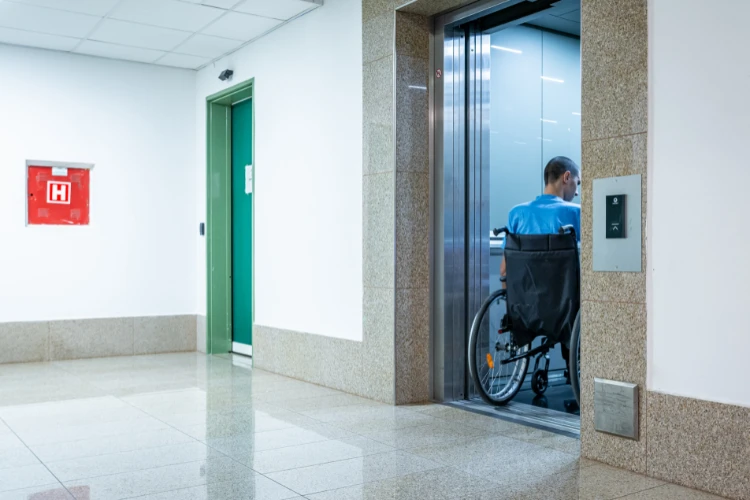
Hospital elevators are designed for patient transportation, stretcher movement, wheelchair access, and continuous operation in healthcare buildings.

Compared with standard passenger elevators, hospital elevators require larger cabin dimensions, smoother operation, more accurate leveling, and more stable door control. These systems must support daily movement between emergency departments, inpatient areas, operating rooms, imaging centers, rehabilitation floors, and healthcare service zones.

EKCNE provides hospital elevator systems for hospitals, rehabilitation centers, nursing homes, healthcare campuses, and medical buildings requiring stable vertical transportation and long-term operational reliability.

As a hospital elevator manufacturer in China, EKCNE combines elevator system manufacturing, integrated component production, and engineering-based project support for healthcare projects worldwide.

EKCNE Hospital Elevator Product Series

Different healthcare buildings require different transportation capacities, shaft layouts, and operational configurations.

EKCNE supports multiple hospital elevator configurations for stretcher transport, hospital bed movement, wheelchair accessibility, and continuous passenger flow.

Stretcher Elevators

Stretcher elevators are suitable for:

  • Emergency transport
  • Rehabilitation centers
  • Nursing homes
  • Mid-rise healthcare buildings
  • Compact shaft projects

Available configurations include:

  • Center opening doors
  • Two-panel side opening doors
  • Compact machine room layouts
  • Space-saving shaft configurations

Bed Elevators

Bed elevators are designed for larger healthcare transportation requirements.

These systems are suitable for:

  • General hospitals
  • Surgical departments
  • ICU buildings
  • Inpatient towers
  • High-traffic medical facilities

Available configurations include:

  • Machine room hospital elevators
  • Machine-room-less hospital elevators
  • Through-opening cabins
  • Large-capacity transportation systems

Hospital Elevator Applications

EKCNE hospital elevators are used across a wide range of healthcare environments.

General Hospitals

Support transportation of patients, medical staff, beds, wheelchairs, and medical equipment across inpatient and outpatient departments.

Rehabilitation Centers

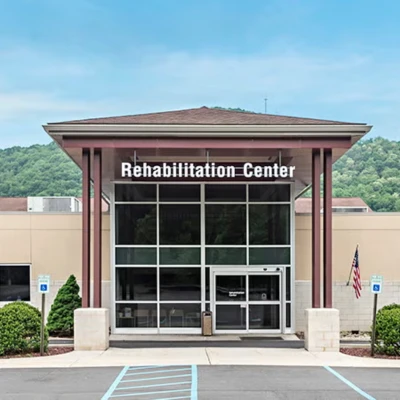
Smooth acceleration and stable leveling improve transportation comfort for rehabilitation users and elderly patients.

Emergency and Trauma Centers

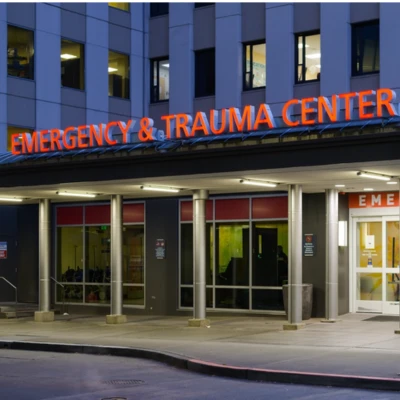
Provide stable stretcher transportation and reliable operation during emergency traffic conditions.

Surgical and ICU Buildings

Reduce vibration and transportation disturbance during patient transfer between operating rooms, intensive care units, and recovery areas.

Cabin and Door Configurations

Hospital elevator cabins are designed around healthcare transportation requirements rather than standard passenger movement. EKCNE supports multiple cabin layouts and door configurations for different hospital building conditions.

Through-Opening Hospital Elevators

Front and rear opening configurations allow stretchers and hospital beds to move directly through the cabin without turning.

Wide Door Openings

Wide entrance dimensions improve transportation efficiency for: Hospital beds ,Stretchers, Wheelchairs, Medical carts, Emergency equipment

Large Cabin Layouts

Deep cabin configurations provide sufficient space for patients, accompanying medical staff, and medical equipment during transportation.

Hospital Elevator Technical Specifications

Hospital elevator specifications depend on traffic flow, building height, transportation requirements, and shaft conditions.

Common configurations include:

ItemConfiguration Range
Rated Capacity800-2500kg
Rated Speed1.0-2.0m/s
Door TypeCenter Opening / Side Opening / Through Opening
Elevator TypeStretcher Elevator / Bed Elevator
Machine RoomMR / MRL
Door Width800-1200mm
Cabin Depth2100-2700mm
Drive TypeGearless Traction
Control SystemVVVF Intelligent Control

Common healthcare configurations include:

Rated LoadPassenger CapacityTypical Cabin Size
1600 kg21 persons1400 × 2400 mm
2000 kg26 persons1500 × 2700 mm
2500 kg33 persons1800 × 2700 mm

1600kg and 2000kg hospital elevators are commonly used in hospitals and rehabilitation facilities.

2500kg hospital elevators are suitable for transporting patients together with larger medical rescue equipment.

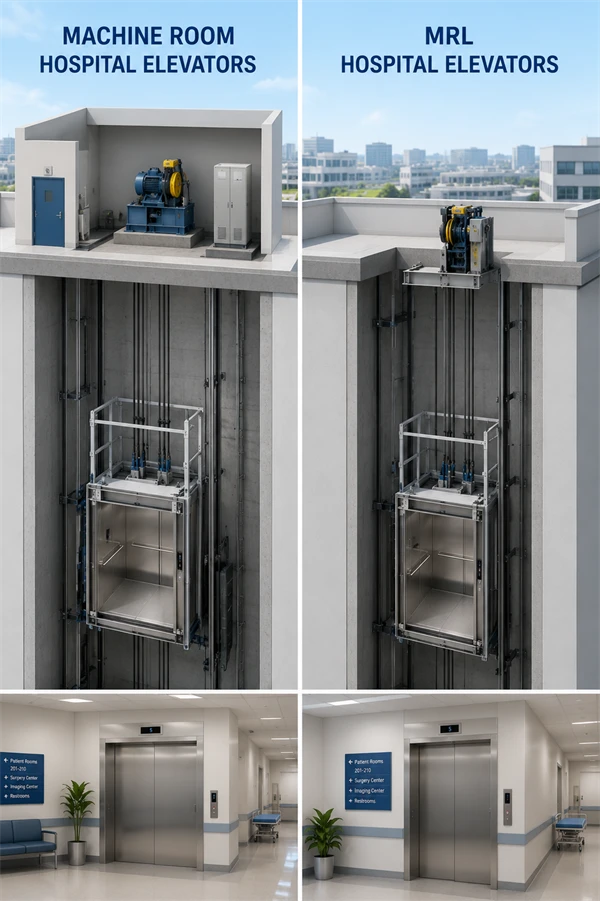
EKCNE supports both machine room and machine-room-less hospital elevator systems.

Machine Room and MRL Hospital Elevators

Machine Room
Hospital Elevators

Suitable for:

  • High-rise healthcare buildings
  • High-traffic hospitals
  • Larger transportation capacities
  • Long travel heights

MRL
Hospital Elevators

Suitable for:

  • Limited building space
  • Hospital modernization projects
  • Mid-rise healthcare buildings
  • Compact shaft layouts

Optimized structural layouts help improve shaft utilization while maintaining large cabin dimensions for bed and stretcher transportation.

Optional Functions for EKCNE Hospital Elevators

Different healthcare projects require different operational functions and building management configurations.

EKCNE supports multiple optional functions for hospital elevator systems.

Safety and Emergency Functions

  • Automatic rescue device (ARD)
  • Earthquake shutdown function
  • Fireman operation
  • Door re-leveling
  • Emergency lighting
  • Emergency voice announcement

Traffic and Dispatching Functions

  • Group control systems
  • Peak-hour operation modes
  • Dispersed waiting functions
  • VIP service operation
  • Anti-misuse operation

Passenger and Accessibility Functions

  • Handicap operation panels
  • Arrival bells
  • LCD indicators
  • Voice announcers
  • Door holding functions

Monitoring and Building Management Functions

  • Remote monitoring
  • IC card management
  • Independent front and rear door control
  • Fault recording systems

Cabin Interior and Material Customization

Healthcare buildings often require different interior materials and cabin finishes based on operational environment and maintenance requirements.

EKCNE supports customized hospital elevator cabin configurations, including:

Ceiling Options

Multiple ceiling layouts are available for different lighting and interior design requirements.

Flooring Materials

Available flooring options include:

  • PVC flooring
  • Marble flooring
  • Anti-slip floor materials
  • Wear-resistant healthcare flooring

Interior Finish Options

Cabin finishes can be adjusted based on:

  • Cleaning requirements
  • Hospital interior standards
  • Traffic intensity
  • Long-term maintenance conditions

Hospital Elevator Safety and Control Systems

Hospital elevators require stable and predictable operation under continuous usage conditions.

EKCNE integrates multiple protection systems to improve operational safety and transportation reliability.

Safety Protection Systems

  • Overspeed governor protection
  • Safety gear systems
  • Buffer protection
  • Door lock protection
  • Infrared light curtain protection
  • Overload protection

Intelligent Control Systems

The control architecture supports:

  • Real-time speed feedback
  • Encoder vector control
  • Dual CPU redundancy
  • Operational fault monitoring
  • Intelligent rescue logic
  • Self-learning operation systems

Customized Hospital Elevator Solutions

Healthcare projects often involve different shaft conditions, traffic requirements, and building limitations.

EKCNE supports customized hospital elevator solutions for:

  • Non-standard shaft dimensions
  • Hospital retrofit projects
  • Through-opening configurations
  • Customized cabin dimensions
  • Door opening adjustments
  • Traffic-based configuration planning
  • Machine room optimization
  • Healthcare building modernization

By combining elevator manufacturing with integrated component production, EKCNE helps improve long-term compatibility and maintenance coordination across healthcare projects.

Why Work with Us

EKCNE focuses on how hospital elevators perform under real healthcare operating conditions.

We support healthcare projects with attention to:

  • Stable patient transportation
  • Smooth stretcher movement
  • Low-vibration operation
  • Accurate leveling performance
  • Continuous operation reliability
  • Building space adaptation
  • Long-term maintenance coordination
  • Replacement component continuity
  • Hospital elevator customization
  • Engineering-based project support

Rather than focusing only on elevator specifications, EKCNE emphasizes long-term operational stability, transportation efficiency, and system compatibility for healthcare buildings.

Modern Injection Workshop
66,000 m² Facility

Large-scale manufacturing base

Dedicated Support Team
Certified & Patented

Full certifications & patents

Mold Design
Advanced Equipment

Modern production machinery

Strict Testing
Quality Assurance

Rigorous quality control process

High-Speed Production
High Production Capacity

Efficient and stable output

Smart Warehousing
Smart Warehousing

Optimized storage and logistics

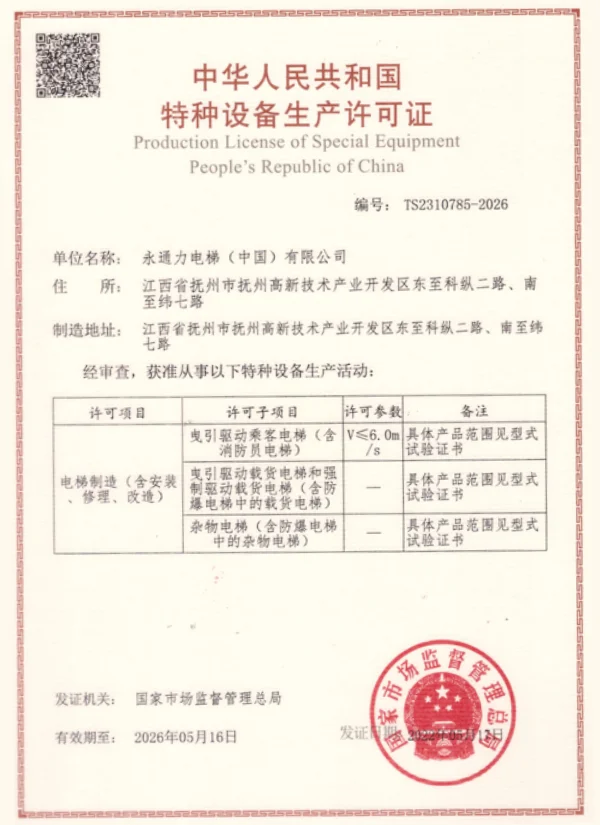
Production License of Special Equipment

Production License of Special Equipment

Intellectual Property Management System Certificate

Intellectual Property Management System Certificate

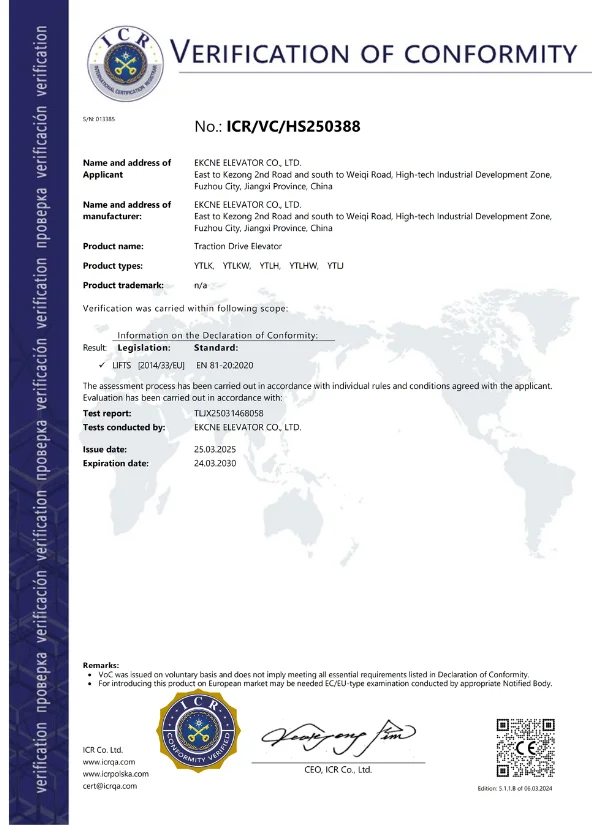
CR_VC_HS250388

CR_VC_HS250388

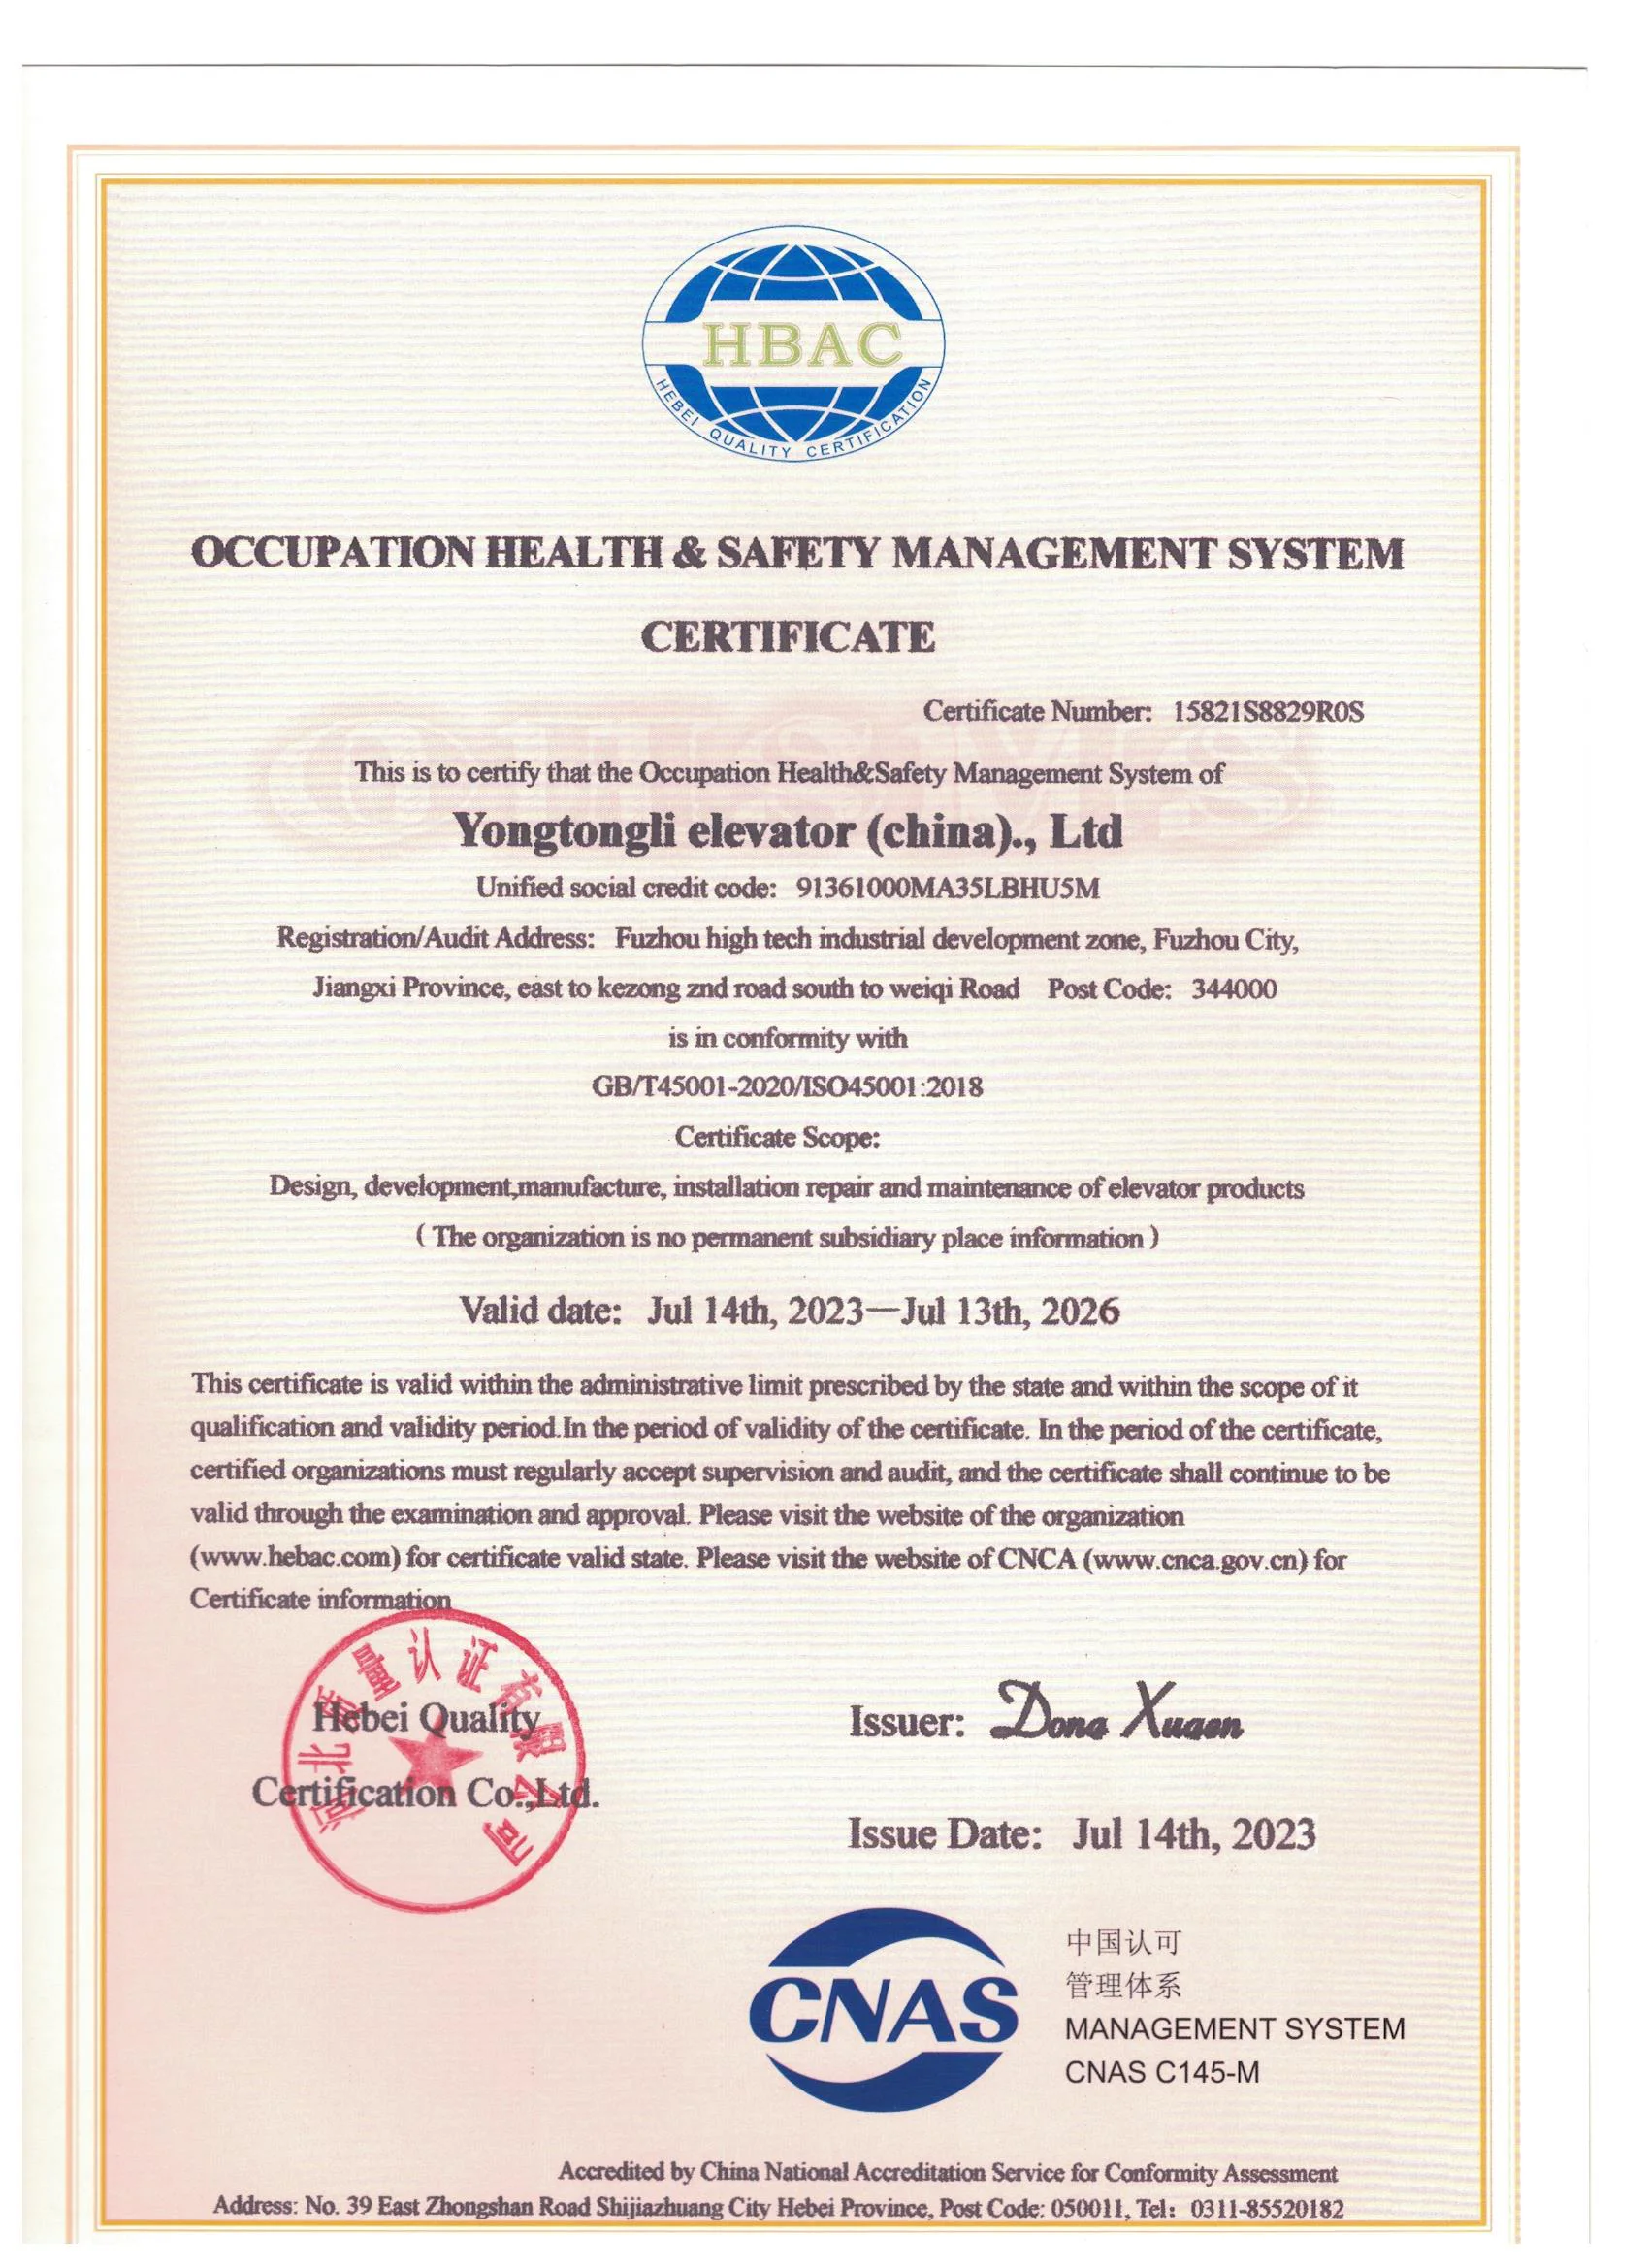
Occupational Health & Safety Management System Certificate

Occupational Health & Safety Management System Certificate

Environmental Management System Certificate

Environmental Management System Certificate

×

We are a manufacturer of home elevators and commercial elevators, delivering complete solutions from pre-sales technical consultation through to final commissioning. Our capabilities extend to OEM and semi-CKD cooperation for partners who require manufacturing support under their own brand — but first and foremost, we build elevators.

Pre-Sales Engineering Support

We provide complete pre-sales engineering assistance before production begins, including shaft layout drawings, site condition evaluation, and dimension planning. Whether the project is still in the design stage or facing complex installation limitations, our engineering team develops practical elevator solutions based on actual structural conditions and usage requirements.

Commercial Elevator Solutions

We manufacture commercial elevator systems for office buildings, hotels, retail centers, warehouses, and other commercial projects. From compact shaft optimization to large-capacity custom configurations, every solution is engineered around load requirements, space efficiency, electrical standards, and long-term maintenance convenience.

Home Elevator Solutions

We deliver complete home elevator solutions for villas, duplex houses, and residential retrofit projects, with or without an existing shaft. Our systems support compact installation spaces, customized interior finishes, low-noise operation, and flexible structural solutions tailored to residential environments.

Quality Control & Testing

Every elevator and component undergoes strict quality inspection and functional testing before shipment. We provide complete testing documentation, type test reports, and detailed verification procedures to ensure stable performance, installation accuracy, and compliance with international project requirements.

OEM & Semi-CKD Manufacturing

We support OEM and semi-CKD cooperation for distributors, project contractors, and private-label elevator brands worldwide. From customized branding and packaging to technical documentation and production coordination, we provide flexible manufacturing solutions adapted to different market and assembly requirements.

Elevator Components Supply

We supply a wide range of elevator components and spare parts covering most mainstream elevator systems and models. Backed by manufacturing experience and a mature supply chain, we support consolidated purchasing, compatibility guidance, and fast dispatch for both standard and urgent requirements.

Export Packaging & Logistics

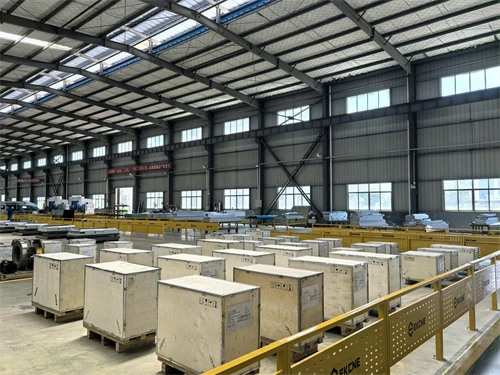
All elevators and components are protected with export-standard packaging designed for long-distance transportation and sea freight handling. Reinforced wooden crates, steel-edged protection, and secure internal packaging help minimize transport risk and maintain product condition during international delivery.

Partner Support Services

We provide long-term technical and market support for distributors, installers, and exclusive regional partners. Services include installation guidance, remote commissioning assistance, troubleshooting support, localized branding consultation, and marketing coordination to help partners grow sustainably in their local markets.

Get Our Product Catalog

Comprehensive catalog for elevators and components.

Please enable JavaScript in your browser to complete this form.

FAQ

Hospital elevators are designed for beds, stretchers, wheelchairs, and medical equipment. They usually require larger cabins, smoother operation, more accurate leveling, and more stable door systems compared with standard passenger elevators.

1600kg and 2000kg hospital elevators are commonly used in healthcare buildings because they provide sufficient space for beds, stretchers, medical staff, and medical equipment transportation.

Through-opening elevators allow hospital beds and stretchers to move directly through the cabin without turning. This improves transportation efficiency in emergency departments and hospital corridors.

Yes. Hospital elevators can be customized for retrofit projects, compact shaft conditions, machine-room limitations, and non-standard building layouts.

Yes. MRL hospital elevators help reduce building space requirements while maintaining stable transportation performance and sufficient cabin space for patient movement.

Optional functions may include ARD systems, group control, IC card management, remote monitoring, voice announcements, UV sterilization, anti-bacterial handrails, and emergency operation functions.