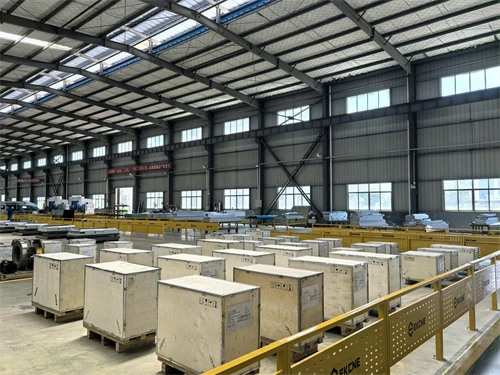
Customized elevator shaft systems for different installation environments
EKCNE provides elevator shaft solutions for residential, commercial, and retrofit elevator projects where traditional concrete shafts are not practical or where installation flexibility is required.
Different buildings require different shaft structures.
Travel height, installation space, structural load, outdoor exposure, and transportation conditions all affect how the elevator shaft system should be designed.
Rather than functioning as standalone steel structures, elevator shafts must coordinate with elevator systems, guide rails, doors, and installation layouts to support stable long-term operation.
Elevator Shaft Structure Solutions
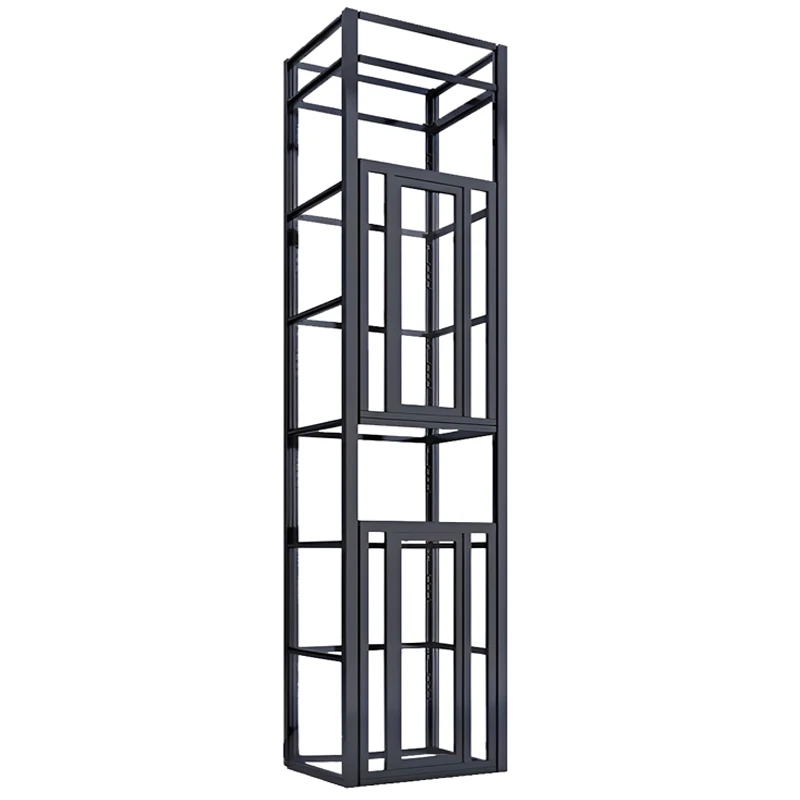
Aluminum Alloy Shaft
Aluminum alloy shaft systems are commonly used in residential and panoramic elevator projects requiring lighter structural weight and cleaner architectural integration.
Compared with traditional steel structures, aluminum alloy shafts are often selected for villa elevators and indoor installations where appearance, corrosion resistance, and compact visual design are important.
Suitable for:
- Villa elevators
- Panoramic elevators
- Indoor residential projects
- Coastal or humid environments
H-Beam Elevator Shaft
H-beam elevator shaft systems are designed for projects requiring stronger structural support and long-travel stability.
This structure is widely used in commercial elevators, freight elevators, and heavy-load lifting applications where shaft rigidity directly affects installation coordination and operational stability.
Suitable for:
- Freight elevators
- Commercial buildings
- Long-travel elevators
- Heavy-load applications
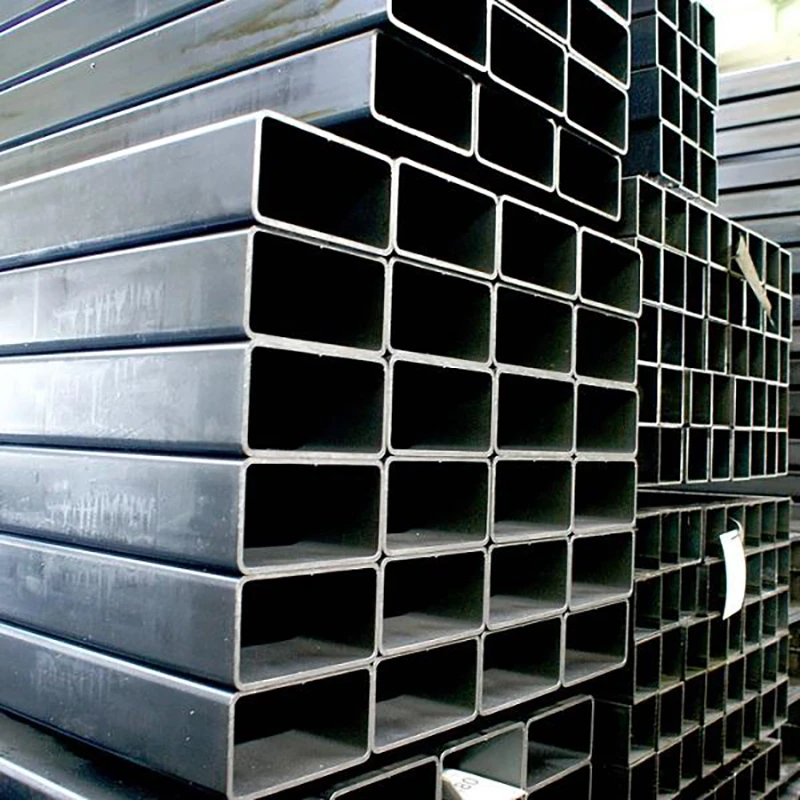
Square Tube Shaft
Square tube shaft systems support compact installation layouts and balanced structural fabrication for residential elevator projects.
Compared with larger structural configurations, square tube systems are often selected for home elevators and duplex residences requiring simplified installation and efficient space utilization.
Suitable for:
- Home elevators
- Duplex residences
- Compact shaft layouts
- Indoor retrofit projects
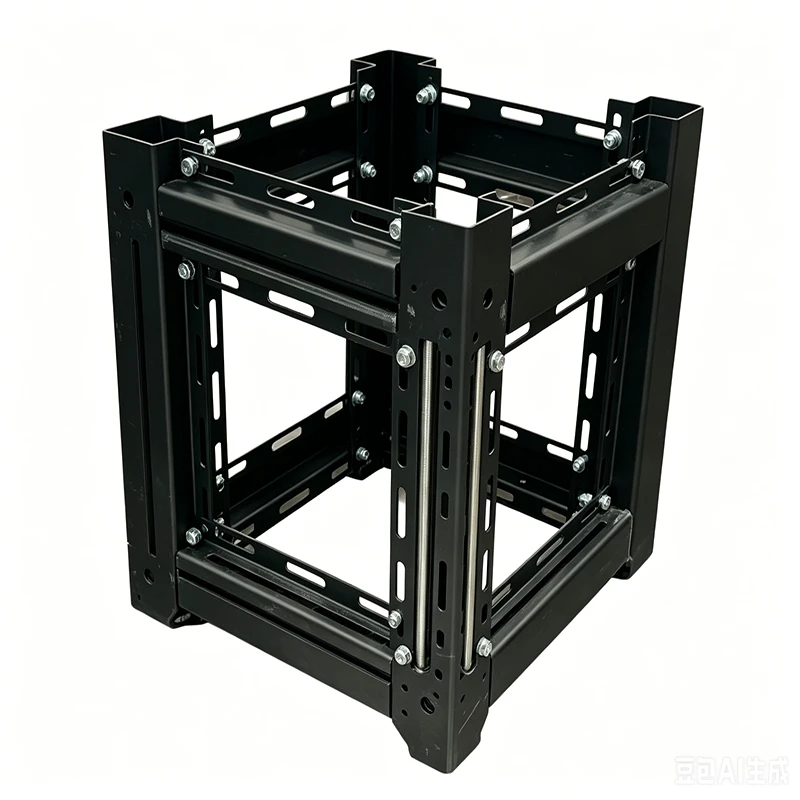
Folded Steel Plate Shaft
Folded steel plate shaft systems are designed for modular fabrication and more flexible transportation during installation projects.
Compared with large welded structures, folded steel plate configurations help simplify on-site assembly and improve structural coordination in constrained installation environments.
Suitable for:
- Modular elevator projects
- Existing building retrofits
- Limited transportation access
- Fast on-site assembly applications
How Elevator Shaft Structures Are Selected
Elevator shaft systems are selected based on installation conditions rather than material alone.
Projects typically consider:
- Indoor or outdoor installation
- Elevator type and travel height
- Residential or commercial application
- Structural load requirements
- Available installation space
- Retrofit or new construction conditions
- Transportation and assembly limitations
For many retrofit projects, shaft structure coordination becomes one of the most important factors affecting installation efficiency and project complexity.
Common Elevator Shaft Applications
Residential Elevator Projects
Customized shaft systems help integrate elevators into villas, duplex homes, and private residences without large-scale structural reconstruction.
Outdoor Elevator Installations
Steel structure shafts are widely used for external elevator projects where concrete shaft construction is difficult or impractical.
Panoramic Elevator Systems
Glass-compatible shaft structures support panoramic elevator projects requiring architectural visibility and open visual integration.
Existing Building Upgrades
Modular shaft systems help simplify installation coordination for buildings that were not originally designed for elevators.
FAQ