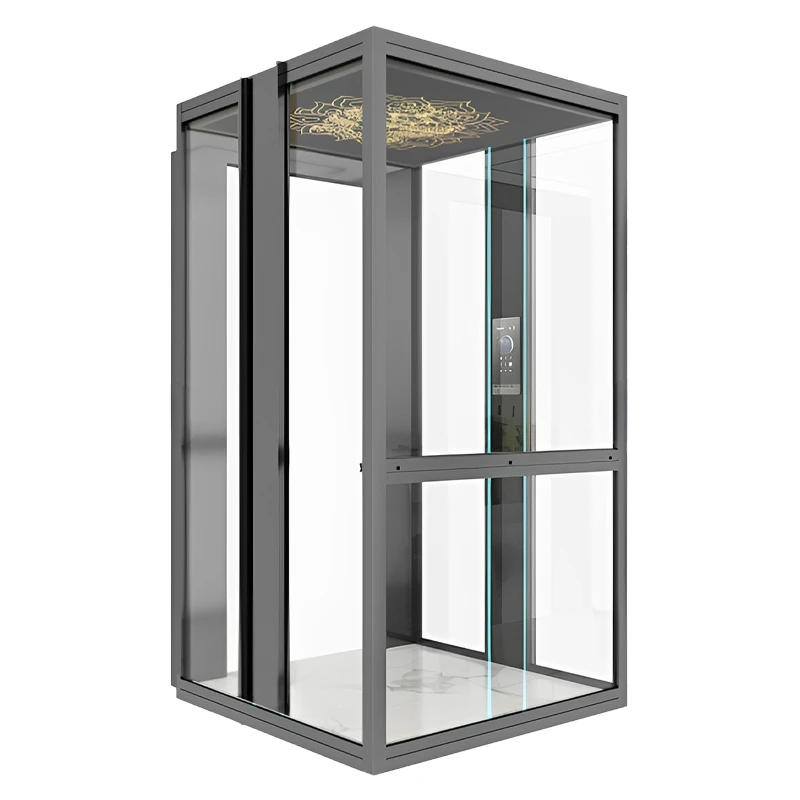
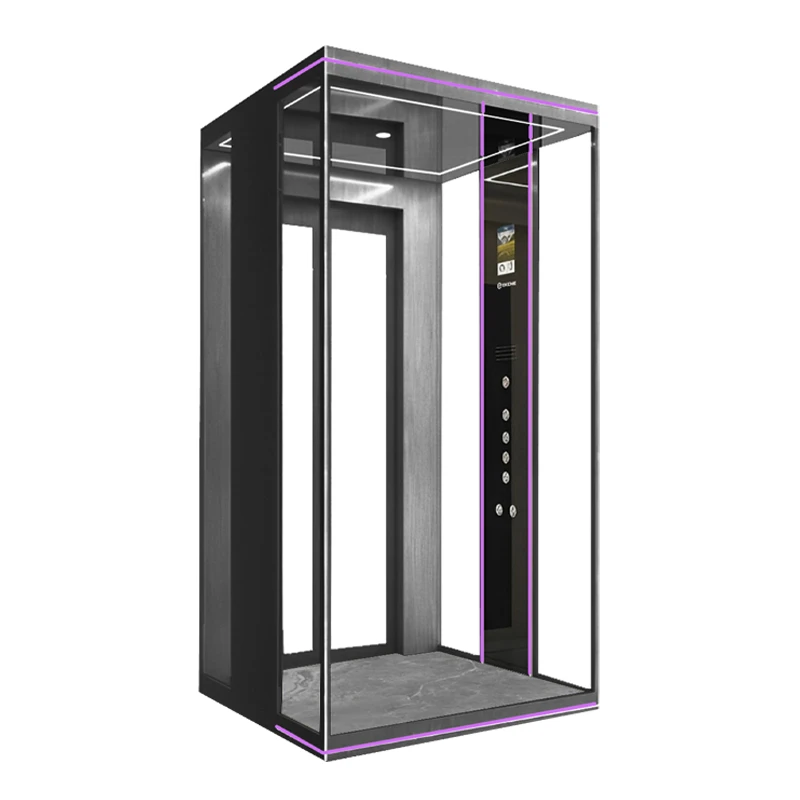
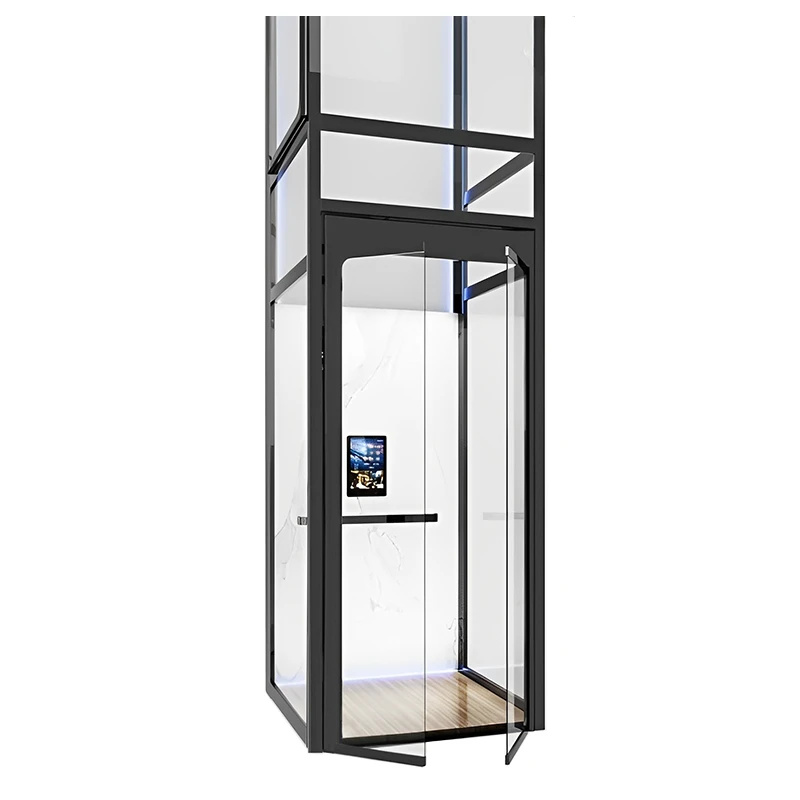
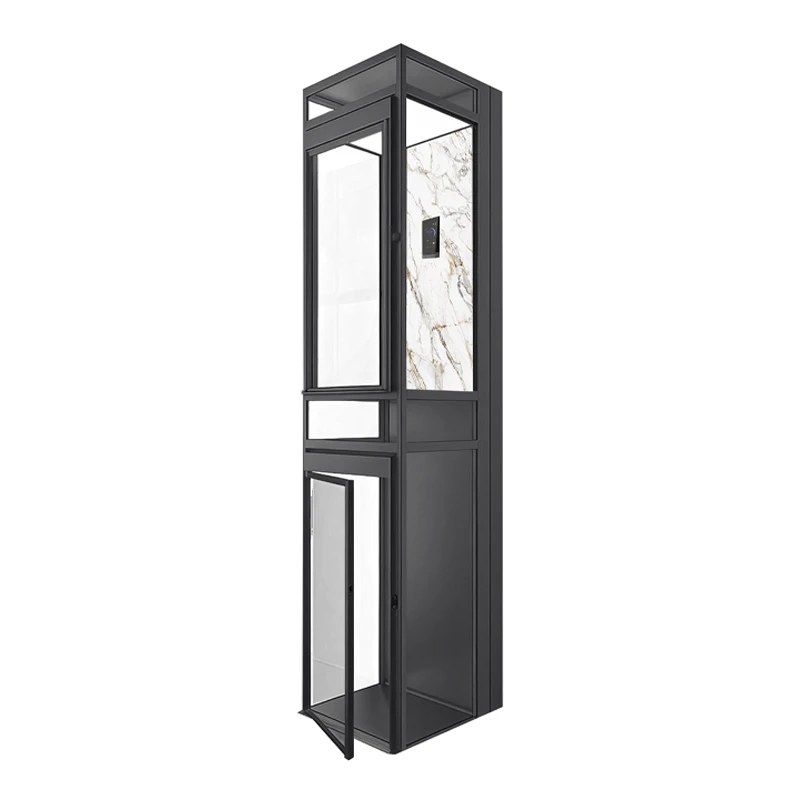
EKCNE Engineering Role in Elevator Systems
EKCNE Elevators operates as a project-oriented vertical transportation engineering company focused on system-level integration rather than standalone equipment supply.
Since 2009, EKCNE has supported global building projects by aligning elevator systems with architectural constraints, traffic behavior, and lifecycle operational requirements.
Our engineering role includes:
- Elevator system configuration based on building structure and usage patterns
- Shaft compatibility and civil engineering coordination
- Traffic planning for residential, commercial, and industrial buildings
- Retrofit feasibility evaluation for existing structures
- Safety compliance alignment with international standards
- Lifecycle support including components and modernization planning
EKCNE functions as a bridge between building engineering requirements and vertical transportation system design.
Elevator System Architecture and Engineering Subsystems
A complete elevator system is composed of multiple interacting engineering layers that must operate in coordination under dynamic load and safety conditions.
Mechanical System Layer
The mechanical layer defines physical movement behavior and load transmission.
It includes:
- Traction drive system based on frictional force transfer
- Car and counterweight balance system
- Guide rail alignment and structural guidance system
- Buffer systems for extreme terminal conditions
Mechanical configuration is directly influenced by shaft dimensions, building height, and load expectations.
Electrical and Control System Layer
The control system governs operational precision and traffic coordination.
Core components include:
- Variable frequency drive motor control systems
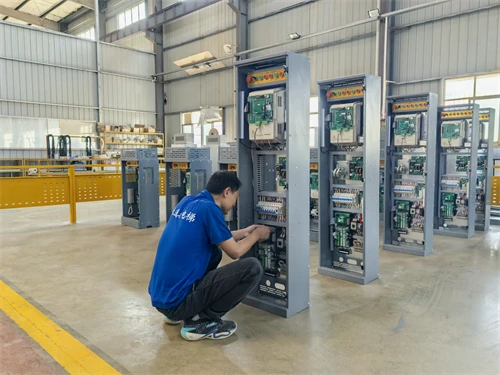
- Central control cabinet managing operational logic
- Position, load, and speed sensing systems
- Serial communication network between system components
This layer ensures accurate leveling, smooth acceleration, and coordinated multi-elevator traffic distribution.
Safety System Layer
Safety systems operate independently from operational control logic to ensure fault tolerance under all conditions.
Key components include:
- Overspeed governor and safety gear mechanisms
- Emergency braking and redundant stopping systems
- Door interlock safety circuits
- Power failure rescue and controlled evacuation logic
Safety design follows international standards including EN 81, ANSI A17, CSA B44, AS 1735, and IS 14665, based on defined load, force, and failure assumptions.
Elevator System Types by Building Application
Different building environments require distinct elevator system configurations based on traffic behavior, structural constraints, and operational requirements.
Residential Elevator Systems
Residential systems are constrained primarily by space availability and retrofit limitations.
Key engineering considerations include:
- Shaft space limitations in existing buildings
- Structural reinforcement feasibility in retrofit projects
- Low to medium traffic demand patterns
- Compact system configuration requirements
Residential system selection is primarily driven by physical feasibility rather than performance optimization.
Commercial Elevator Systems
Commercial systems are designed for high traffic efficiency and peak load management.
Key engineering factors include:
- Peak hour passenger flow concentration
- Group control and destination-based dispatch systems
- Multi-elevator coordination logic
- Waiting time minimization strategies
Commercial buildings require traffic engineering rather than simple transport solutions.
Elevator Shaft Engineering Systems
Elevator shafts define the structural and spatial boundary of all elevator systems.
Shaft engineering is a primary constraint in system selection because it determines:
- Maximum car size and rated load capacity
- Feasible system type (traction, hydraulic, or MRL)
- Installation feasibility in retrofit conditions
- Structural load transfer pathways
Shaft Engineering Constraints
Shaft design must consider:
- Dimensional tolerance between car, guide rails, and counterweight
- Vertical alignment precision across building height
- Door clearance and landing interface accuracy
- Structural wall load-bearing capacity
Even minor deviations in shaft construction accuracy can eliminate entire system configurations during installation.
Pit and Overhead Structural Constraints
Vertical space availability defines system feasibility limits.
- Pit depth determines buffer installation and emergency compression space
- Overhead clearance defines machine space and maintenance access zones
- Rebound behavior under extreme conditions affects total required height
In low-clearance buildings, system selection often shifts toward MRL or hydraulic configurations due to structural limitations.
Structural Load Path Engineering
Elevator systems transfer dynamic and static loads into building structures through guide rail brackets, machine beams, and pit foundations.
Key structural considerations include:
- Load distribution through shaft walls and embedded supports
- Dynamic vibration transfer into building framework
- Reinforcement requirements for machine and counterweight systems
Elevator systems must be treated as structural components rather than independent equipment.
Elevator System Selection Logic and Decision Framework
System selection is a multi-variable engineering decision rather than a product comparison process.
Key decision factors include:
- Building height and vertical traffic demand
- Shaft availability and construction precision
- Structural load capacity and reinforcement feasibility
- Retrofit versus new construction conditions
- Maintenance accessibility and lifecycle planning requirements
Engineering Conflict Reality
In real projects, system selection often involves engineering trade-offs such as:
- Limited shaft size restricting car capacity
- Insufficient overhead clearance eliminating traction systems
- Shallow pit conditions requiring specialized buffer configurations
- Retrofit constraints limiting modernization options
These constraints define actual system feasibility more than equipment specifications.
Elevator Traffic Engineering and Operational Logic
Elevator performance is determined by traffic behavior rather than mechanical capacity alone.
Key operational concepts include:
- Round trip time based traffic cycle efficiency
- Passenger distribution across peak and off-peak periods
- Stop frequency optimization for efficiency improvement
- Group coordination to reduce waiting time variance
Traffic engineering determines how effectively a system performs under real building usage conditions.
Safety Standards and Engineering Assumptions
All elevator systems are designed under defined safety assumptions that govern load, force, and failure conditions.
International standards define:
- Load tolerance up to 125% of rated capacity
- Human force assumptions for interaction with doors and surfaces
- Failure exclusion conditions for critical components
- Maintenance and inspection responsibility frameworks
These assumptions form the baseline for structural, mechanical, and electrical design decisions.
Elevator Door System Engineering
Door systems function as both access interfaces and safety barriers.
Key engineering parameters include:
- Locking force resistance requirements
- Door opening zone tolerance limits
- Mechanical endurance cycle requirements
- Impact resistance for glass and metal components
Door systems must maintain safety integrity under repeated mechanical and environmental stress conditions.
Elevator Traction and Suspension Engineering
Traction systems rely on friction-based force transmission between steel ropes and drive sheaves.
Key design principles include:
- 1:1, 2:1, and 4:1 roping configurations based on load and speed
- Minimum sheave diameter to rope ratio requirements
- Rope redundancy to prevent single-point failure
- Controlled slip conditions under extreme load scenarios
Suspension systems directly influence shaft space requirements and machine room configuration.
Safety Systems and Emergency Protection Architecture
Safety systems operate independently from control systems to ensure redundancy under failure conditions.
Core systems include:
- Overspeed detection and mechanical braking systems
- Safety gear engagement mechanisms
- Unintended car movement protection (UCMP)
- Emergency power and rescue operation systems
- Redundant brake actuation logic
Safety architecture ensures controlled system behavior under all operational anomalies.
Fire and Emergency Elevator Operation
Fire conditions require specialized elevator behavior defined by safety standards.
Key logic includes:
- Automatic recall to designated evacuation floor
- System shutdown after controlled unloading sequence
- Firefighter override control modes for emergency response
- Smoke and heat protection interface requirements
Fire safety integration is part of building-wide emergency planning rather than elevator-only design.
Engineering Impact on Building Design
Elevator systems directly influence architectural and structural planning decisions.
Key dependencies include:
- Shaft geometry defining car and load capacity
- Pit depth and overhead clearance defining system type
- Structural load paths defining reinforcement requirements
- Traffic flow defining control system selection
- Fire system integration defining operational safety behavior
Building design and elevator system design must be coordinated from early planning stages.
EKCNE Elevator Systems Capability
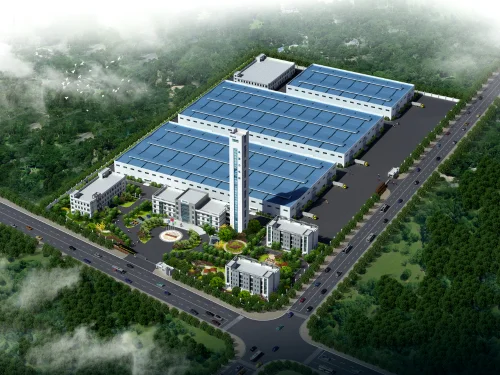
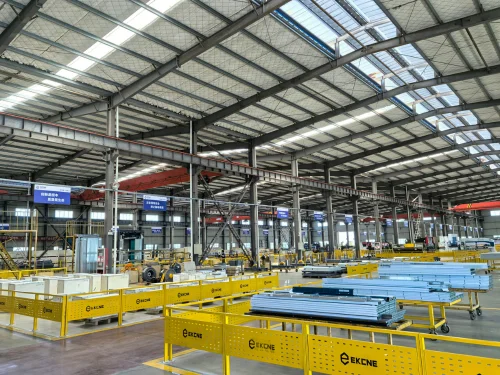
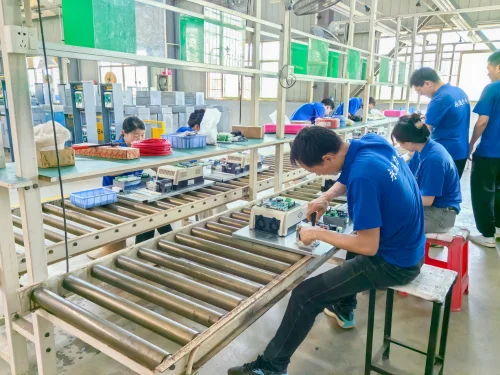
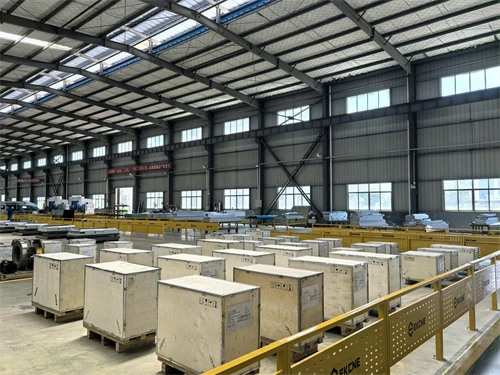
EKCNE operates a large-scale manufacturing and engineering system supporting global elevator projects.
Capabilities include:
- 66,000 square meters of manufacturing facilities
- CNC machining and automated production systems
- Annual output exceeding 10,000 elevator units
- CE and ISO certified quality management systems
- 38 engineering patents covering system optimization
EKCNE integrates manufacturing capability with system engineering and project coordination.
Elevator Systems Cluster Navigation
This hub connects all major vertical transportation engineering categories:
Each category represents a specialized engineering system designed for specific building and operational environments.
FAQ
What is an elevator system in building engineering?
An elevator system is an integrated vertical transportation solution combining mechanical, electrical, control, and safety subsystems within a building structure.
What factors determine elevator system selection?
Key factors include shaft dimensions, building height, traffic demand, structural capacity, and installation constraints.
Why is shaft design critical in elevator systems?
Shaft design defines the physical limits of system configuration and directly determines car size, load capacity, and system feasibility.
Can elevator systems be installed in existing buildings?
Yes, but feasibility depends on structural constraints, shaft availability, and overhead and pit space limitations.
What is the role of traffic engineering in elevator systems?
Traffic engineering determines system efficiency by optimizing passenger flow, reducing waiting time, and coordinating multi-elevator operation.
What safety standards apply to elevator systems?
Common standards include EN 81, ANSI A17, CSA B44, AS 1735, and IS 14665, defining load assumptions and safety requirements.
What is EKCNE’s role in elevator systems?
EKCNE provides system-level engineering, manufacturing, and project coordination for global vertical transportation projects.