What Is a Gantry Structure Elevator?
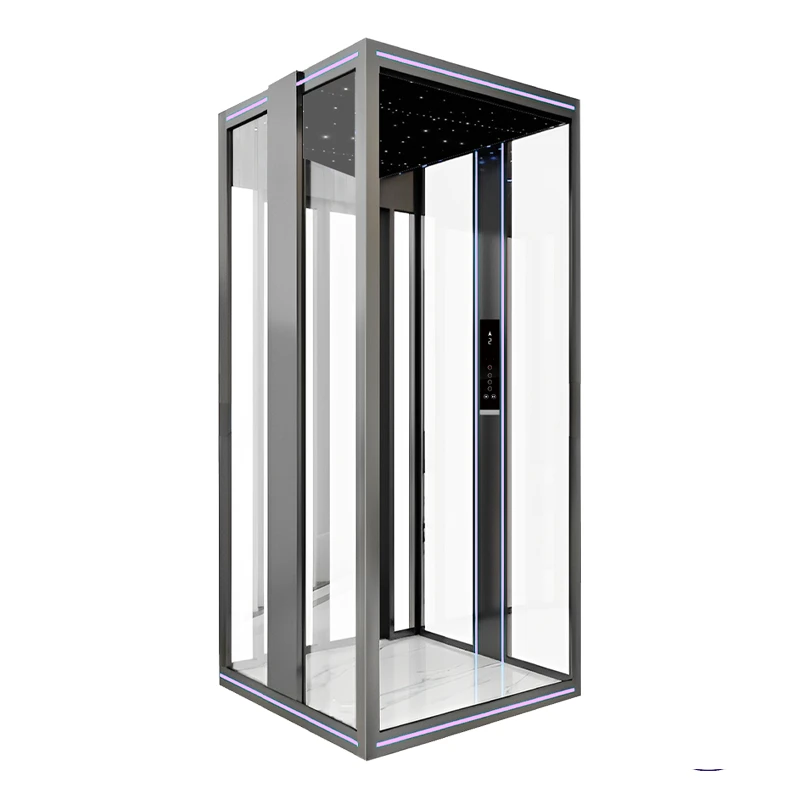
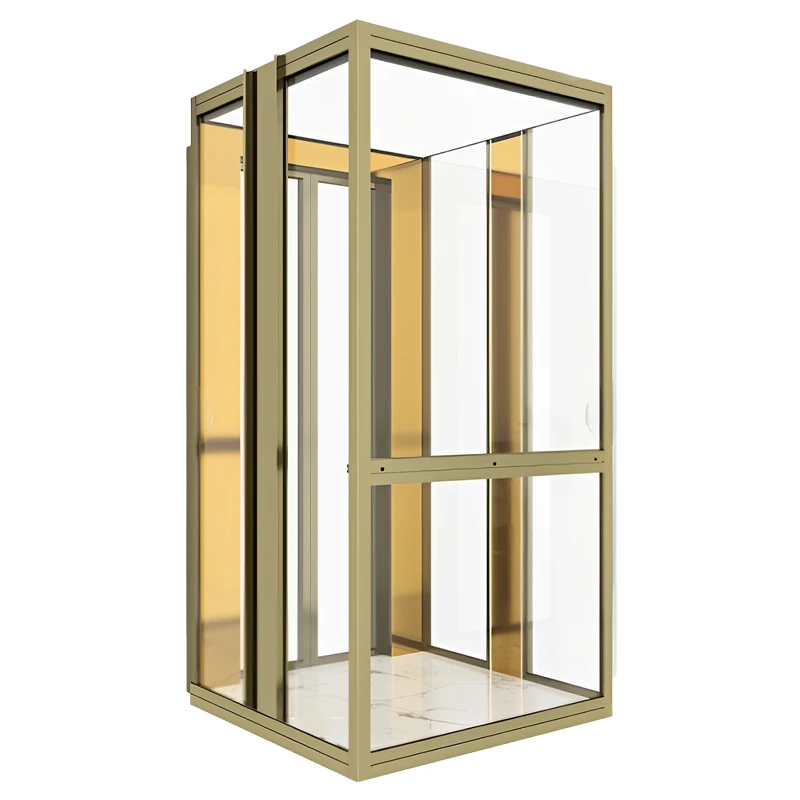
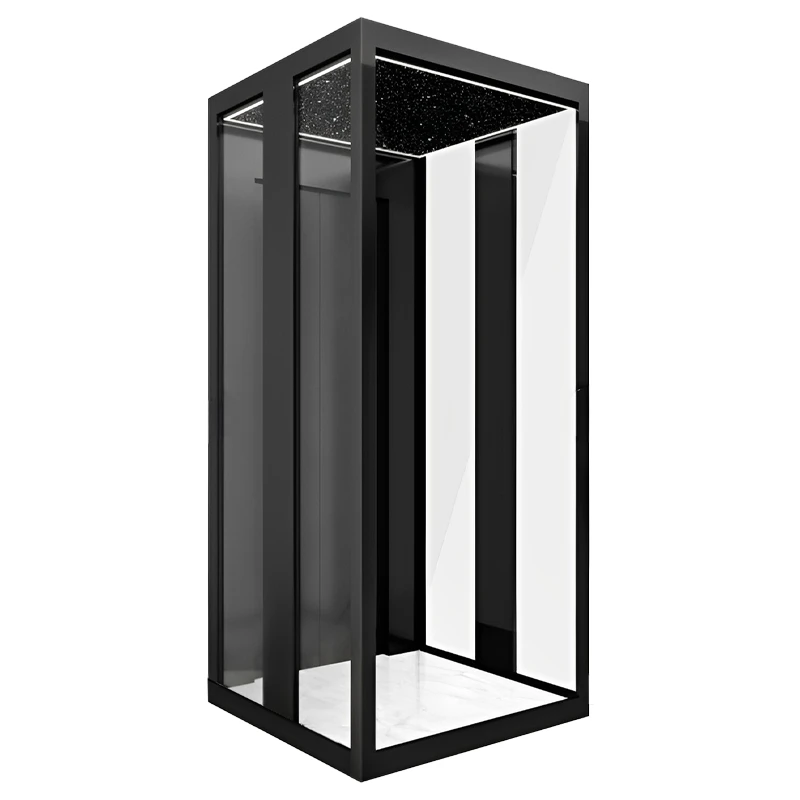
A Gantry Structure Elevator is an elevator system installed within a dedicated steel structure rather than a traditional reinforced concrete shaft.
The steel framework supports the guide rail system, landing doors, elevator car, and associated components, creating a complete vertical transportation system without requiring a conventional masonry or concrete shaft.
This approach is particularly suitable for:
- Existing buildings without reserved elevator shafts
- Villa elevator projects
- Duplex residences
- Building modernization projects
- Commercial renovation applications
Compared with conventional construction methods, gantry structure elevators often provide greater installation flexibility while reducing building modification requirements.
Why Gantry Structure Elevators Are Different
Unlike traditional elevator installations that rely heavily on building construction, gantry structure elevators integrate structural engineering and elevator engineering into a single system.
The steel structure becomes an essential part of the elevator installation rather than merely serving as an enclosure.
This integrated approach helps:
- Simplify project planning
- Reduce construction complexity
- Improve installation coordination
- Minimize disruption to existing buildings
- Support customized architectural designs
For many retrofit projects, the ability to install an elevator without major structural reconstruction can significantly improve project feasibility.
Steel Structure vs Concrete Shaft
When evaluating elevator installation options, project owners often compare steel structure systems with conventional concrete shafts.
| Comparison Item |
Gantry Structure Elevator |
Concrete Shaft Elevator |
| Construction Time |
Faster installation |
Longer construction period |
| Building Modification |
Lower |
Higher |
| Retrofit Suitability |
Excellent |
Limited |
| Structural Flexibility |
High |
Moderate |
| Site Coordination |
Simplified |
More complex |
| Architectural Adaptability |
Easier to customize |
More restricted |
While both solutions can provide reliable elevator operation, gantry structures often offer advantages for renovation projects, villas, and buildings where structural modifications must be minimized.
Gantry Structure Elevator Design Elements
A gantry structure elevator consists of several integrated systems working together to ensure safety, ride comfort, and long-term reliability.
Steel Structure Framework
The steel structure forms the primary supporting framework for the elevator system.
Its responsibilities include:
- Supporting guide rails
- Supporting landing doors
- Maintaining alignment accuracy
- Transferring operational loads
- Providing long-term structural stability
Structural calculations are performed according to travel height, load requirements, environmental conditions, and project specifications.
Car Frame and Cabin Structure
The elevator car is supported by a rigid car frame that transfers passenger and equipment loads to the suspension and guide systems.
A properly engineered car frame contributes to:
- Structural stability
- Reduced vibration
- Improved ride quality
- Long-term operational reliability
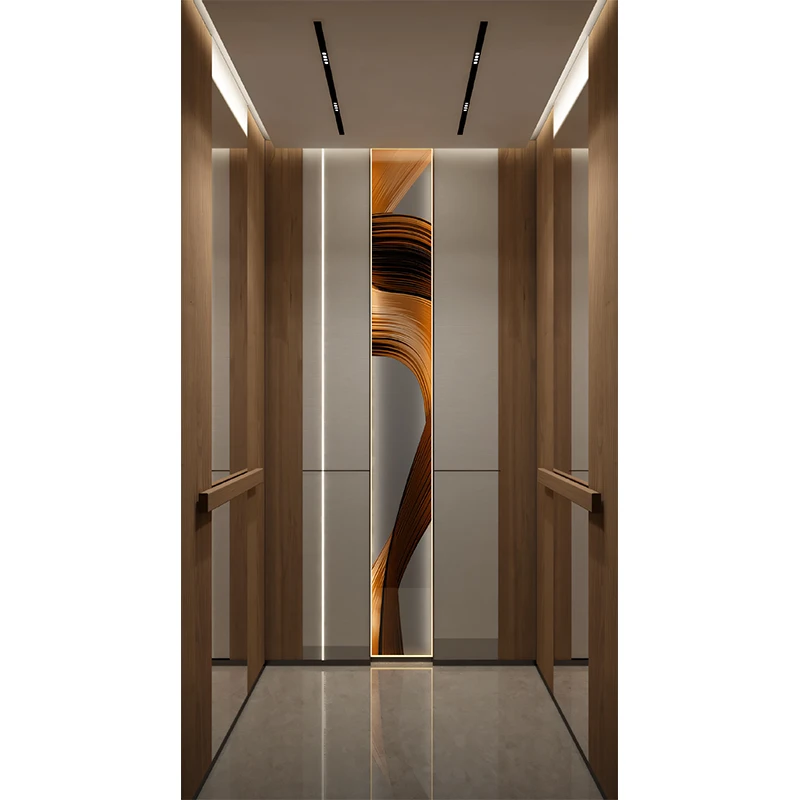
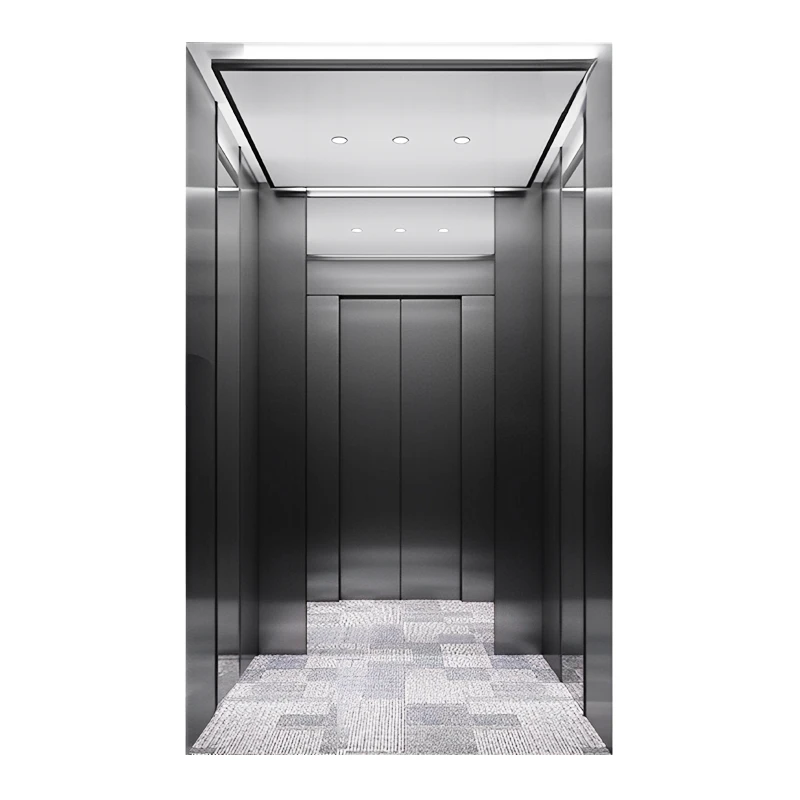
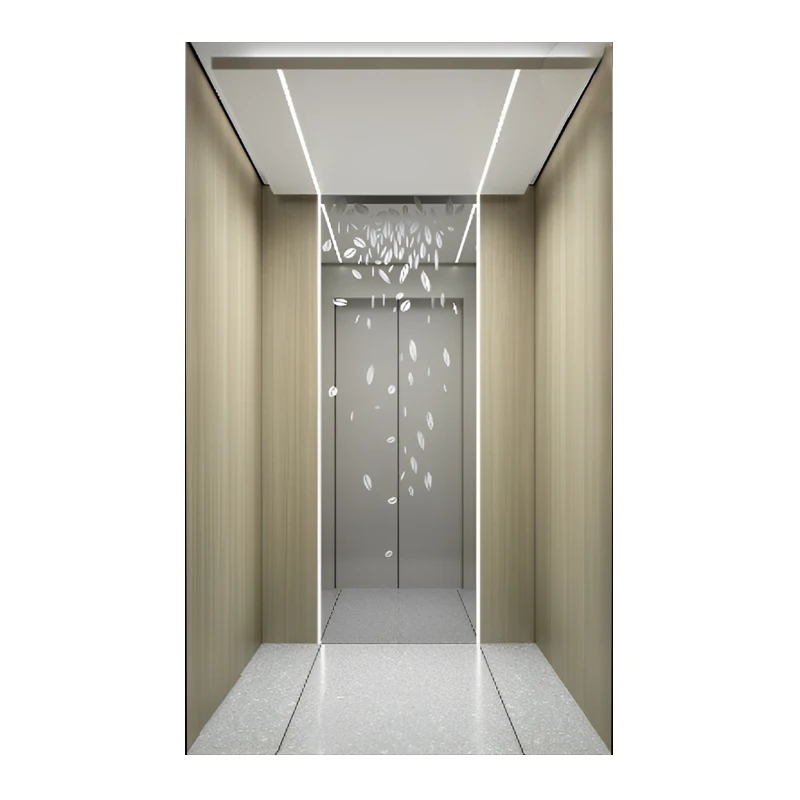
Cabin finishes, wall materials, flooring, ceilings, and lighting can be customized according to project requirements.
Guide Rail System
Guide rails control the vertical movement of the elevator car throughout the shaft.
Accurate rail installation is essential for:
- Smooth travel
- Reduced noise
- Improved passenger comfort
- Consistent operational performance
Proper integration between guide rails and the steel structure helps maintain alignment throughout the service life of the elevator.
Door System
The door system provides secure and efficient passenger access.
Available configurations may include:
- Center-opening doors
- Side-opening doors
- Automatic door operators
- Glass door systems
- Customized door dimensions
Door selection can be matched to available installation space and accessibility requirements.
Integrated Safety Features
Modern gantry structure elevators incorporate multiple safety systems, including:
- Door interlocks
- Overload protection
- Emergency communication systems
- Safety monitoring circuits
- Emergency stop functions
These systems work together to support safe and reliable operation.
Structural Options for Different Buildings
Different projects require different structural solutions.
EKCNE supports multiple gantry structure configurations to match varying architectural and engineering requirements.
Aluminum Alloy Structure
Suitable for projects prioritizing lightweight construction and modern appearance.
H-Beam Structure
Designed for applications requiring higher structural strength and larger travel heights.
Square Tube Structure
Provides a balance between structural performance, fabrication efficiency, and appearance.
Folded Steel Plate Structure
Offers compact structural integration while maintaining stability and durability.
Each structural option can be customized according to project conditions and local installation requirements.
Typical Project Applications
Villa Elevators
One of the most common applications for gantry structure elevators. The steel structure can be integrated with both new-build and existing residential projects.
Duplex Homes
Provides convenient access between floors while minimizing space requirements.
Existing Building Retrofits
Allows elevator installation in buildings that were not originally designed with elevator shafts.
Commercial Renovations
Suitable for offices, retail spaces, showrooms, and public buildings seeking improved accessibility.
Low-Rise Residential Projects
Provides a practical vertical transportation solution without extensive structural reconstruction.
Custom Manufacturing Capability
Every project presents unique technical and architectural challenges.
EKCNE supports customized gantry structure elevator manufacturing, including:
- Shaft dimensions
- Travel height
- Load capacity
- Cabin size
- Door configuration
- Structural materials
- Glass enclosure systems
- Interior finishes
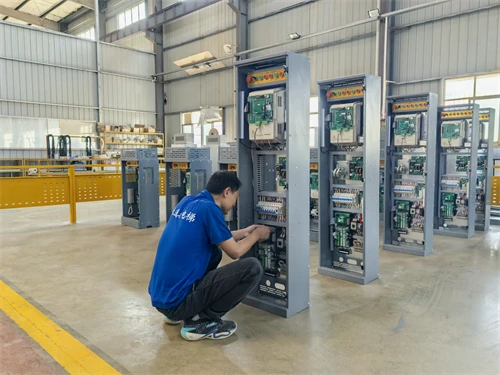
- Electrical configurations
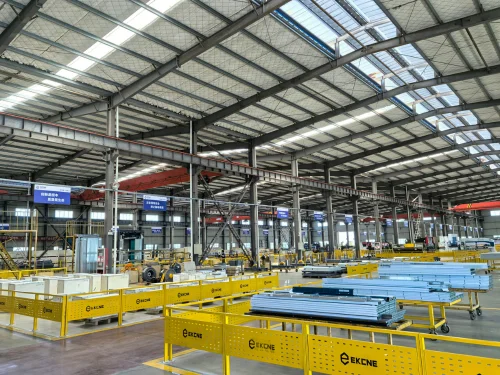
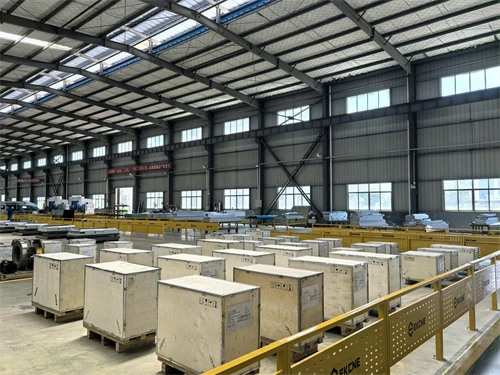
Our engineering team works closely with project owners, contractors, elevator companies, and distributors to develop solutions that align with both building conditions and operational requirements.
About EKCNE
Your Gantry Structure Elevator Supplier
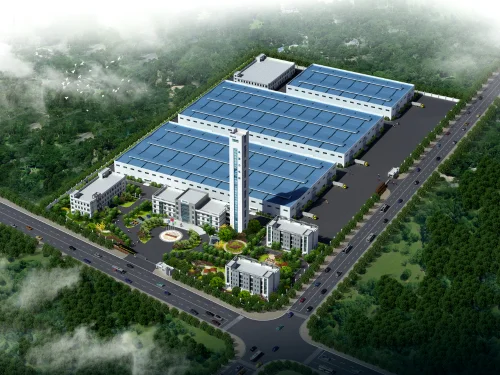
Founded in 2009, EKCNE is a project-oriented vertical transportation solution provider serving residential, commercial, healthcare, industrial, and infrastructure projects worldwide.
Our product portfolio includes elevators, escalators, moving walkways, accessibility lifts, elevator shafts, elevator components, and customized structural solutions.
By combining elevator system expertise with steel structure manufacturing capabilities, we help customers address installation challenges while improving project flexibility, efficiency, and long-term reliability.
FAQ
What is the main advantage of a gantry structure elevator?
The primary advantage is that the steel structure acts as a self-supporting elevator shaft, reducing dependence on conventional concrete construction and simplifying installation in many retrofit and residential projects.
Can a gantry structure elevator be installed in an existing building?
Yes. These systems are commonly used in existing buildings where no elevator shaft was included during the original construction phase.
Can the steel structure be customized?
Yes. Structural dimensions, materials, enclosure styles, finishes, and installation configurations can be customized according to project requirements.
Are glass-enclosed gantry structure elevators available?
Yes. Glass panels can be integrated with steel structures to create panoramic elevator solutions while maintaining structural performance and visibility.
How is ride comfort maintained in a steel structure elevator?
Ride quality is influenced by guide rail alignment, car frame rigidity, drive system performance, and installation accuracy. Proper engineering and manufacturing help ensure smooth and stable operation.