
To request an elevator quotation, buyers should provide the project location, building type, elevator quantity, rated load, speed, served stops, travel height, shaft dimensions, door configuration, and required supply scope. Electrical specifications, local safety requirements, and installation responsibilities also affect equipment selection and pricing.
A preliminary estimate can use clearly identified assumptions. A detailed technical quotation requires more reliable drawings, defined specifications, and agreed commercial responsibilities.
What Information Do You Need for an Elevator Quotation?
An elevator manufacturer uses project information to select equipment, assess building compatibility, and define the quoted scope.
The following elevator quotation requirements cover most new installation projects.
| Information category | Details to provide | Why it matters |
|---|---|---|
| Project location | Country, city, installation site | Determines destination-specific requirements and delivery planning |
| Building application | Residential, office, hotel, hospital, industrial | Establishes operating conditions and traffic requirements |
| Elevator quantity | Number of units and individual designations | Identifies configuration differences between units |
| Rated load | Required capacity in kilograms | Influences car design and equipment sizing |
| Rated speed | Target operating speed in m/s | Affects performance and drive-system selection |
| Floors and stops | Building floors, served landings, entrance locations | Defines travel and landing equipment |
| Travel height | Vertical distance between terminal served landing levels | Establishes travel-related requirements |
| Shaft dimensions | Width, depth, pit depth, overhead height | Determines equipment layout feasibility |
| Door configuration | Opening type, clear width, entrance sides | Influences car and landing-door arrangements |
| Drive arrangement | Traction or hydraulic, equipment-space preference | Defines equipment and space requirements |
| Electrical supply | Voltage, phase, frequency | Determines electrical compatibility |
| Compliance | Applicable regulations and project specifications | Establishes safety and documentation requirements |
| Commercial scope | Equipment, shipping, installation, commissioning | Defines included services and costs |
For multi-elevator projects, assign a separate identification number to each unit so that different specifications can be priced and reviewed independently.
What Information Is Required at Each Quotation Stage?
The information required depends on whether the buyer needs an initial budget or a proposal suitable for procurement.
| Project stage | Information typically required | Remaining uncertainty |
|---|---|---|
| Preliminary Budget Estimate | Building use, location, quantity, approximate capacity, stops, travel and shaft space | Equipment configuration and site assumptions |
| Detailed Technical and Commercial Quotation | Dimensioned drawings, performance requirements, door arrangements, electrical data, compliance requirements and supply scope | Unverified interfaces and outstanding approvals |
| Approved Configuration Before Manufacturing | Approved layout drawings, verified dimensions, agreed specifications and resolved deviations | Subsequent changes may affect cost or schedule |
Preliminary Budget Estimate
An early estimate can establish an equipment budget before the building design is complete.
For example, a contractor planning an eight-stop passenger elevator may know the target capacity and approximate shaft dimensions but not the final pit depth or interior finishes.
The manufacturer can price a provisional configuration if the estimate identifies the assumed dimensions, equipment specifications and exclusions.
Detailed Technical and Commercial Quotation
At this stage, the manufacturer evaluates dimensioned drawings against the requested equipment configuration and commercial scope.
The proposal should identify the car arrangement, door system, drive configuration, electrical requirements, applicable compliance basis and installation-related responsibilities.
Unresolved building interfaces should be listed as qualifications or technical deviations.
Approved Configuration Before Manufacturing
Configuration approval is an engineering and procurement milestone rather than a mandatory third quotation stage.
Before production, the responsible parties should approve the equipment layout, landing entrances, building interfaces and relevant technical specifications.
Changes after approval may require revised drawings, additional engineering review or commercial adjustments.
Which Technical Specifications Affect an Elevator Quote?
Capacity, speed, travel height and entrance arrangement influence equipment selection. Their effects must be evaluated together because a change in one parameter may alter the feasible configuration.
Rated Load, Speed and Travel Height
Rated load influences the selection of the car structure, suspension arrangement and associated equipment.
Rated speed should be evaluated against travel height, stopping frequency and passenger demand. A higher speed does not automatically improve traffic handling in a short-travel building with frequent stops.
Three measurements should be distinguished.
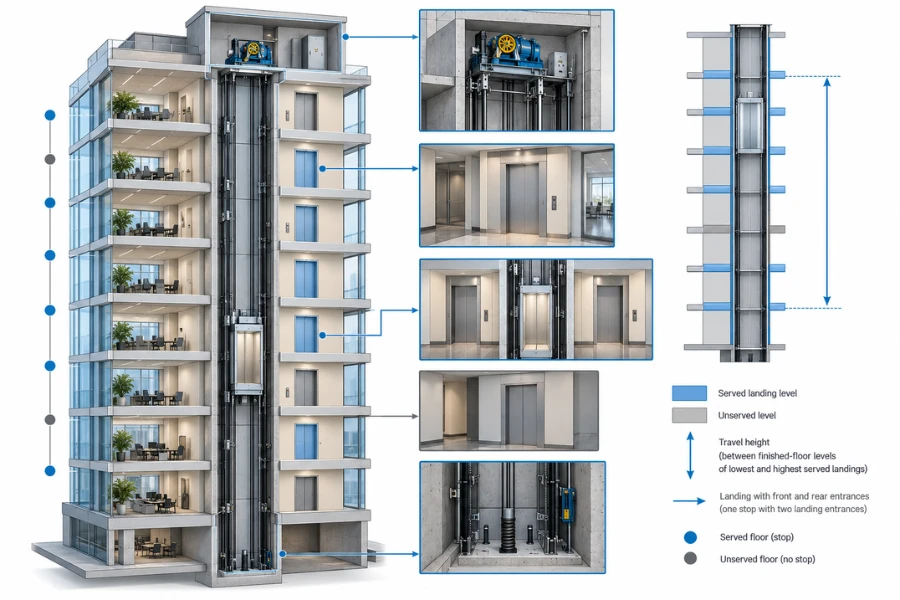
- Building floors: All levels in the building, including those the elevator does not serve.
- Served stops: The landing levels where the elevator stops.
- Landing entrances: Individual landing openings, including front and rear entrances where applicable.
A 10-floor building may have an elevator serving only eight levels. If one served level has both front and rear entrances, the number of landing entrances can exceed the number of stops.
Travel height is the vertical distance between the finished-floor levels of the lowest and highest landings served by the elevator. It is not the building’s total height or the internal height of the hoistway.
Drive System, Machine-Room Arrangement and Controls
Drive technology and machine-room arrangement are separate specifications.
A traction elevator may use a conventional machine room or a machine-room-less (MRL) configuration. Hydraulic elevators have different drive and equipment-space requirements.
VVVF refers to variable-voltage, variable-frequency motor control, not a separate elevator category equivalent to traction or hydraulic systems.
| Specification | Information to provide |
|---|---|
| Drive system | Traction, hydraulic or manufacturer recommendation |
| Machine-room or equipment-space arrangement | MR, MRL, other or TBC |
| Door configuration | Center-opening, telescopic side-opening or another specified arrangement |
| Door dimensions | Clear opening width and height |
| Entrance arrangement | Front, rear or multiple entrances by landing |
| Control requirements | Simplex, group control, access restrictions or special interfaces |
Fire service, emergency operation, accessibility requirements and building management interfaces should be specified where applicable because they may change controller functions, wiring and commissioning scope.
What Shaft and Building Details Should You Provide?
Shaft geometry determines whether the proposed car, guide rails, counterweight and door system can fit within the available building space.
Hoistway, Pit and Overhead Dimensions
| Dimension | Required information | Engineering relevance |
|---|---|---|
| Shaft width | Available clear internal width | Affects car, guide rail and equipment arrangement |
| Shaft depth | Available clear internal depth | Influences car depth and entrance configuration |
| Pit depth | Vertical distance from the finished-floor level of the lowest served landing to the finished pit floor, subject to the project drawing convention | Affects bottom-of-hoistway equipment and safety clearances |
| Overhead height | Vertical distance from the finished-floor level of the highest served landing to the underside of the overhead structure, as defined in the approved layout | Influences top-of-hoistway equipment and clearances |
| Travel height | Distance between finished-floor levels of terminal served landings | Determines travel-related equipment requirements |
| Machine-room dimensions | Equipment space and access, if applicable | Influences installation and maintenance |
| Landing openings | Dimensions, positions and structural interfaces | Determines landing-door requirements |
The drawing must distinguish structural dimensions from final clear dimensions. Wall finishes, beams and other projections can reduce the space available for equipment.
Pit and overhead requirements depend on the elevator design and applicable safety rules. Dimensions accepted for one configuration should not be assumed suitable for another.
Drawings, Revisions and Site Measurements
For a detailed quotation, provide dimensioned shaft plans and vertical sections, preferably in PDF or CAD format.
Drawings should identify landing elevations, door openings, structural projections, equipment access and obstructions. Each drawing should include a revision number or date, with dimensions marked as design values or site-verified measurements.
Consider a retrofit where the proposed layout assumes a 1,900 mm shaft width, but the verified clear width is 1,820 mm.
The 80 mm reduction may require a review of the car dimensions, counterweight position, guide rail arrangement or door system. The original configuration may no longer meet the required equipment clearances.
A revised layout can affect usable car space, equipment selection and installation cost. Site measurements should therefore be verified before final configuration approval.
What Additional Information Do Different Elevator Projects Need?
The standard quotation checklist should be supplemented with application-specific requirements.
| Elevator application | Additional information | Engineering purpose |
|---|---|---|
| Passenger elevator | Building population, traffic peaks, operating hours | Supports capacity, speed and quantity assessment |
| Home elevator | Available space, structural layout, accessibility requirements | Determines feasible equipment and entrance arrangements |
| Hospital elevator | Bed dimensions, equipment clearance, patient movement routes | Influences car dimensions and door openings |
| Freight elevator | Maximum load, load distribution, cargo dimensions, loading equipment | Affects car floor, entrance and equipment design |
| Elevator modernization | Existing equipment specifications, retained components, site conditions | Defines replacement scope and compatibility requirements |
For a freight elevator, a 2,000 kg rated capacity does not establish whether the car floor can withstand concentrated loads from pallet wheels or handling equipment. Load distribution and loading methods must also be evaluated.
For hospital applications, the usable car space and clear door opening should accommodate the intended beds and equipment, including their movement through the entrance.
Additional Requirements for Elevator Modernization
Modernization quotations should identify the existing equipment and which components will remain in service.
Useful records include controller and drive specifications, machine details, guide rail information, original drawings, maintenance history and observed equipment condition.
Replacing a controller while retaining the original machine requires a different compatibility assessment from replacing the complete traction system.
Shutdown restrictions, working hours and phased installation requirements should also be stated because they can affect labor planning and project scheduling.
How Do Standards and Commercial Terms Affect the Quotation?
International elevator quotations must distinguish equipment compliance from the commercial responsibilities associated with delivering and installing the system.
Destination Market and Compliance Requirements
The destination jurisdiction determines which safety requirements, technical documentation and approval procedures apply.
Depending on the elevator category and location, relevant frameworks may include EN 81 standards, ISO 8100 standards or ASME A17.1/CSA B44, together with national and local requirements.
The applicable requirements must be established through the destination jurisdiction and project specifications rather than selected solely by supplier preference.
Buyers should identify the applicable code edition, elevator category, inspection responsibilities and supplementary accessibility, fire or seismic requirements.
The RFQ should also specify required technical documents, certification evidence and documentation language. An international standard reference alone does not establish compliance with every local approval requirement.
Supply, Delivery and Installation Scope
An equipment-only price cannot be compared directly with a quotation covering installation and commissioning.
For international procurement, specify the agreed Incoterms rule and named place, together with responsibilities outside those delivery terms.
| Project activity | Responsibility to confirm |
|---|---|
| Equipment manufacturing | Manufacturer or contracted supplier |
| Export packing and documentation | As defined in the supply contract |
| International transportation | According to agreed delivery terms |
| Import clearance and duties | According to applicable terms and local requirements |
| Shaft construction and structural preparation | Project owner or appointed contractor |
| Site unloading and storage | Contractually assigned party |
| Elevator installation | Qualified installer or contracted installation provider |
| Testing and commissioning | Assigned qualified technical team |
| Statutory inspection and approval | Responsible parties under local regulations |
| Warranty and spare parts | As defined in the supply and service agreements |
Incoterms address specified delivery, cost and risk obligations for goods. They do not automatically define the elevator installation, commissioning or approval scope.
A quotation covering delivery to a destination port, for example, may exclude transport to the building, unloading, installation and statutory inspection fees.
What Missing Information Can Change the Quoted Price?
A quotation may need revision when new information changes the equipment configuration, compliance obligations or contracted services.
| Changed information | Possible engineering consequence | Potential quotation impact |
|---|---|---|
| Reduced shaft dimensions | Revised car or equipment arrangement | Redesign or alternative configuration |
| Additional landing entrance | Additional door equipment and controls | Increased equipment and installation scope |
| Higher rated load | Reassessment of structural and drive components | Equipment specification revision |
| Higher rated speed | Review of drive, safety and control requirements | Potential equipment cost change |
| Revised destination requirements | Additional compliance work or documentation | Technical and administrative cost review |
| Upgraded interior finishes | Different materials and fabrication requirements | Finish cost adjustment |
| Installation added to supply scope | Labor, tools, access and site coordination | Additional project services |
| Restricted installation schedule | Revised work sequence or resource planning | Potential labor and logistics changes |
Not every change increases the price. The relevant question is whether the revised requirement falls within the original equipment design allowance and quoted commercial scope.
Buyers should request written assumptions, exclusions and deviations so that later changes can be evaluated against the original proposal.
How Should You Compare Elevator Quotations?
Compare proposals against a common technical specification and commercial scope before evaluating total prices.
If one supplier excludes equipment or services included by another, request a revised quotation or separate price for the missing scope. Record unresolved differences rather than assuming that the lower total represents a lower price for equivalent work.
Compare the Same Technical Configuration
Use the same baseline for rated load, speed, travel height, served stops, entrances, finishes, controls and compliance requirements.
For example, a single-entrance elevator and a through-car configuration with additional landing-door equipment should not be treated as equivalent proposals.
Normalize Commercial Scope and Exclusions
| Comparison area | Required check | Action if different |
|---|---|---|
| Technical configuration | Load, speed, stops, entrances and controls | Request equivalent configuration or record deviation |
| Equipment inclusions | Components, fixtures and accessories | Identify omitted items |
| Building interfaces | Shaft assumptions and required modifications | Clarify responsibility and cost |
| Compliance | Applicable requirements and documentation | Confirm equivalent compliance scope |
| Delivery | Incoterms, named place, freight and unloading | Compare on a common delivery basis |
| Installation | Labor, supervision, commissioning and exclusions | Obtain separate cost where needed |
| Schedule | Drawing approval, production, shipping and installation | Compare equivalent milestones |
| Warranty | Coverage, duration and exclusions | Record differences in service obligations |
| Spare parts | Included parts, availability and support | Compare maintenance readiness |
Where a missing item cannot be priced reliably, flag it as an unresolved commercial risk rather than assigning an unsupported estimate.
Elevator RFQ Checklist You Can Send to a Manufacturer
Use the following elevator quote checklist to prepare a consistent inquiry. Mark each field as Confirmed, Estimated or TBC (To Be Confirmed) so the manufacturer can distinguish verified requirements from provisional assumptions.
Elevator Request for Quotation (RFQ) Copy RFQ
Copy-ready template for international elevator procurement
Project Information
Project name: Country and city: Building type: Project stage (new construction / retrofit / modernization): Elevator type: Number of elevator units: Elevator ID / Unit designation: Buyer company and contact: Technical coordinator and contact:
Technical Specifications
Rated load (kg): Rated speed (m/s): Building floors: Floors served / Number of stops: Landing entrances and entrance side at each stop: Travel height (mm): Drive system (traction / hydraulic / supplier recommendation): Machine-room or equipment-space arrangement (MR / MRL / Other / TBC): Door type and clear opening (width × height, mm): Car internal dimensions (if specified): Control and group operation requirements: Fire service and emergency requirements: Accessibility and special interface requirements:
Building and Site Conditions
Shaft width × depth (mm): Pit depth (mm): Overhead height (mm): Machine-room dimensions (if applicable): Power supply (voltage / phase / frequency): Drawing numbers and revision dates: Dimensions from design drawings or verified site survey: Site access or installation restrictions:
Finishes and Compliance
Car interior finish: Landing-door finish: Required standards and applicable editions: Local inspection and approval requirements: Required documentation and language:
Commercial Requirements
Equipment supply scope: Installation and commissioning scope: Incoterms rule and named place: Quotation currency: Payment terms: Target delivery date: Warranty and spare parts requirements: Requested quotation validity: Optional items requiring separate prices:
Documents Attached
Architectural drawings: Shaft plan and section: Existing equipment records (for modernization): Site photographs: Project specifications:
Supplier Response Requirements
Please provide: 1. Proposed technical configuration and equipment scope. 2. Technical assumptions and information requiring confirmation. 3. Explicit inclusions and exclusions. 4. Deviations from the RFQ and applicable requirements. 5. Separately priced optional items. 6. Quotation currency, payment terms and validity. 7. Drawing approval, manufacturing and delivery assumptions. 8. Warranty, spare parts and technical support scope.
For projects with multiple elevators, attach a separate equipment schedule identifying each unit.
Ask suppliers to disclose technical assumptions, exclusions, deviations and optional prices so their proposals can be compared on a consistent basis.
Conclusion
An elevator quotation becomes more reliable when technical specifications, building dimensions and commercial responsibilities are clearly defined. Verified information reduces configuration uncertainty, while documented assumptions make preliminary estimates easier to review and compare.
EKCNE supports customized elevator configurations, manufacturing coordination and component supply for international projects. Share your project requirements and available shaft drawings with EKCNE to discuss the appropriate equipment configuration and quotation scope.












