
Outdoor vertical platform lifts provide an effective accessibility solution when ramps become impractical due to limited space, significant elevation changes, or existing building constraints. However, successful installation involves much more than selecting a platform size or travel height. Building compatibility, environmental exposure, accessibility standards, structural support, maintenance access, and long-term operational requirements all influence whether a project will perform reliably over its lifecycle.
For contractors, developers, accessibility consultants, building owners, and procurement teams, understanding outdoor vertical platform lift requirements early in the planning process helps reduce project risks, improve code compliance, and avoid costly modifications after installation.
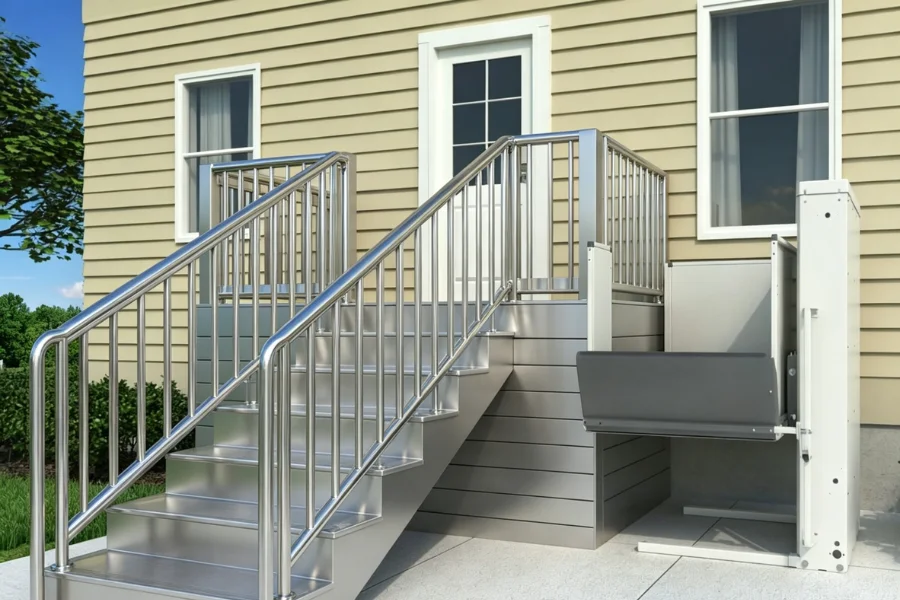
Why Outdoor Vertical Platform Lift Requirements Are Different From Indoor Installations
Indoor accessibility lifts operate within relatively controlled environments. Outdoor systems face continuous exposure to rain, snow, wind, ultraviolet radiation, temperature fluctuations, and airborne contaminants.
These environmental conditions influence project decisions throughout the entire installation process. Wind exposure may affect tower design and anchoring requirements. Snow accumulation may interfere with gate operation and platform access. Poor drainage may accelerate foundation deterioration and create long-term maintenance challenges.
This is why standards such as ASME A18.1, EN 81-41, and ISO 9386-1 include specific safety and operational requirements intended to address the additional risks associated with outdoor installations.
Building Requirements Before Installing an Outdoor Vertical Platform Lift
Before evaluating lift models, project teams should determine whether the building and site can accommodate the installation safely and efficiently.
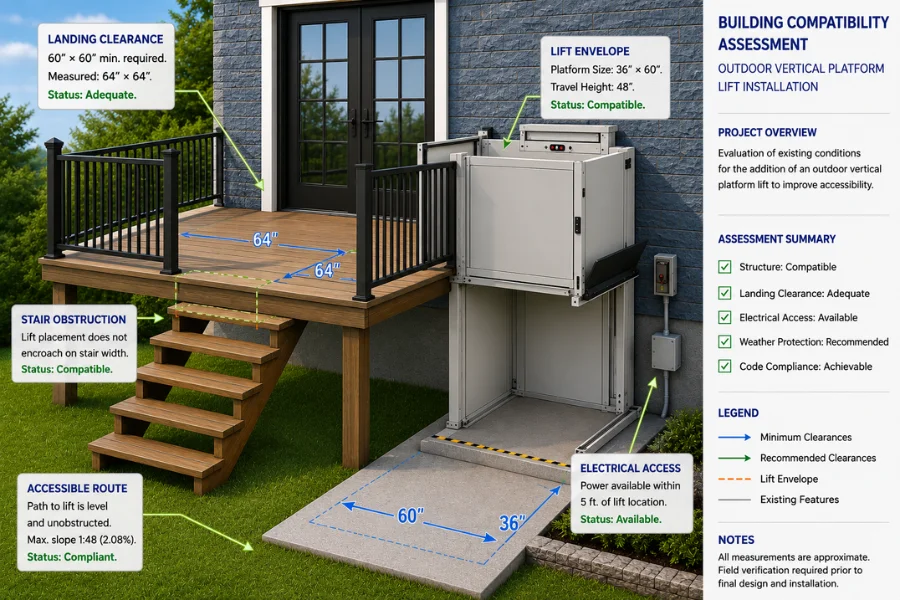
Available Installation Space
A common misconception is that only the platform footprint matters. In reality, the installation area must also accommodate wheelchair maneuvering, landing clearances, gate swing requirements, and accessible travel routes.
Many building retrofit projects encounter limitations caused by existing stairs, landscaping features, property boundaries, utility equipment, and entrance layouts. A lift may physically fit within the available space while still failing to provide practical accessibility.
Foundation Design and Structural Support
Foundation design is one of the most critical elements of any outdoor platform lift project.
The foundation must support both static and dynamic loads while maintaining alignment over many years of operation. Several factors influence foundation requirements:
- Soil bearing capacity
- Frost depth
- Groundwater conditions
- Lift capacity
- Travel height
- Local environmental conditions
In cold climates, frost heave can cause seasonal movement beneath the foundation. Even minor settlement may affect guide rail alignment, gate operation, platform leveling, and maintenance requirements. Proper site preparation helps minimize these long-term risks.
Existing Deck vs Concrete Landing
Many residential accessibility upgrades involve installing a lift adjacent to an existing porch or deck.
Although this may appear to be a simple installation, existing deck structures are often not designed to support concentrated lift loads. Structural reinforcement may be necessary to ensure safe operation and compliance with local building requirements.
Concrete landings generally provide more predictable support conditions and often simplify long-term maintenance planning.
Wood Structure vs Concrete Structure
Building construction materials significantly influence installation strategy.
Wood-framed structures may require additional engineering analysis to verify load transfer paths and attachment methods. Concrete and masonry structures typically offer stronger anchoring opportunities but may involve more complex installation procedures.
The best solution depends on the specific building rather than the lift itself.
New Construction vs Retrofit Projects
New construction projects allow accessibility requirements to be integrated into the overall building design. Foundations, electrical systems, drainage infrastructure, and accessible routes can all be planned from the beginning.
Retrofit projects present a different set of challenges. Existing building modifications often require balancing accessibility objectives against structural limitations, site constraints, utility conflicts, and architectural considerations.
Exterior Wall-Mounted vs Free-Standing Installation
One of the most important building integration decisions involves determining whether the lift should be attached to the building structure or installed as an independent free-standing system.
Wall-mounted configurations may reduce structural steel requirements and minimize the overall project footprint. However, the building must be capable of supporting the loads transferred through the lift structure.
Free-standing installations provide greater flexibility when the building cannot accommodate additional loads. They are frequently selected for retrofit projects, detached access points, and situations where future building modifications are anticipated.
The appropriate solution depends on building conditions, structural capacity, installation access, and long-term maintenance considerations.
Outdoor Environmental Requirements
Environmental exposure plays a major role in equipment selection and project planning.
Rain Exposure and Drainage Planning
Drainage is one of the most overlooked aspects of outdoor accessibility projects.
Poor water management may result in:
- Standing water around the foundation
- Accelerated corrosion
- Ice formation
- Concrete deterioration
- Electrical enclosure exposure
Drainage planning should be considered part of the lift project rather than a separate landscaping issue.
Wind Exposure and Structural Design
Wind affects much more than user comfort.
In exposed environments, wind loads may influence:
- Tower design
- Anchoring requirements
- Structural calculations
- Gate performance
- Long-term system stability
Projects located in coastal regions, elevated sites, open commercial properties, or high-wind zones often require additional engineering evaluation.
Snow and Ice Conditions
Snow accumulation and ice formation can directly affect accessibility and equipment performance.
Project teams should evaluate:
- Snow removal access
- Winter maintenance procedures
- Platform clearance requirements
- Gate functionality
- Surface slip resistance
Ignoring seasonal weather conditions often leads to higher operating costs and reduced system availability.
UV Exposure and Temperature Extremes
Outdoor equipment experiences constant exposure to sunlight and temperature changes.
Ultraviolet radiation may accelerate deterioration of:
- Protective coatings
- Electrical wiring insulation
- Plastic components
- Rubber seals
Temperature extremes can also affect lubrication performance, electrical reliability, and mechanical wear patterns.
Coastal Corrosion Challenges
Coastal environments create unique operational challenges.
Salt-laden air accelerates corrosion of:
- Structural steel
- Fasteners
- Electrical enclosures
- Landing gates
- Drive system components
Corrosion protection strategies should be incorporated during project planning rather than added after installation.
Outdoor Protection Requirements
Most standards recognize that outdoor accessibility equipment requires protection from environmental exposure.
Water Ingress Protection
Electrical and control components should be protected from direct water exposure.
Improper enclosure protection can increase the likelihood of operational interruptions, component failures, and maintenance issues.
Corrosion Protection
Protective coatings, galvanized components, stainless steel hardware, and appropriate material selection can significantly improve system longevity in challenging environments.
UV Protection
UV-resistant finishes and weather-resistant materials help reduce long-term deterioration caused by continuous sunlight exposure.
Snow and Ice Protection
In regions with severe winters, protective covers, enclosed towers, and enhanced maintenance procedures may improve system reliability.
Grounding and Lightning Protection Requirements
Outdoor lifts are frequently installed in exposed locations where lightning strikes and electrical surges represent potential risks.
Proper grounding helps protect users, equipment, and electrical systems. In some jurisdictions, outdoor installations may require additional lightning protection measures consistent with local electrical and building regulations.
For projects located in lightning-prone regions, surge protection and grounding design should be evaluated during the planning stage rather than after installation.
Accessibility and Code Compliance Requirements
Accessibility compliance is not simply a regulatory obligation. It directly affects user safety, operational reliability, and long-term project performance.
ASME A18.1 Requirements
ASME A18.1 serves as the primary North American safety standard for platform lifts and stairway chairlifts. The standard covers the full lifecycle of accessibility lift systems, including design, manufacturing, installation, testing, inspection, operation, maintenance, and repair.
For outdoor vertical platform lifts, ASME A18.1 addresses critical safety considerations such as platform construction, guide systems, drive mechanisms, terminal stopping devices, emergency operation, and operational controls. These requirements exist to minimize hazards associated with user movement, equipment malfunction, and environmental exposure.
EN 81-41 Requirements
EN 81-41 applies specifically to vertical lifting platforms intended for persons with impaired mobility.
Several characteristics distinguish systems covered by this standard:
- Rated speed generally does not exceed 0.15 m/s
- Travel path remains within 15 degrees of vertical
- Multiple drive technologies are permitted
- Platforms may be partially enclosed
- Systems are designed primarily for accessibility rather than passenger transportation
The standard focuses on creating a safe and reliable building accessibility solution for low-rise applications.
ISO 9386-1 Requirements
ISO 9386-1 establishes internationally recognized safety, dimensional, and operational requirements for permanently installed vertical lifting platforms.
The standard generally applies to systems that:
- Travel between fixed landing levels
- Operate at speeds not exceeding 0.15 m/s
- Serve travel heights up to approximately 4 meters
- Support rated capacities of at least 250 kg
- Accommodate users with or without wheelchairs
The standard also emphasizes protecting outdoor equipment from environmental conditions that could affect safety or functionality.
Platform Configuration Requirements
Selecting the correct platform configuration is essential for creating an effective mobility access solution.
Platform Size Selection
Platform dimensions should be based on actual user requirements rather than maximizing available space.
Project teams should evaluate:
- Wheelchair dimensions
- Mobility scooter dimensions
- Caregiver assistance requirements
- User maneuvering space
- Building entrance layout
The goal is to balance usability, site constraints, and project cost.
Straight-Through vs 90-Degree Entry
Straight-through configurations generally provide the most efficient user movement because they minimize turning maneuvers.
However, many existing building modification projects require 90-degree entry arrangements due to site limitations or entrance configurations. These layouts can improve building compatibility but often require larger landing areas and more careful access planning.
Accessible Entrance Integration
The lift should function as part of the entire accessible entrance system.
Doors, walkways, landings, platform orientation, and user travel paths should work together to create a seamless accessibility upgrade rather than a standalone piece of equipment.
Drive System Selection Considerations
Drive system selection affects installation requirements, maintenance planning, environmental suitability, and lifecycle cost.
Different technologies offer different advantages depending on project conditions.
| Drive System | Best For | Primary Limitation |
|---|---|---|
| Screw Drive Lift | Low-rise residential accessibility projects | Slower operating speed and lubrication requirements |
| Hydraulic Platform Lift | Higher load applications and smooth operation | Performance may be influenced by temperature variations |
| Rack and Pinion Platform Lift | Outdoor exposure and demanding environments | Requires regular inspection of mechanical drive components |
Screw Drive Lift Systems
Screw drive lifts are commonly used for low-rise accessibility applications because of their mechanical simplicity and dependable performance.
They are often well suited to residential projects where usage frequency remains relatively moderate.
Hydraulic Platform Lift Systems
Hydraulic systems provide smooth lifting performance and can accommodate substantial loads.
However, outdoor environments may require additional attention to hydraulic fluid behavior during temperature fluctuations and seasonal weather changes.
Rack and Pinion Platform Lift Systems
Rack and pinion systems are frequently selected for outdoor accessibility equipment because of their robust mechanical design.
These systems often perform well in exposed environments but benefit from regular inspection and maintenance of drive components.
Why Most Standards Limit Speed to 0.15 m/s
Many project owners ask why accessibility lifts operate much slower than elevators.
The answer lies in the intended purpose of the equipment.
Vertical platform lifts are designed to provide safe accessibility rather than efficient passenger transportation. Lower operating speeds simplify safety systems, reduce mechanical complexity, and improve user control during boarding and exiting.
This philosophy appears consistently throughout EN 81-41 and ISO 9386-1.
Rather than maximizing transportation efficiency, the goal is to provide reliable mobility access for individuals with impaired mobility.
Why Many Vertical Platform Lifts Are Limited to Low-Rise Applications
Another common question concerns travel height limitations.
Many accessibility platform standards focus on low-rise applications because vertical platform lifts are intended to overcome localized barriers rather than serve as full building transportation systems.
Typical examples include:
- Porches
- Decks
- Building entrances
- Small elevation changes
- Accessibility upgrades
As travel height increases, additional factors begin to influence project planning, including passenger flow, transportation efficiency, evacuation procedures, maintenance requirements, and lifecycle cost.
For this reason, many standards and manufacturers focus vertical platform lifts on relatively short travel distances.
When a Vertical Platform Lift May Not Be the Best Solution
A vertical platform lift is not always the optimal solution.
Understanding system limitations helps procurement teams select equipment that aligns with long-term project requirements.
| Project Condition | Alternative Solution |
|---|---|
| Travel exceeds approximately 4 meters | Home Elevator |
| Multiple floors require access | Elevator System |
| High passenger traffic | Passenger Elevator |
| Intensive daily public use | Commercial Lift |
| Building transportation demand extends beyond accessibility access | Vertical Transportation System |
In many cases, accessibility lifts provide the most practical solution for localized access barriers. However, projects involving significant transportation demands may benefit from alternative systems.
Maintenance Accessibility Requirements
Maintenance planning should begin during project design rather than after installation.
Service Access Planning
Technicians require safe access to:
- Drive systems
- Electrical components
- Safety devices
- Inspection points
- Control equipment
Restricted service access often increases maintenance costs and extends repair times.
Inspection Accessibility
Routine inspection requirements should be considered during site planning.
Equipment located in difficult-to-access areas may create ongoing operational challenges and increase service complexity.
Component Replacement Access
Projects should consider how major components will be replaced throughout the equipment lifecycle.
A system that is easy to install may become expensive to maintain if future component replacement requires significant site disruption.
Long-Term Spare Parts Continuity
Supplier evaluation should include consideration of spare parts availability, technical support, and lifecycle service compatibility.
For many project owners, long-term support capability ultimately has a greater impact on total ownership cost than initial procurement price.
Conclusion
Outdoor vertical platform lift requirements extend far beyond platform dimensions and lifting capacity. Successful projects depend on building compatibility, structural support, environmental protection, accessibility compliance, drive system selection, maintenance planning, and long-term operational considerations.
Standards such as ASME A18.1, EN 81-41, and ISO 9386-1 establish important safety frameworks, but practical project success ultimately depends on how effectively the lift integrates with the building, the installation environment, and future maintenance requirements.
For contractors, accessibility specialists, building owners, developers, and procurement teams, evaluating these factors before equipment selection helps reduce project risk and improve lifecycle performance.
EKCNE supports accessibility lift projects with customized configurations, engineering coordination, building-compatible mobility solutions, and long-term project deployment support for a wide range of accessibility and vertical transportation applications worldwide.












