
Improving building accessibility is no longer limited to meeting regulatory requirements. For many building owners, facility managers, and project planners, accessibility upgrades have become part of broader building modernization efforts aimed at improving mobility, usability, and long-term building value.
However, accessibility projects often face practical constraints. Existing buildings may lack space for an elevator shaft, have limited pit depth, or contain structural elements that make major construction difficult. In these situations, indoor vertical platform lift applications have become an important part of accessibility planning.
Rather than replacing passenger elevators, indoor vertical platform lifts are designed to solve specific mobility challenges where travel heights are limited and building conditions make conventional elevator installation less practical. Understanding where these systems work best requires evaluating building constraints, passenger traffic patterns, retrofit challenges, and long-term operational requirements.
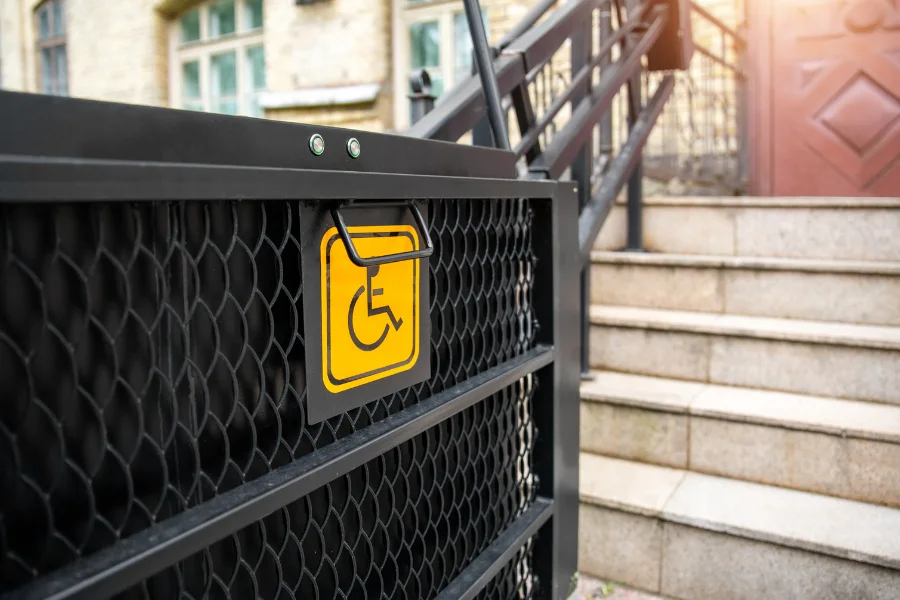
Why Indoor Vertical Platform Lifts Are Commonly Used in Accessibility Retrofit Projects
Most indoor vertical platform lift projects are retrofit projects rather than new construction projects.
In new buildings, architects can usually incorporate elevators into the original design. Elevator shafts, pits, machine spaces, and accessibility routes can all be planned from the beginning. Existing buildings rarely offer that flexibility.
Many schools, community centers, religious buildings, clinics, and office facilities were built before modern accessibility requirements became common. As accessibility expectations evolve, building owners are often faced with the challenge of providing barrier-free access without completely rebuilding the structure.
Constructing a passenger elevator in an existing building may require:
- New shaft construction
- Pit excavation
- Structural reinforcement
- Utility relocation
- Fire protection modifications
- Significant interior remodeling
These requirements can dramatically increase project cost and construction complexity.
An indoor vertical platform lift often allows accessibility improvements to be completed with less structural disruption, making it an attractive option for accessibility retrofit and building modernization projects.
Building Conditions That Favor Indoor Vertical Platform Lift Installation
The decision to install a platform lift system should not be based solely on equipment cost. Building conditions often play a much larger role in determining project feasibility.
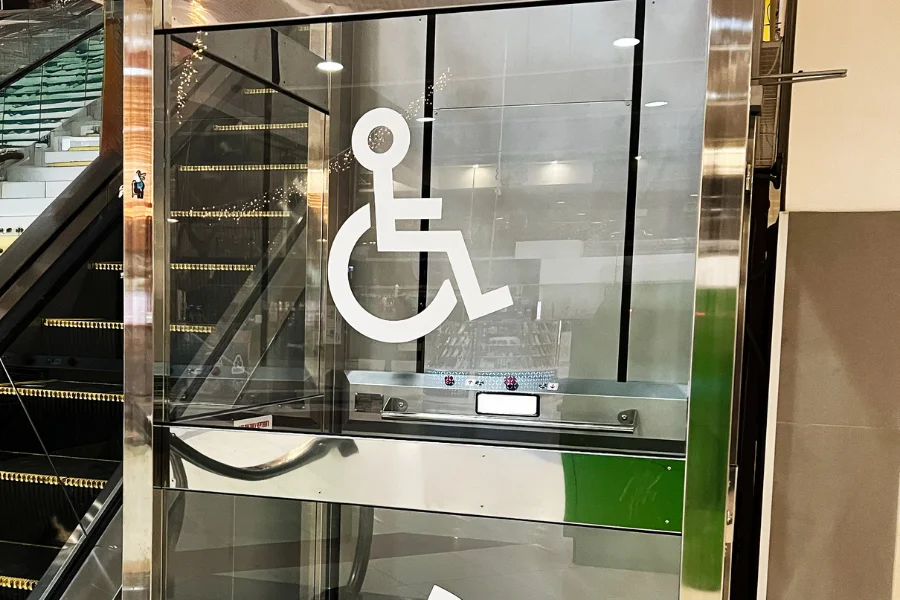
Buildings Without Space for a Compliant Elevator Shaft
Limited shaft space is one of the most common reasons accessibility platform lifts are selected.
Many existing buildings contain narrow corridors, structural columns, mechanical rooms, plumbing risers, or fire-rated walls that restrict shaft placement. Even when sufficient floor area appears available, these building elements can create conflicts that significantly increase elevator construction costs.
In some projects, the issue is not floor area itself but the inability to create a code-compliant shaft without affecting critical building systems.
A wheelchair platform lift typically requires less installation space and can often be integrated into areas where constructing a full elevator shaft would be difficult or financially impractical.
Projects With Limited Pit Depth
Pit excavation frequently becomes one of the most expensive and disruptive portions of an elevator retrofit project.
Existing foundations, underground utilities, waterproofing systems, and slab conditions may limit excavation options. In occupied buildings, extensive pit construction can also disrupt daily operations.
Many indoor vertical platform lift systems require minimal pit depth or can operate without a traditional elevator pit, reducing construction complexity and improving compatibility with existing structures.
Buildings With Low Overhead Clearance
Overhead space is another frequently overlooked factor.
Conventional elevators typically require significant clearance above the upper landing to accommodate equipment and safety requirements. Buildings with low ceilings, roof restrictions, or preservation requirements may struggle to provide sufficient overhead space.
Because low-rise accessibility lifts generally require less overhead clearance, they can often be installed in locations where elevator modernization would be significantly more difficult.
Accessibility Projects With Limited Travel Height
Travel height often determines whether a vertical platform lift or passenger elevator is the more appropriate solution.
For accessibility barriers involving floor level changes of only a few feet, constructing a complete elevator system may introduce unnecessary complexity.
Common examples include:
- Raised lobby entrances
- Mezzanine offices
- Library platforms
- Auditorium stages
- Split-level interior spaces
When travel heights remain relatively low, a mobility lift solution can often achieve the required accessibility outcome more efficiently.
Historic Buildings and Preservation Constraints
Historic buildings create a unique set of accessibility challenges.
Many churches, museums, government buildings, and cultural facilities must preserve architectural features that cannot easily be altered. Constructing an elevator shaft may require removing original staircases, modifying decorative structures, or affecting protected building elements.
In these situations, accessibility planning often becomes a balance between preservation and usability.
Because indoor vertical platform lifts generally require less structural intervention, they are frequently used as part of accessibility upgrades in historically significant buildings. The ability to improve building accessibility while minimizing alterations to original architecture is often a decisive factor during project evaluation.
Tenant Occupancy and Construction Disruption Considerations
Accessibility projects are often performed in buildings that remain occupied during construction.
Schools continue operating during academic terms. Offices remain open. Community facilities continue serving visitors.
Large elevator retrofit projects may require:
- Temporary area closures
- Noise-intensive demolition
- Structural work
- Utility shutdowns
- Extended construction schedules
These disruptions can create operational challenges and increase indirect project costs.
Indoor vertical platform lift installations generally involve less invasive construction, allowing many accessibility upgrades to be completed while minimizing interruption to building operations. This advantage is particularly important in facilities where continuous occupancy is a project requirement.
Indoor Vertical Platform Lift Applications by Building Type
Different building types create different accessibility challenges. The suitability of a vertical transportation solution depends not only on physical space but also on how the building functions every day.
Schools and Educational Facilities
Educational facilities are among the most common indoor vertical platform lift applications.
Many schools operate in low-rise buildings where accessibility barriers occur at specific locations rather than throughout the entire building. Examples include libraries, stages, administrative offices, and elevated classroom sections.
Student traffic tends to be concentrated during class transitions rather than continuously throughout the day. As a result, many educational projects prioritize accessibility compliance and budget efficiency over high-capacity vertical transportation.
For these conditions, a platform lift system can often provide effective wheelchair access without the cost and complexity associated with a passenger elevator.
Libraries and Community Centers
Libraries and community centers frequently occupy older buildings that were not originally designed for modern accessibility requirements.
These facilities typically experience moderate traffic levels and serve diverse user groups, including wheelchair users, elderly visitors, and individuals with temporary mobility limitations.
Indoor vertical platform lifts help create barrier-free access while minimizing the impact on existing building layouts, making them particularly attractive for building renovation projects.
Religious Buildings
Religious buildings often present some of the most complex accessibility challenges because accessibility requirements must be balanced against architectural preservation.
Churches, temples, mosques, and other places of worship frequently contain elevated sanctuaries, fellowship halls, choir platforms, and educational spaces that are inaccessible to wheelchair users. At the same time, structural modifications may be restricted by preservation goals or heritage requirements.
Unlike a new construction project, accessibility upgrades in religious facilities often focus on solving a specific mobility barrier while preserving the character of the building. For this reason, indoor vertical platform lift applications are common in worship facilities where travel heights are limited and major structural reconstruction is undesirable.
Healthcare and Rehabilitation Facilities
Healthcare facilities require accessibility solutions that support both mobility and operational efficiency.
Small clinics, rehabilitation centers, therapy facilities, and assisted living environments often serve wheelchair users throughout the day. However, traffic volumes may still be significantly lower than those found in hospitals or major medical centers.
A wheelchair platform lift can provide reliable accessibility transportation between levels while avoiding the construction requirements associated with a commercial elevator system. During project planning, factors such as platform dimensions, turning radius, landing space, and ease of operation become particularly important because users may have varying mobility capabilities.
Office Buildings
Office accessibility projects often involve localized vertical barriers rather than full-building transportation challenges.
Examples include:
- Mezzanine conference rooms
- Raised reception areas
- Split-level office layouts
- Executive suites
- Internal platform transitions
In many office environments, passenger traffic remains moderate and predictable. The goal is usually to provide accessible building design and mobility access rather than support continuous passenger transportation.
For these projects, an indoor vertical platform lift may deliver the required accessibility improvements while minimizing disruption to occupied workspaces.
Retail Stores and Restaurants
Retail accessibility projects are heavily influenced by available space.
A wheelchair ramp may initially appear to be the simplest solution, but as elevation changes increase, ramp length requirements can consume valuable floor area. This becomes particularly problematic in restaurants, boutiques, and compact retail environments where every square foot affects revenue-generating space.
A low-rise accessibility lift often provides a more space-efficient mobility solution while maintaining customer accessibility and improving overall circulation within the building.
Why Vertical Platform Lifts Are Not Designed to Replace Passenger Elevators
One of the most important planning considerations is understanding that a vertical platform lift is not intended to replace a passenger elevator in every situation.
The two systems are designed for different operational objectives.
Passenger elevators are intended to function as primary vertical transportation systems. They support higher passenger volumes, greater travel heights, and continuous daily use.
Indoor vertical platform lifts are designed primarily to improve building accessibility by overcoming localized vertical barriers.
Project planners should carefully evaluate several factors before deciding between the two.
Passenger Traffic Volume
As daily traffic increases, elevator efficiency becomes increasingly important.
A building that accommodates frequent visitor movement, multiple wheelchair users, or continuous circulation between floors may benefit from a passenger elevator despite higher installation costs.
Future Building Expansion
Current accessibility requirements are not always the same as future requirements.
A building that may expand occupancy, increase visitor traffic, or add additional floors in the future should evaluate whether a passenger elevator offers better long-term scalability.
Public Circulation Requirements
Some public buildings require transportation systems that serve all users rather than accessibility users alone.
In these environments, a passenger elevator often becomes the preferred long-term solution because it supports broader building mobility needs.
Indoor Vertical Platform Lift vs Wheelchair Ramp
The decision between a wheelchair ramp and an accessibility platform lift is often driven by available space.
Ramps are simple and require minimal maintenance, but their length increases significantly as elevation rises. In many existing buildings, providing sufficient ramp length is simply not practical.
| Factor | Vertical Platform Lift | Wheelchair Ramp |
|---|---|---|
| Space Requirement | Low | High |
| User Effort | Minimal | Higher |
| Accessibility Experience | Consistent | Depends on Slope |
| Construction Footprint | Compact | Large |
| Maintenance Needs | Moderate | Low |
For projects with limited floor area, indoor vertical platform lift applications often provide a more practical barrier-free access solution.
Hydraulic vs Screw Drive Indoor Vertical Platform Lifts
The drive system influences maintenance requirements, operating characteristics, and project suitability.
Hydraulic Drive Systems
Hydraulic vertical platform lifts are commonly used for accessibility applications because they provide stable lifting performance and smooth operation.
Advantages include:
- Stable load handling
- Smooth travel
- Proven technology
- Suitable for many commercial applications
Hydraulic systems may require periodic maintenance of hydraulic components and should be evaluated within the context of long-term service planning.
Screw Drive Systems
Screw drive platform lifts use a mechanical lifting mechanism rather than hydraulic pressure.
Advantages include:
- Simplified mechanical design
- Reduced hydraulic component requirements
- Direct lifting operation
Many screw drive systems incorporate safety nuts that provide an additional layer of protection should excessive drive component wear occur.
The selection between hydraulic and screw drive configurations should be based on project requirements rather than assumptions that one technology is universally superior.
Shafted vs Shaftless Indoor Vertical Platform Lift Applications
Building conditions frequently determine which installation method is most practical.
Shafted Configurations
Shafted systems provide additional enclosure and integration within the building.
They are often selected for:
- Schools
- Healthcare facilities
- Public buildings
- Commercial accessibility projects
The enclosed configuration may improve user comfort and create a more integrated appearance.
Shaftless Configurations
Shaftless systems reduce construction requirements and simplify installation.
They are commonly used in:
- Residential projects
- Small office renovations
- Community facilities
- Limited-height accessibility upgrades
Because construction requirements are reduced, shaftless systems can often accelerate project schedules and reduce retrofit complexity.
Safety Features That Support Long-Term Accessibility
Safety is a critical part of any accessibility transportation system.
Common safety features include:
Under-Platform Obstruction Protection
Safety sensors detect obstacles beneath the platform and stop movement when necessary.
Platform Barrier Systems
Safety barriers help prevent wheelchairs from moving beyond platform boundaries during travel.
Emergency Stop Controls
Emergency stop buttons allow users to halt operation immediately if needed.
Emergency Alarm Systems
Alarm systems allow users to request assistance during abnormal situations.
Interlocked Landing Doors
Landing doors remain secured while the lift is operating, helping protect users from accidental falls.
Emergency Lowering Functions
Many systems include emergency lowering capability that allows safe evacuation during power interruptions.
These features are particularly important in accessibility projects where users may rely on the system as their primary mobility route.
How to Evaluate Long-Term Project Suitability
Selecting a mobility lift solution should involve more than evaluating current conditions.
Project teams should also consider:
- Future occupancy growth
- Potential building expansion
- Changes in accessibility requirements
- Maintenance accessibility
- Long-term service support
- User traffic trends
A solution that works well today may not remain optimal if building usage changes significantly over time.
The most successful indoor vertical platform lift applications are those that align accessibility goals with realistic building conditions, operational requirements, and future planning considerations. By evaluating structural constraints, passenger flow, accessibility compliance objectives, and lifecycle implications together, project teams can select a building mobility solution that remains effective long after installation.












