
As accessibility regulations continue to evolve worldwide, building owners, architects, and project planners are increasingly required to provide barrier-free access for wheelchair users and people with limited mobility. While elevators are often considered the standard solution for vertical transportation, they are not always the most practical option for every building.
Many accessibility projects involve limited elevation changes, constrained installation spaces, existing structures, or renovation environments where adding a conventional elevator would require significant construction work. In these situations, a Vertical Platform Lift (VPL) can provide an effective building mobility solution while improving wheelchair accessibility and supporting barrier-free access objectives.
Understanding what a vertical platform lift is, how it works, and when it should be selected instead of an elevator is essential for making informed accessibility planning decisions.
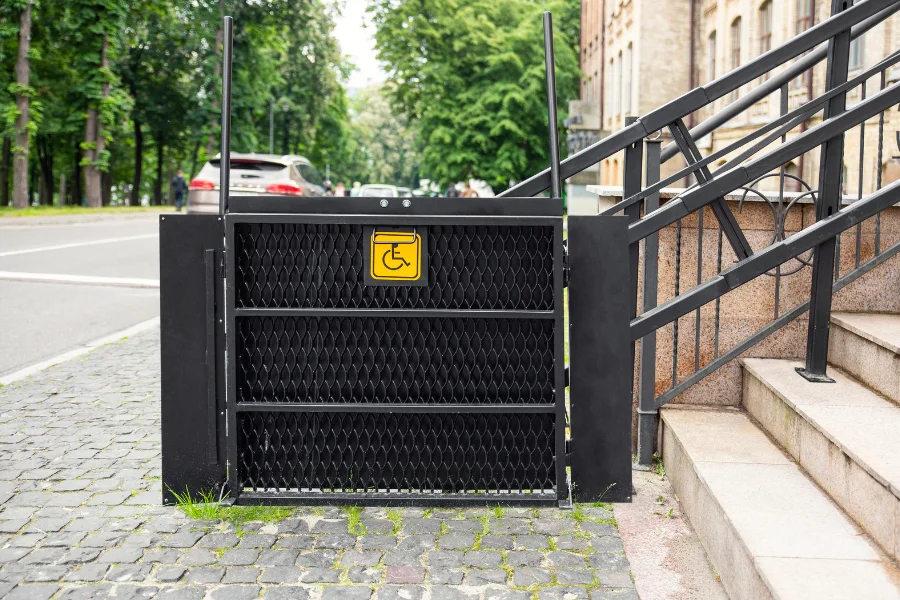
Why Vertical Platform Lifts Have Become Important in Modern Accessibility Projects
Modern accessibility engineering focuses on creating inclusive buildings that allow all users to move safely and independently throughout a facility. This goal extends beyond regulatory compliance and increasingly influences residential developments, commercial projects, healthcare facilities, schools, and public infrastructure.
Many existing buildings were constructed before modern accessibility regulations were introduced. As a result, stairs, raised entrances, split-level layouts, and elevated platforms often create barriers for wheelchair users. While ramps can solve some accessibility challenges, they become impractical when elevation differences increase or available space becomes limited.
Vertical platform lifts help bridge this gap by serving as practical building mobility solutions that support accessibility engineering goals in both new and existing buildings. This makes them a valuable accessibility solution in both new construction and retrofit projects.
What Is a Vertical Platform Lift?
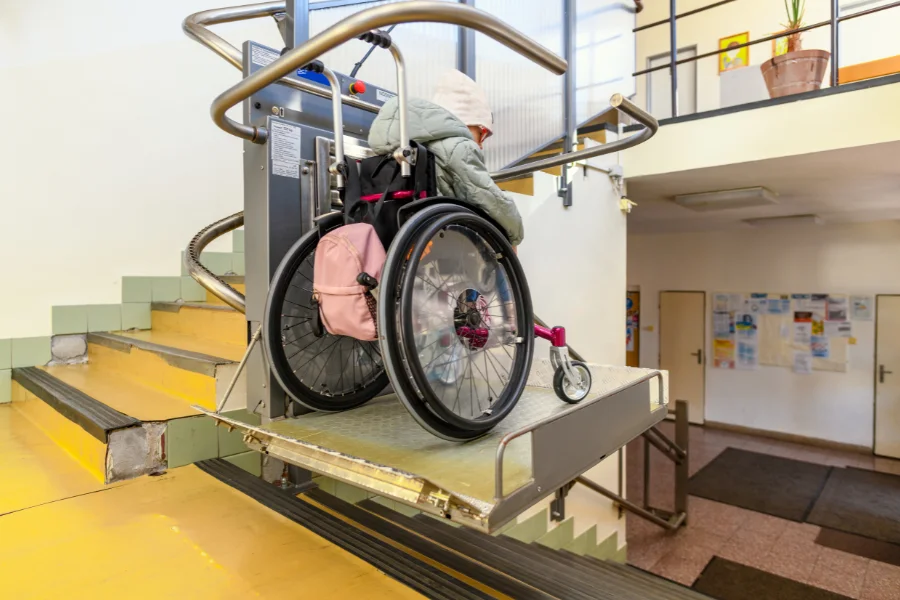
A Vertical Platform Lift is a powered accessibility lift designed to transport wheelchair users and individuals with mobility challenges between different elevations.
Unlike a passenger elevator, which is intended to move large numbers of people throughout a building, a vertical platform lift primarily focuses on wheelchair accessibility and accessibility compliance. The system consists of a platform, guide structure, drive mechanism, safety devices, and operating controls that allow users to travel vertically over relatively short distances.
Vertical platform lifts are commonly installed in residential properties, commercial facilities, public buildings, schools, healthcare environments, and accessibility retrofit projects where a conventional elevator may not be practical.
Because of their compact design and flexible installation requirements, they are widely used as a building mobility solution for improving accessible building design.
How Does a Vertical Platform Lift Work?
A vertical platform lift operates along a guided vertical path between designated landing levels. Users enter the platform, secure the access gate, activate the controls, and travel to the desired elevation.
Most systems use either hydraulic or screw-drive technology.
Hydraulic Vertical Platform Lifts
Hydraulic systems use a hydraulic cylinder and power unit to raise and lower the platform.
These systems are commonly selected for accessibility projects requiring stable operation, larger platform sizes, or higher lifting capacities. Hydraulic lifts generally provide smooth travel characteristics and are widely used in both residential and commercial environments.
However, hydraulic systems typically require additional equipment space for the hydraulic unit and may involve periodic inspection of hydraulic components throughout their lifecycle.
Screw Drive Vertical Platform Lifts
Screw-driven lifts use a rotating threaded screw connected to a drive motor. As the screw turns, a drive nut moves along the shaft and raises or lowers the platform.
These systems are often selected for residential accessibility projects because of their compact configuration and simplified installation requirements.
Many screw-driven lifts incorporate safety nuts that help prevent uncontrolled movement in the event of component failure.
Hydraulic vs Screw Drive Trade-Off
Neither system is universally superior.
Hydraulic lifts often offer greater flexibility for larger platforms and higher capacities because hydraulic cylinders can generate substantial lifting force without significantly increasing drive complexity. This makes them attractive for demanding accessibility projects and commercial environments.
Screw-driven systems generally require less equipment space and may simplify installation in buildings with tighter constraints. They are often selected for residential accessibility applications where compact design and straightforward installation are priorities.
Project teams should evaluate travel height, platform size, maintenance accessibility, installation conditions, lifecycle cost expectations, and long-term service requirements before selecting a drive system.
The most appropriate building mobility solution is usually determined by building compatibility, accessibility requirements, and long-term operational objectives rather than technology preference alone.
Main Components of a Vertical Platform Lift
Understanding the primary components helps building owners evaluate operational safety and maintenance requirements.
Platform
The platform carries the wheelchair user during travel. Platform dimensions vary depending on user requirements, accessibility regulations, and available installation space.
Guide Rail System
Guide rails maintain alignment and ensure smooth vertical movement throughout the travel path.
Landing Gates
Landing gates control access to the platform and typically incorporate interlock systems that prevent operation when gates remain open.
Safety Ramp
The safety ramp allows wheelchair access when stationary and automatically functions as a protective barrier during travel.
Under-Platform Safety Pan
This safety device detects obstructions beneath the platform and automatically stops movement if contact occurs.
Control System
Most lifts use constant-pressure controls that stop operation immediately when the user releases the button.
Emergency Devices
Common safety systems include emergency stop buttons, alarm systems, emergency lowering functions, and backup power options.
Types of Vertical Platform Lifts
Vertical platform lifts are available in several configurations depending on project requirements.
Enclosed Vertical Platform Lifts
Enclosed lifts operate within a dedicated shaft or enclosure system. These configurations are commonly used in commercial facilities, public buildings, healthcare environments, and outdoor installations where weather protection is required.
Open Vertical Platform Lifts
Open platform lifts use guard panels and safety barriers rather than a full enclosure. They are frequently installed in residential projects and low-rise accessibility applications where construction space is limited.
Indoor Vertical Platform Lifts
Indoor systems benefit from controlled environmental conditions and generally require fewer weather-protection measures.
Outdoor Vertical Platform Lifts
Outdoor installations must account for rain, wind, snow, corrosion, drainage, and temperature variations. These factors often influence enclosure selection, material specifications, and maintenance planning.
Where Are Vertical Platform Lifts Commonly Installed?
Vertical platform lifts are used in a wide range of accessibility projects.
Common applications include:
- Residential entrances and porches
- Split-level homes
- Commercial storefronts
- Restaurants
- Office buildings
- Schools
- Community centers
- Healthcare facilities
- Religious buildings
- Historic properties
In many of these environments, improving wheelchair accessibility is the primary objective rather than increasing transportation capacity.
Common Building Constraints That Affect Vertical Platform Lift Installation
One of the biggest misconceptions in accessibility planning is assuming that lift selection is the primary challenge. In reality, building constraints often determine whether a project succeeds or fails.
Limited Landing Space
A lift may physically fit within a designated area while still failing to provide adequate wheelchair access.
Users require sufficient space to approach, enter, exit, and maneuver safely around the platform. Inadequate landing space is one of the most common design issues encountered during accessibility projects.
Wheelchair Turning Radius Requirements
Accessible building design requires sufficient turning space for wheelchairs at both entry and exit levels.
Ignoring wheelchair turning radius requirements can result in accessibility compliance problems even when the lift itself meets technical specifications.
Existing Structural Limitations
Many retrofit projects involve older buildings with structural conditions that were never designed for accessibility equipment.
Load-bearing capacity, floor construction, wall strength, and installation access can all influence project feasibility.
Outdoor Foundation Requirements
Outdoor platform lifts require stable support structures capable of carrying equipment loads and operational forces.
Foundation design must also account for drainage conditions, frost movement, and long-term environmental exposure.
Utility Relocation Challenges
Electrical conduits, plumbing systems, drainage lines, and communication cables may occupy the intended installation area.
Unexpected utility conflicts frequently create project delays and increase installation costs.
Access for Installation Equipment
Some buildings present logistical challenges long before installation begins.
Narrow corridors, restricted entrances, limited crane access, and confined construction areas can significantly influence equipment selection and project scheduling.
Accessibility Compliance Considerations
Accessibility compliance is often one of the most important factors influencing accessibility lift selection. While many project teams focus on equipment specifications, regulatory requirements frequently determine platform dimensions, gate configurations, landing clearances, control locations, and safety system requirements.
Accessibility regulations vary between countries and jurisdictions. However, most standards share common objectives, including safe wheelchair accessibility, independent operation, barrier-free access, and adequate maneuvering space for users.
During project planning, accessibility compliance should be evaluated together with building conditions rather than after equipment selection. A lift that fits physically within a space may still fail to meet accessibility requirements if landing clearances, approach routes, or platform dimensions do not comply with applicable standards.
For this reason, accessibility engineering should always begin with understanding user requirements, building limitations, and regulatory obligations simultaneously.
Accessibility Standards and Regulatory Requirements
Accessibility standards provide the framework used to evaluate whether a building can provide safe and usable access for people with mobility challenges.
Depending on project location, requirements may be influenced by standards such as ADA guidelines in the United States, local accessibility regulations, building codes, or public access requirements. These standards often establish minimum criteria for:
- Platform dimensions
- Wheelchair turning space
- Landing clearances
- Gate protection
- Control accessibility
- Safety device requirements
Understanding accessibility standards early in the planning process helps reduce redesign work, approval delays, and compliance risks later in the project lifecycle.
For building owners, accessibility standards should not be viewed solely as regulatory obligations. They also contribute to better accessible building design, improved wheelchair accessibility, and a more sustainable barrier-free access strategy.
When Travel Height Becomes a Limiting Factor
Travel height influences far more than the vertical distance a lift must cover. It affects enclosure design, structural requirements, drive system suitability, maintenance accessibility, user expectations, and future building usability.
For relatively small elevation changes such as porch access, deck access, or split-level transitions, a vertical platform lift can provide an efficient building mobility solution with minimal construction requirements.
As travel height increases, project complexity often increases as well. Taller installations may require larger support structures, enhanced weather protection, additional safety considerations, and more extensive maintenance planning.
At a certain point, building owners should evaluate whether a conventional elevator may provide better long-term transportation efficiency. The decision is not determined solely by height itself but by the combined impact of traffic demand, accessibility requirements, lifecycle cost expectations, and future building use.
This is why travel height should be evaluated as part of overall project planning rather than as an isolated equipment specification.
Vertical Platform Lift vs Elevator
| Factor | Vertical Platform Lift | Elevator |
|---|---|---|
| Primary Purpose | Accessibility access | Passenger transportation |
| Travel Height | Low-rise applications | Multi-story buildings |
| Passenger Volume | Limited | High |
| Speed | Lower | Higher |
| Construction Requirements | Lower | Higher |
| Shaft Requirements | Minimal or optional | Typically required |
| Installation Complexity | Simpler | More complex |
| Typical Use | Accessibility engineering | Building transportation |
The decision should be based on building function, accessibility requirements, traffic demand, and long-term operational goals rather than initial equipment cost alone.
When Is a Vertical Platform Lift the Right Choice?
A vertical platform lift is often the most suitable option when:
- Accessibility is the primary objective
- Travel height is relatively limited
- Existing building conditions restrict elevator installation
- Available space is constrained
- Retrofit work must be minimized
- Passenger traffic remains relatively low
These conditions are common in accessibility upgrades and barrier-free access projects.
When Is an Elevator a Better Solution?
An elevator may be more appropriate when:
- Multiple floors require regular access
- Passenger traffic is high
- Long-term building value is a priority
- Future occupancy growth is expected
- Transportation efficiency is important
In many larger commercial buildings, elevators provide a more sustainable long-term mobility strategy.
Why Many Accessibility Projects Fail During Planning
Many accessibility projects encounter problems before installation begins.
One common issue is inadequate landing space. Designers may focus on fitting the lift itself while overlooking wheelchair maneuvering requirements.
Code conflicts are another frequent challenge. Local accessibility regulations may require dimensions, gate configurations, or safety features that were not considered during early planning.
Incorrect platform sizing can also create long-term usability problems. A platform that accommodates current users may not support future accessibility needs.
Finally, maintenance accessibility is often ignored during design. Equipment that cannot be serviced efficiently may experience higher lifecycle costs and reduced long-term reliability.
Successful projects evaluate these constraints early rather than treating them as installation-stage issues.
Safety Features That Protect Users
Modern vertical platform lifts incorporate multiple safety systems designed to support safe operation.
These typically include:
- Safety ramps
- Landing gate interlocks
- Emergency stop controls
- Alarm systems
- Under-platform safety devices
- Emergency lowering systems
- Backup power options
Together, these features help improve wheelchair accessibility while supporting accessibility compliance requirements.
How to Select the Right Vertical Platform Lift
Selecting the right building mobility solution begins with evaluating the building environment, accessibility compliance requirements, and future operational needs rather than comparing product specifications alone.
Project teams should assess:
- Travel height
- Platform size requirements
- Accessibility standards
- Accessibility regulations
- Structural conditions
- Indoor or outdoor environment
- User traffic levels
- Maintenance access
- Future building needs
This project evaluation approach typically leads to more reliable long-term outcomes than focusing solely on equipment features.
How EKCNE Supports Accessibility Lift Projects
Every accessibility project presents unique building conditions, operational requirements, and installation constraints.
EKCNE supports contractors, developers, distributors, and project teams by helping evaluate building compatibility, accessibility requirements, travel height conditions, installation limitations, and suitable lift configurations. By combining accessibility engineering understanding with project-oriented planning support, EKCNE helps customers identify practical building mobility solutions that align with both building conditions and long-term operational objectives.












