
Choosing between a vertical platform lift and an elevator is not only a product comparison. For most projects, the better solution is determined by building structure, accessibility goals, passenger flow, installation limits, code requirements, and future use of the building.
A vertical platform lift, often called a VPL, platform lift, wheelchair platform lift, porch lift, or accessibility lift, is usually designed for short vertical travel and low-traffic accessibility routes. An elevator is designed for broader vertical transportation, higher passenger volume, longer travel, and more frequent operation.
The right decision depends on whether the building needs a compact accessibility solution or a complete passenger transportation system.
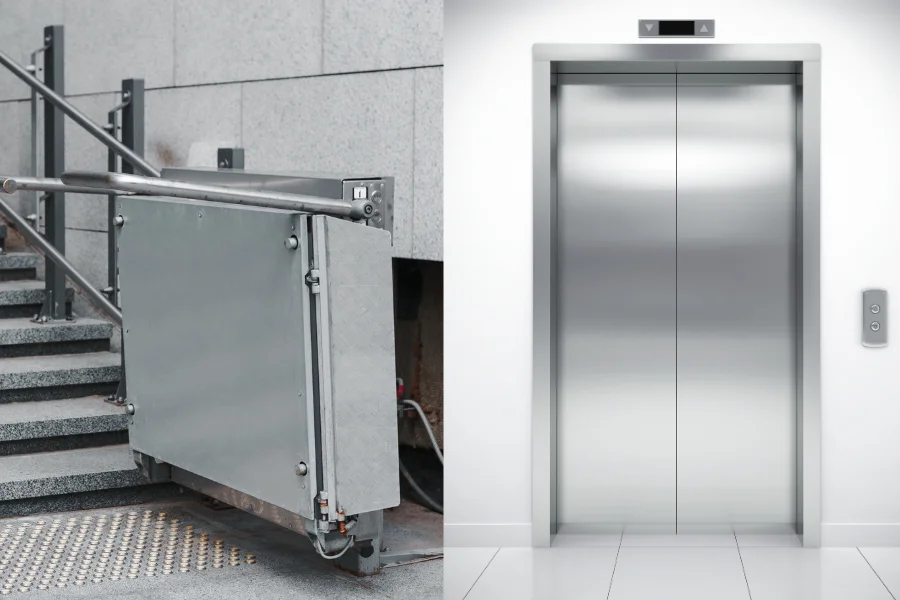
Vertical Platform Lift vs Elevator: The Core Difference
A vertical platform lift and an elevator both move people between levels, but they are not designed around the same operating logic.
A vertical platform lift usually serves a specific accessibility point, such as an entrance, porch, stage, mezzanine, short floor transition, or retrofit access route. It is commonly used where a wheelchair user needs barrier-free access and where a full passenger elevator would be difficult to integrate.
An elevator serves a wider building transportation role. It supports passenger movement between floors, improves traffic handling, and can serve residential, commercial, healthcare, hotel, office, and mixed-use buildings.
In simple terms, a VPL solves a limited access problem. An elevator solves a broader vertical transportation problem.
Why Regulatory Standards Create Different Design Limits
One reason the comparison between a vertical platform lift vs elevator is often misunderstood is that these systems are governed by different standards.
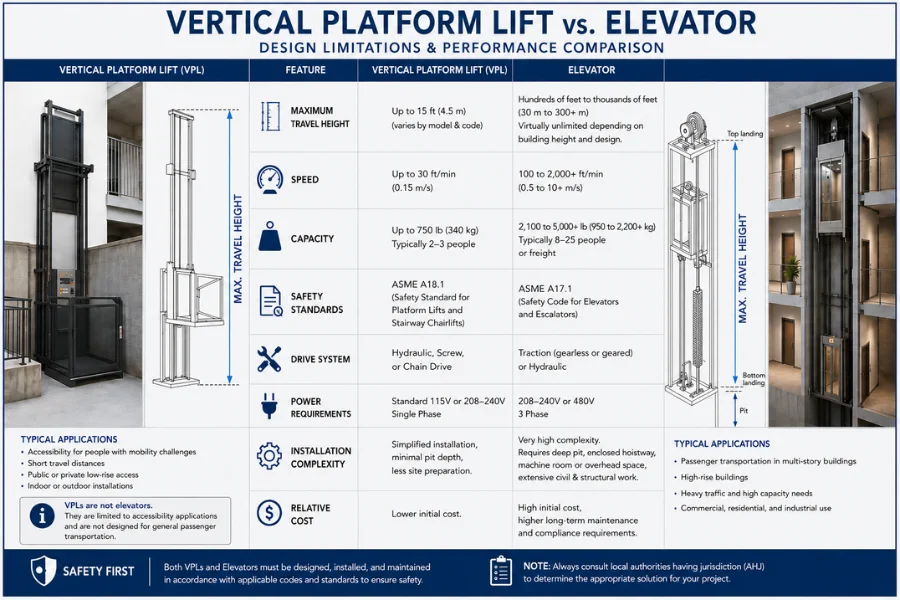
In North America, vertical platform lifts are generally associated with ASME A18.1 or CSA B355. Elevators are generally governed by ASME A17.1 or CSA B44.
This difference matters because codes influence more than safety labels. They affect travel height, speed, platform or cabin size, loading capacity, operation method, door or gate requirements, inspection procedures, and where the equipment can be used.
A vertical platform lift is usually limited because it is designed as an accessibility lift for short travel and controlled use. An elevator is engineered as a passenger lift system for more frequent use, greater travel, higher speeds, and broader building mobility.
This is why a VPL cannot be evaluated only by asking whether it can move a person upward. Project teams must ask whether it is legally, structurally, and operationally suitable for the building.
Operation Method: Constant Pressure vs Automatic Travel
Operation method is one of the most practical differences between a VPL and an elevator.
Many vertical platform lifts use constant-pressure controls, which means the user must press and hold the button while the platform moves. If the button is released, the lift stops.
Elevators usually operate automatically. A passenger selects a destination floor, and the elevator completes the trip without continuous user input.
This difference explains the intended usage. Constant-pressure operation works well for short travel, low traffic, and controlled accessibility needs. Automatic operation is better for buildings where many users need efficient, repeated, and independent movement between floors.
Vertical Platform Lift vs Elevator Comparison Table
| Factor | Vertical Platform Lift | Elevator |
|---|---|---|
| Main purpose | Accessibility access | Passenger transportation |
| Common users | Wheelchair users, mobility-limited users | General passengers, staff, visitors |
| Typical application | Short travel, low traffic | Multi-floor, frequent use |
| Operation | Constant-pressure control | Automatic operation |
| Speed | Slower | Faster |
| Capacity | Commonly around 250–400 kg depending on design | Higher capacity options |
| Shaft requirement | Often no full shaft required | Usually requires a shaft or enclosure |
| Pit requirement | Minimal or pitless options may be available | Pit often required |
| Overhead requirement | Usually lower | Usually higher |
| Traffic handling | Limited | Stronger |
| Installation impact | Lower civil work | Higher civil work |
| Lifecycle flexibility | Limited | Better for future demand |
Why Building Constraints Often Override Equipment Preferences
In real projects, building constraints often decide the solution before the buyer compares models.
A project owner may prefer an elevator, but limited shaft space may eliminate a conventional passenger elevator configuration. A school may want a low-cost VPL, but heavy daily traffic may make an elevator more practical. A historic building may need accessibility access, but preservation restrictions may prevent major structural changes.
This is why vertical transportation planning should begin with the building, not the brochure.
Limited Shaft Space
Shaft space is one of the strongest decision factors in the vertical platform lift vs elevator comparison.
A passenger elevator typically requires a dedicated shaft, guide rails, landing doors, structural support, and space for safety clearances. In an existing building, creating this shaft may require cutting floors, modifying beams, relocating utilities, or changing circulation routes.
A building with limited shaft space may eliminate conventional passenger elevator configurations entirely, forcing project teams to evaluate platform lifts, shaftless elevators, compact home elevators, or external lift structures as alternative solutions.
A vertical platform lift can often fit into smaller areas because it is usually simpler, more compact, and designed around short travel. This makes it useful for entrances, split-level floors, small public buildings, churches, residential retrofits, and accessibility upgrades where a full elevator shaft is not realistic.
Low Pit Conditions
Pit depth is another constraint that can turn a preferred elevator solution into a difficult construction project.
Elevators often require a pit for buffers, guide rail arrangements, leveling zones, and safety clearance. If the building has a shallow slab, underground pipes, basement interference, waterproofing concerns, or structural restrictions, pit excavation can become expensive or impractical.
Many vertical platform lifts can be installed with a shallow pit or ramped access. Some systems are designed for pitless installation depending on the model and local code.
This does not mean a VPL is always better. It means low pit conditions should be reviewed before final equipment selection because civil work can change both cost and feasibility.
Restricted Overhead Clearance
Overhead clearance affects elevator design, safety space, and equipment layout.
An elevator generally needs sufficient overhead space for car travel, guide rail extensions, safety clearance, door equipment, and sometimes machine or controller access. Existing buildings with low ceilings, roof beams, heritage interiors, or mechanical systems above the shaft may not have enough overhead height.
A vertical platform lift usually requires less overhead clearance because its travel distance and operating speed are more limited.
For low-rise accessibility upgrades, this can simplify installation. For multi-floor passenger transportation, reduced overhead alone should not justify choosing a VPL if traffic demand requires a true elevator system.
Structural Load Limits and Existing Utilities
Older buildings may have floor structures, stair openings, or exterior walls that were not designed for elevator loads.
Adding a passenger elevator may require structural reinforcement, new support frames, foundation work, or additional steel structures. Existing utilities such as water lines, electrical conduits, HVAC ducts, and drainage systems can also conflict with shaft construction.
A VPL may reduce these challenges because its footprint, travel height, and structural demand are usually lower.
However, outdoor or exterior VPL installations still require proper foundation design, anchoring, drainage, weather protection, and safe landing access.
Historic Building and Public Access Constraints
Historic buildings often need accessibility upgrades without damaging protected architecture.
A full elevator may require major changes to floors, walls, stairwells, or facades. These changes may conflict with preservation rules, budget limits, or approval timelines.
A vertical platform lift can often provide a more practical barrier-free lift solution for historic buildings, museums, churches, public offices, and community facilities.
The trade-off is that a VPL may solve access at one point, but it may not support broader passenger flow if the building later receives more visitors.
Passenger Flow and Building Usage Patterns
Traffic demand is one of the most overlooked factors in the vertical platform lift vs elevator decision.
A low-rise building does not automatically mean a VPL is enough. A two-floor public building may need an elevator if many users move between levels throughout the day.
Likewise, a residential project with limited daily use may function well with a platform lift if the main goal is wheelchair access between short height differences.
Residential Buildings
In private homes, villas, and small residential retrofits, usage is usually predictable.
A vertical platform lift may work well for porch access, garage-to-entry transitions, split-level homes, or wheelchair access to one floor. A home elevator or residential elevator becomes more suitable when multiple family members need regular access to several floors, when comfort matters, or when the owner wants long-term aging-in-place flexibility.
The decision is not only about cost. It is about whether the system will still match the home’s mobility needs five or ten years later.
Schools and Educational Buildings
Schools often have uneven traffic patterns.
During class time, traffic may be light. During breaks, assemblies, arrival periods, or emergency movement, passenger flow can become concentrated.
A VPL may support accessibility compliance at a stage, entrance, or small level change. But if students, staff, visitors, wheelchairs, carts, and equipment frequently move between floors, a passenger elevator is usually more suitable.
For school expansion projects, future enrollment should also be considered because a VPL that works today may become a bottleneck later.
Hospitals and Healthcare Facilities
Hospitals and clinics create more complex transportation demands.
Users may include wheelchair users, patients, visitors, nurses, doctors, cleaning teams, medical carts, and sometimes stretchers or beds. These groups move at different times and often need reliable access without delay.
A vertical platform lift is rarely suitable as the main vertical transportation system in healthcare buildings. It may help with a small access point, but a hospital elevator, bed elevator, or passenger elevator is usually required for daily operational flow.
In healthcare environments, elevator selection is connected directly to patient movement, staff efficiency, emergency access, and maintenance reliability.
Offices and Commercial Buildings
Office buildings have peak traffic periods.
Morning arrival, lunch movement, meeting transitions, and evening departure can create strong passenger flow in short time windows. A VPL is not designed for this type of repeated traffic.
For small offices with limited accessibility requirements, a VPL may be enough for one entrance or mezzanine. For multi-tenant offices, commercial elevators are usually more appropriate because they support faster, automated, and repeated passenger movement.
Public Buildings and Community Facilities
Public buildings often need to balance accessibility, budget, code compliance, and visitor experience.
A platform lift can be a practical solution for libraries, churches, community halls, small municipal offices, and older public facilities where the main issue is a limited height difference.
However, if the building serves many visitors daily, has multiple active floors, or needs efficient circulation for different user groups, an elevator should be evaluated carefully.
Lifecycle Cost Is More Than Installation Price
A vertical platform lift usually costs less to purchase and install than an elevator. But the lowest initial cost does not always produce the best lifecycle outcome.
Project teams should evaluate construction cost, maintenance requirements, inspection obligations, traffic capacity, modernization potential, spare parts support, and future building changes together.
Initial Cost and Civil Work
VPL systems usually require less equipment, less civil work, and a smaller installation footprint.
This can reduce upfront cost, especially in retrofit projects. For short travel accessibility upgrades, this advantage is often significant.
Elevators require more investment because they involve a more complex system, stronger building integration, higher safety configuration, and greater transportation capability.
Maintenance and Inspection
Vertical platform lifts are generally simpler and may require less intensive maintenance in low-traffic environments.
Elevators need more structured maintenance because they operate more frequently, carry more passengers, travel farther, and include more complex control and safety systems.
The important point is that maintenance planning should match usage intensity. A heavily used lift can still create service pressure, while a well-planned elevator can provide better long-term reliability for active buildings.
Future Building Change and Expansion
Many accessibility decisions fail because project teams only evaluate current use.
A small school may expand. A clinic may add departments. An office building may gain more tenants. A public building may increase visitor traffic after renovation.
In these cases, a VPL that solved the original accessibility problem may later become a capacity limitation.
Elevators generally provide better long-term flexibility because they can support higher traffic, broader passenger groups, and future modernization planning.
Modernization and Spare Parts Continuity
Lifecycle planning also includes service continuity.
Before selecting either system, buyers should consider whether spare parts, controllers, doors, drive components, and safety devices can be supported over the long term.
For global projects, this is especially important because procurement teams often need stable component supply, export documentation, maintenance compatibility, and replacement part continuity.
When a Vertical Platform Lift Is the Better Solution
A vertical platform lift is often the better solution when the project involves short travel, low traffic, limited space, and a clear accessibility objective.
Typical applications include:
- Porch access
- Wheelchair access to entrances
- Small height differences
- Historic building accessibility upgrades
- Churches and community buildings
- Residential retrofits
- Stage access
- Limited-space public facilities
A VPL is strongest when the project goal is targeted accessibility rather than high-volume passenger transportation.
When an Elevator Is the Better Solution
An elevator is usually the better solution when the building requires frequent passenger movement, multiple-floor access, higher capacity, better ride comfort, and future operational flexibility.
Typical applications include:
- Apartment buildings
- Hotels
- Hospitals
- Offices
- Shopping centers
- Schools with active multi-floor traffic
- Mixed-use buildings
- Commercial facilities
An elevator may require more space and higher investment, but it is often the correct long-term choice when passenger flow is central to building operation.
Can a Vertical Platform Lift Replace an Elevator?
A vertical platform lift can replace an elevator only in limited situations.
It may be suitable when the travel height is short, traffic volume is low, users are mainly wheelchair users or mobility-limited individuals, and the building only needs a specific accessibility route.
A VPL should not replace a commercial elevator, hospital elevator, or main passenger elevator when the building requires frequent transportation, multiple passengers, fast service, or long-term traffic flexibility.
The better question is not whether a VPL can move people between levels. The better question is whether it can support the building’s passenger flow for the next several years.
How EKCNE Evaluates VPL and Elevator Projects
At EKCNE, vertical platform lift and elevator projects are typically evaluated from a building compatibility perspective before equipment selection.
Key evaluation factors include:
- Building structure
- Shaft space
- Pit depth
- Overhead clearance
- Accessibility goals
- Passenger flow
- Traffic demand
- Installation environment
- Code requirements
- Future expansion
- Maintenance access
- Spare parts continuity
This project-first evaluation helps avoid choosing equipment that looks suitable on paper but becomes difficult to install, maintain, or expand later.
As a vertical transportation solution provider, EKCNE supports residential, commercial, healthcare, industrial, accessibility, and infrastructure projects with customized lift and elevator configurations. The goal is not simply to provide a product, but to match the building’s mobility requirements with a practical, maintainable, and installation-compatible system.
Conclusion
The vertical platform lift vs elevator decision should begin with the building, not the equipment catalog.
A vertical platform lift is often the practical choice for short travel, wheelchair access, historic building retrofits, porch access, small public buildings, and limited-space accessibility upgrades. An elevator is usually the better choice for buildings that require higher passenger flow, multiple-floor service, stronger traffic handling, and long-term vertical transportation flexibility.
The best solution depends on how the building is used today and how it may change in the future.
For project owners, contractors, distributors, and engineering teams, the safest approach is to evaluate structure, code requirements, accessibility needs, passenger flow, installation conditions, and lifecycle support together before making a final decision. This is where an engineering-focused vertical transportation partner can help turn a product comparison into a project-compatible mobility solution.












