
When evaluating accessibility upgrades, many building owners discover that the comparison between a Vertical Platform Lift vs Wheelchair Lift is not as straightforward as it initially appears. The decision is rarely determined by equipment specifications alone. Building layout, available space, traffic volume, structural limitations, installation conditions, and long-term maintenance requirements often have a greater influence on project success than the lift itself.
For contractors, architects, facility managers, and property owners, selecting the right accessibility equipment means balancing accessibility compliance, building compatibility, lifecycle cost, and future operational needs. Understanding the differences between these accessibility systems can help reduce project risk and avoid expensive modifications after installation.
Understanding the Terminology Before Comparing Systems
One of the most common sources of confusion in a Vertical Platform Lift vs Wheelchair Lift comparison is terminology.
A wheelchair lift is often used as a general description for accessibility equipment that transports wheelchair users between different elevations. Depending on the application, a wheelchair platform lift may be a vertical platform lift, an inclined platform lift, or a stair lift system.
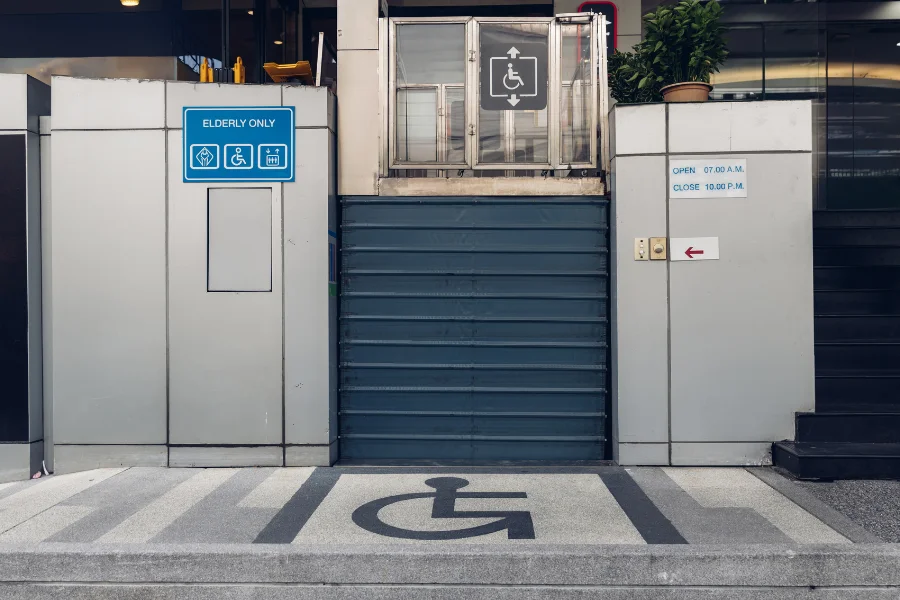
A vertical platform lift, sometimes called a platform lift or wheelchair platform lift, moves vertically between landings. An inclined platform lift follows the angle of an existing staircase using guide rails mounted alongside the stairs.
Because these terms are frequently used interchangeably, many buyers compare different categories of accessibility systems without realizing it.
What Is a Vertical Platform Lift?
A vertical platform lift is a type of accessibility lift designed to provide barrier-free access between different levels. It functions similarly to a compact elevator but is intended primarily for accessibility applications rather than high-volume passenger transportation.
Vertical platform lifts are commonly used in:
- Building entrances
- Schools
- Churches
- Community centers
- Healthcare facilities
- Residential accessibility projects
- Outdoor accessibility routes
Many models support platform dimensions around 900 mm × 1250 mm, allowing most wheelchairs and mobility devices to enter comfortably. Depending on the model and local regulations, travel heights may range from a few feet to several meters.
Because the platform travels vertically, these systems typically require dedicated landing areas, structural support, electrical connections, and safety barriers.
What Is a Wheelchair Lift?
Wheelchair lifts represent a broader category of accessibility equipment.
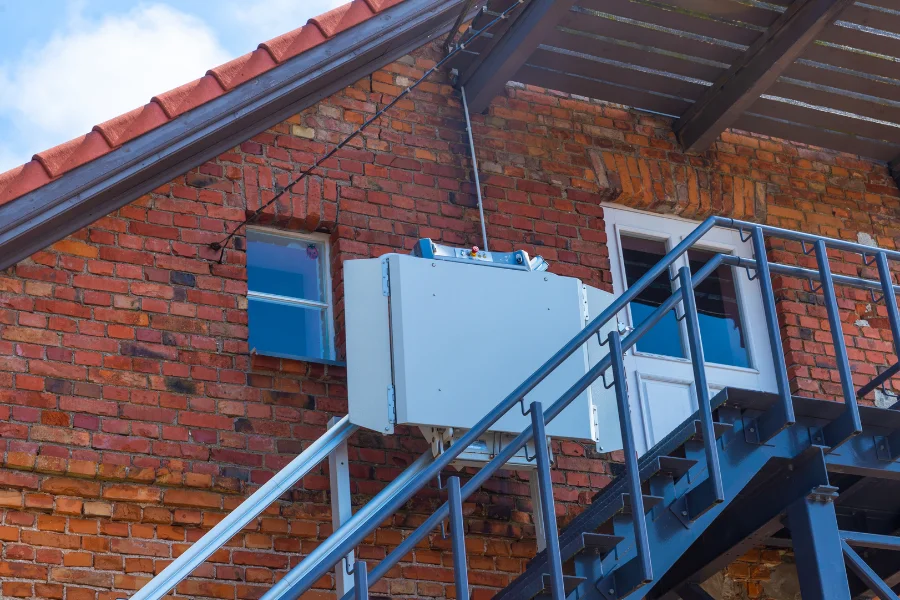
In many retrofit projects, the term refers to inclined platform lifts that travel along an existing staircase. These accessibility systems are often selected when creating a shaft or dedicated lifting space is impractical.
Unlike a vertical platform lift, an inclined wheelchair platform lift uses the existing stair route. This can reduce structural modifications but may introduce operational limitations related to stair width, traffic flow, and boarding efficiency.
Vertical Platform Lift vs Wheelchair Lift at a Glance
| Factor | Vertical Platform Lift | Inclined Wheelchair Lift |
|---|---|---|
| Travel Path | Vertical | Along staircase |
| Building Modification | Moderate | Usually lower |
| Landing Requirements | Dedicated landings | Uses existing stairs |
| Passenger Throughput | Higher | Lower |
| Outdoor Applications | Common | More limited |
| Public Building Use | Suitable | Situational |
| Traffic Impact | Minimal | May affect stair traffic |
| Future Expansion | Better | More restrictive |
While both accessibility solutions improve mobility, building conditions often determine which system is more practical.
Building Compatibility Comparison
Building compatibility should be the starting point of every Vertical Platform Lift vs Wheelchair Lift evaluation.
Many accessibility projects involve existing buildings where structural limitations already exist. In these situations, the most technically advanced solution may not be the most practical one.
Existing Building Retrofits
Retrofit projects frequently favor inclined platform lifts because they can utilize existing staircases.
When a building lacks sufficient floor space, has limited structural capacity, or cannot accommodate shaft construction, installing a vertical platform lift may require extensive modifications.
However, using the staircase as the transportation route introduces trade-offs. During operation, the platform may partially occupy the stairway and affect pedestrian circulation.
New Construction Projects
New construction provides greater flexibility because accessibility requirements can be incorporated during the design phase.
Structural supports, electrical routing, landing areas, and accessibility pathways can be planned before construction begins. Under these conditions, a vertical platform lift often provides a cleaner and more efficient building accessibility solution.
Public Buildings
Schools, churches, municipal buildings, and community facilities often experience regular accessibility traffic throughout the day.
For these environments, vertical platform lifts generally provide better traffic handling because they do not interfere with stair usage and typically allow faster boarding and unloading.
Residential Accessibility Projects
Residential projects require a different approach.
For homeowners seeking barrier-free access with minimal renovation, an inclined wheelchair lift may provide a practical mobility solution. However, if long-term accessibility needs are expected to increase, a vertical platform lift often offers greater flexibility for future mobility requirements.
Common Building Challenges When Installing Accessibility Lifts
Many accessibility projects encounter building-related constraints that significantly influence equipment selection.
Narrow Staircases
Older buildings frequently have staircases that barely meet current circulation requirements.
Installing an inclined platform lift on a narrow stairway may reduce available walking space and create operational conflicts during peak usage periods.
Limited Landing Areas
Even when sufficient travel space exists, inadequate landing dimensions can prevent installation.
Wheelchair users require adequate maneuvering space before entering and exiting the platform. Limited landing areas can become a larger challenge than the lift itself.
Structural Limitations
Some buildings were never designed to support modern accessibility equipment.
Structural reinforcement may be required to support lift loads, guide rails, platform assemblies, and enclosure systems.
Outdoor Exposure
Outdoor accessibility equipment faces environmental challenges that indoor systems avoid.
Rain, snow, UV exposure, temperature changes, and airborne contaminants can affect both performance and maintenance requirements.
Utility Routing
Electrical service upgrades are often overlooked during early project planning.
Control systems, charging systems, lighting, and emergency backup functions may require new power connections that increase installation complexity.
Why Vertical Platform Lifts Sometimes Cost More
Many buyers assume a higher project cost automatically means the equipment itself is more expensive.
In reality, the total installed cost of a vertical platform lift often reflects building-related work rather than the platform lift alone.
Additional costs may include:
- Concrete foundations
- Landing construction
- Enclosure systems
- Structural reinforcement
- Electrical upgrades
- Weather protection systems
An inclined wheelchair lift may avoid some of these expenses because it uses the existing staircase structure.
The most economical accessibility equipment is not necessarily the one with the lowest purchase price. It is the solution that requires the fewest building modifications while still meeting operational requirements.
Safety Features and Operational Reliability
Modern accessibility lifts incorporate multiple layers of protection.
Common safety features include:
- Overspeed protection
- Emergency stop buttons
- Obstacle detection sensors
- Safety barriers and gates
- Terminal limit switches
- Emergency lowering systems
- Battery backup functions
Many wheelchair platform lifts are also designed to support loads between 250 kg and 350 kg and may be tested at 125% of rated capacity to verify safe operation.
These safety systems play an important role in public buildings where equipment reliability directly affects accessibility compliance.
Drive Systems and Long-Term Maintenance
Drive technology has a major influence on lifecycle performance.
Common drive systems include:
Friction Drive
Often suitable for complex stair layouts and multiple turns.
Rack and Pinion Drive
Known for strong driving force, stable operation, and long service life.
Ball Chain Drive
Provides smooth movement but may require more frequent maintenance and lubrication.
The appropriate drive system depends on stair geometry, usage frequency, environmental conditions, and maintenance resources.
Performance and Operational Limitations
One of the most important considerations in a Vertical Platform Lift vs Wheelchair Lift comparison is understanding what accessibility equipment is designed to do.
Accessibility lifts are intended to improve barrier-free access, not replace passenger elevators.
Typical operating speeds are often limited to approximately 0.15 m/s, which is significantly slower than commercial elevator systems.
While platform lifts can effectively overcome moderate elevation changes, they are not designed for:
- High passenger volumes
- Continuous traffic flow
- Multi-floor transportation demands
- Commercial elevator replacement
This distinction becomes especially important in schools, hospitals, and public facilities where transportation efficiency directly affects building operations.
Lifecycle Cost Considerations
Initial installation costs represent only part of the investment.
Five-Year Perspective
Most costs involve routine inspections, minor adjustments, lubrication, and battery replacement.
Ten-Year Perspective
Component wear becomes more significant. Drive systems, sensors, safety devices, and electrical components may require replacement or refurbishment.
Fifteen-Year Perspective
Lifecycle planning becomes increasingly important. Equipment modernization, controller upgrades, and spare parts continuity can significantly influence long-term ownership costs.
Projects that consider maintenance accessibility and component availability from the beginning generally experience lower operational risk.
When a Wheelchair Lift Is the Better Choice
A wheelchair lift may be the preferred solution when:
- Existing stairs must remain the primary access route
- Structural modifications must be minimized
- Historic building preservation is important
- Available installation space is limited
- Budget constraints are significant
However, buyers should also consider the limitations.
Potential disadvantages include:
- Stairway obstruction during operation
- Lower transportation efficiency
- Reduced suitability for heavy traffic environments
When a Vertical Platform Lift Is the Better Choice
A vertical platform lift may be the better option when:
- Daily accessibility traffic is relatively high
- Outdoor access is required
- Larger elevation differences exist
- Public accessibility compliance is a priority
- Long-term operational efficiency is important
Potential disadvantages include:
- Larger installation footprint
- Landing construction requirements
- Higher site preparation costs
- Greater exposure to outdoor environmental conditions
Questions to Ask Before Selecting a Vertical Platform Lift or Wheelchair Lift
Before finalizing equipment selection, project teams should evaluate several key questions:
- How much landing space is available?
- Is the staircase required for emergency egress?
- Will the lift be installed outdoors?
- What is the expected daily traffic volume?
- Are future mobility requirements likely to increase?
- Can the building support required structural loads?
- Is long-term maintenance access available?
- Are electrical upgrades required?
Answering these questions often reveals the most suitable accessibility system before equipment procurement begins.
Conclusion
The decision between a Vertical Platform Lift vs Wheelchair Lift should be based on building compatibility, operational requirements, accessibility goals, and lifecycle considerations rather than equipment specifications alone.
Vertical platform lifts generally provide better traffic handling, greater flexibility, and stronger long-term accessibility performance. Inclined wheelchair lifts often excel in retrofit projects where structural modifications must be minimized.
For complex residential, commercial, healthcare, or public accessibility projects, evaluating building conditions, traffic patterns, installation constraints, and future maintenance requirements can help identify the most practical and cost-effective accessibility solution.












