
Installing a home elevator can improve accessibility, convenience, and long-term property value. However, many residential elevator projects experience delays, budget overruns, or operational problems because critical planning decisions were made incorrectly before installation even started.
Contrary to what many homeowners assume, most common home elevator installation mistakes are not caused by the installation team. They are usually the result of poor planning, inaccurate measurements, unsuitable elevator selection, or a lack of understanding of building conditions. Whether the project involves a new residential elevator installation or an existing home elevator retrofit, early planning has a direct impact on long-term performance and project success.
Why Most Home Elevator Installation Problems Start Before Installation
A home elevator is not simply a product placed inside a house. It is a building-integrated transportation system that must fit within the property’s structural limitations, electrical infrastructure, and available space.
Many homeowners focus primarily on cabin appearance, load capacity, or price. However, experienced elevator engineers often focus first on building compatibility, elevator shaft planning, installation environment, maintenance access, and long-term operational requirements.
In many residential elevator projects, the biggest challenges appear long before the elevator arrives on site.
Mistake 1: Choosing the Wrong Home Elevator System for the Building
One of the most expensive mistakes is selecting a home lift or residential elevator system before evaluating the building itself.
Different drive technologies require different installation conditions. A solution that performs well in one home may be completely unsuitable in another.
Understanding Different Drive Systems
Most home elevator systems fall into three categories:
- Traction home elevators
- Hydraulic home lifts
- Screw-driven home lifts
Each system has unique requirements for pit depth, overhead clearance, maintenance access, energy consumption, and elevator shaft design.
For example, traction systems often provide smoother operation and better energy efficiency but may require greater overhead clearance and stricter shaft tolerances. Hydraulic systems can work well in buildings with limited headroom but introduce different maintenance considerations. Screw-driven home lifts can reduce shaft requirements but often operate at lower speeds.
Why Building Compatibility Matters
The best residential elevator is not necessarily the most advanced model.
The best residential elevator system is the one that fits the building conditions.
Project teams should evaluate:
- Available shaft space
- Structural limitations
- Top floor clearance
- Foundation conditions
- Installation environment
- Future maintenance access
Ignoring these factors can lead to expensive redesigns and installation delays.
Real Project Consideration
Many existing home elevator projects involve limited shaft space and restricted structural conditions. In these situations, customized solutions such as compact elevator shaft configurations, low-headroom designs, or shallow pit systems may provide better building compatibility than standard models.
Mistake 2: Underestimating Shaft Space Requirements
Elevator shaft planning is one of the most critical stages of any home lift installation project.
Unfortunately, it is also one of the most commonly overlooked.
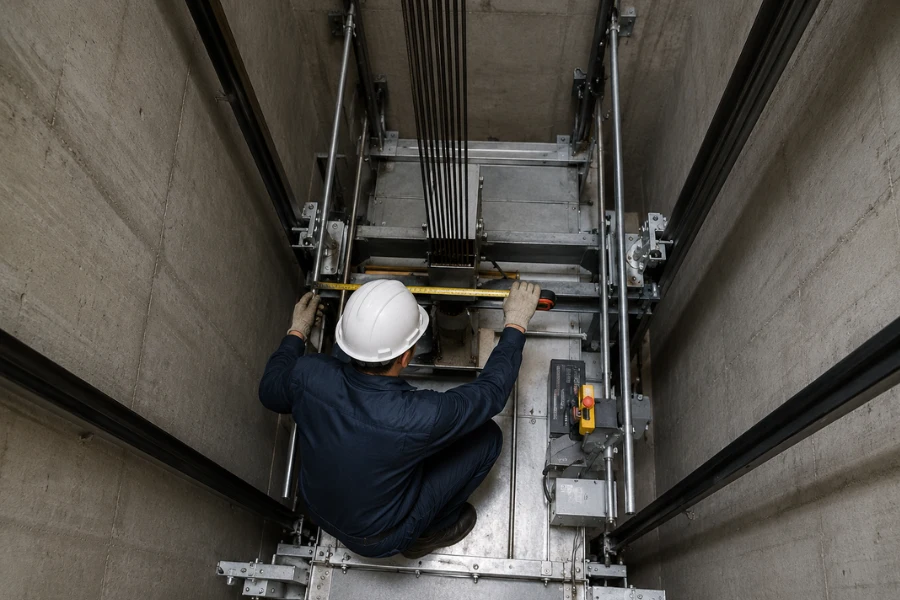
Why Elevator Shaft Design Matters
A home elevator shaft must accommodate more than the elevator cabin itself.
The shaft must also provide space for:
- Guide rails
- Safety clearances
- Door systems
- Traveling cables
- Maintenance activities
- Structural supports
This is why elevator shaft design should always be completed before construction begins.
Common Shaft Measurement Errors
Some of the most common installation mistakes include:
- Incorrect shaft width
- Inadequate shaft depth
- Out-of-plumb construction
- Misaligned floor openings
- Inconsistent dimensions between floors
Even small measurement errors can affect ride quality, leveling accuracy, and installation efficiency.
Limited Shaft Space Challenges
Limited shaft space is particularly common in elevator retrofit projects.
Many homeowners assume that any vertical opening can accommodate a home lift. In reality, compact elevator shaft solutions often require careful engineering evaluation.
A successful home elevator shaft design balances available space, passenger requirements, safety clearances, and long-term maintenance needs.
Mistake 3: Ignoring Pit Depth and Overhead Clearance Requirements
Pit and headroom requirements are among the most common causes of installation delays.
They are also among the most expensive issues to correct after construction has started.
Pit Requirements Are More Complex Than Many Homeowners Expect
Many residential elevator projects focus only on available floor space.
However, pit depth requirements should be evaluated together with:
- Foundation conditions
- Groundwater levels
- Existing utilities
- Structural modification options
In elevator retrofit projects, pit construction can become one of the largest cost drivers, particularly when excavation is restricted by existing foundations or underground services.
Overhead Clearance Limitations
Overhead clearance affects:
- Safety equipment installation
- Guide rail configuration
- Drive system selection
- Future maintenance access
A building may have adequate shaft dimensions but still be unsuitable for certain residential elevator systems because of insufficient headroom.
Why Early Evaluation Matters
When pit depth or headroom requirements are overlooked, project teams often face difficult decisions:
- Modify the structure
- Change elevator models
- Reduce cabin size
- Delay project completion
Verifying these dimensions early significantly reduces project risk.
Mistake 4: Failing to Evaluate Structural Conditions
A residential elevator project should always begin with a structural assessment.
This is especially important for existing home elevator installations and elevator retrofit projects.
Structural Capacity Must Be Verified
Every home lift system introduces additional loads into the building.
These include:
- Elevator equipment weight
- Passenger loads
- Dynamic operating forces
- Door system loads
Without proper evaluation, structural limitations may not become apparent until construction is already underway.
Existing Building Elevator Installation Challenges
Many older homes were never designed to accommodate vertical transportation systems.
Common challenges include:
- Limited load-bearing capacity
- Obstructive structural members
- Foundation constraints
- Restricted installation access
These issues should be identified before selecting a residential elevator system.
Building Compatibility Is a Structural Issue
Building compatibility involves more than available space.
It also includes:
- Structural integrity
- Load transfer paths
- Foundation conditions
- Shaft support requirements
Professional evaluation helps determine whether the selected home lift can be integrated safely and efficiently.
Mistake 5: Selecting the Wrong Door Configuration
Door configuration has a significant impact on accessibility, circulation, and installation complexity.
However, it is often treated as a secondary decision.
Matching Door Layouts to Traffic Flow
A home elevator should support how people move through the building.
Factors that influence door configuration include:
- Household traffic patterns
- Furniture movement
- User accessibility needs
- Daily usage frequency
The most common solution is not always the most practical.
Common Door Configurations
Residential elevator projects typically use:
- Single-side opening
- Through-car opening
- Adjacent opening
- 90-degree opening
Each configuration affects shaft dimensions, landing layouts, and construction requirements.
Accessibility Considerations
For homeowners planning to age in place, door placement becomes even more important.
A poorly positioned door may reduce wheelchair maneuverability and create circulation challenges later in life.
Future accessibility requirements should always be considered during the planning stage.
Mistake 6: Overlooking Electrical and Power Requirements
Many home lift installation projects encounter delays because electrical preparation was treated as an afterthought.
Electrical planning should occur alongside shaft planning rather than after construction begins.
Power Supply Requirements
Residential elevator systems require dedicated power supplies designed according to equipment specifications.
Common mistakes include:
- Insufficient electrical capacity
- Shared circuits
- Improper voltage selection
- Failure to plan future upgrades
Electrical modifications are generally easier and less expensive during early construction stages.
Grounding and Signal Protection
Modern residential elevator systems rely on multiple sensors, communication devices, and electronic controls.
Improper grounding can contribute to:
- Control system instability
- Communication errors
- Intermittent faults
- Reduced reliability
Separating power cables and signal cables helps improve long-term performance.
Installation Environment Matters
Electrical planning should also consider the installation environment.
Outdoor home lift systems, coastal installations, and high-humidity regions often require additional protective measures to maintain operational stability.
Mistake 7: Poor Door Lock and Leveling System Installation
Even when the major elevator components are installed correctly, smaller systems can still create significant operational problems.
Door locks and leveling devices are perfect examples.
Door Lock Problems Create Safety Risks
Door lock systems ensure that the elevator cannot move when doors are not properly secured.
Improper installation can lead to:
- Door lock faults
- Service interruptions
- Unexpected shutdowns
- Reduced operational reliability
Because doors are used during every trip, these issues quickly become noticeable.
Leveling Accuracy Affects User Experience
A residential elevator should stop accurately at each landing.
Poor leveling can result in:
- Uneven floor transitions
- Repeated leveling corrections
- Passenger discomfort
- Increased component wear
For elderly users and wheelchair users, accurate leveling is particularly important.
Commissioning Should Never Be Rushed
Many common home elevator installation mistakes become apparent during testing.
Thorough commissioning helps verify:
- Door operation
- Sensor alignment
- Leveling accuracy
- Safety device performance
Investing time in proper adjustment during installation often prevents future service calls and improves long-term reliability.
Mistake 8: Treating Outdoor Home Elevators Like Indoor Systems
Outdoor residential elevator projects require a very different engineering approach than indoor installations.
Many homeowners underestimate the long-term impact of weather exposure on elevator performance.

Outdoor Home Elevators Face Additional Risks
Outdoor home lift systems may be exposed to:
- Rain
- Snow
- Wind
- Salt air
- UV radiation
- Temperature fluctuations
These conditions influence both component selection and maintenance requirements.
Outdoor Elevator Shaft Design Requires Special Attention
An outdoor elevator shaft is more than a structural enclosure.
Know more : Steel Shaft vs Aluminum Shaft for Outdoor Elevators: Which Is the Better Choice?
It should also address:
- Drainage
- Waterproofing
- Ventilation
- Corrosion protection
- Environmental sealing
Poor outdoor elevator shaft design can shorten equipment life and increase maintenance costs.
Building Conditions Influence Outdoor Elevator Selection
In coastal regions, corrosion-resistant materials may become necessary.
In cold climates, heating systems and moisture protection may be required.
The installation environment should always be evaluated before selecting an outdoor residential elevator system.
Mistake 9: Failing to Plan for Maintenance Access
A home elevator is a long-term building asset.
Maintenance accessibility should be considered from the beginning of the project rather than after installation.
Maintenance Access Affects Lifecycle Costs
Technicians require safe access to:
- Controllers
- Drive systems
- Braking systems
- Safety devices
- Electrical components
Insufficient access can increase maintenance time and service costs.
Future Component Replacement Should Be Considered
Every residential elevator system will eventually require repairs, upgrades, or modernization.
Projects that ignore maintenance accessibility often face:
- Longer downtime
- Higher service costs
- More difficult component replacement
Planning for future service access helps improve elevator lifecycle performance.
Residential Elevator Systems Should Support Long-Term Operation
Homeowners often focus on installation costs.
However, long-term ownership costs are also influenced by maintenance accessibility, spare parts availability, and future modernization flexibility.
Mistake 10: Skipping Commissioning and Safety Testing
Installation is not complete when construction ends.
Commissioning and testing are essential parts of any residential elevator project.
Load Testing Is Critical
Testing under load helps verify:
- Drive system performance
- Braking performance
- Structural stability
- Safety device operation
Problems discovered during testing are significantly easier to correct before occupancy.
Emergency Functions Must Be Verified
Every home lift system should be tested for emergency operation.
This may include:
- Emergency lowering
- Alarm systems
- Backup power functions
- Manual rescue procedures
These systems are rarely used but must function correctly when needed.
Final Inspection Protects Long-Term Reliability
A comprehensive inspection should verify:
- Door operation
- Leveling accuracy
- Safety circuits
- Ride quality
- Code compliance
Skipping this stage often leads to preventable service issues after handover.
Mistake 11: Ignoring Future Accessibility Needs
Many residential elevator projects are designed around current requirements rather than future needs.
This can limit the usefulness of the system over time.
Aging in Place Requirements Matter
One of the primary reasons homeowners install a residential elevator is to support aging in place.
Future mobility requirements may include:
- Wheelchair access
- Walking aids
- Caregiver assistance
- Reduced physical mobility
Planning for these possibilities early can prevent expensive modifications later.
User Accessibility Needs May Change
A cabin size that works today may become restrictive in the future.
Similarly, door widths and landing layouts should be evaluated with long-term accessibility goals in mind.
A residential elevator project should support both current and future users.
Accessibility Is Part of Building Compatibility
Building compatibility is not limited to structural requirements.
It also includes how effectively the elevator supports the people who use it throughout the life of the building.
Mistake 12: Failing to Consider Installation Access
This is one of the most overlooked aspects of home elevator installation.
Many projects focus on where the elevator will operate while ignoring how equipment will reach the installation area.
Equipment Delivery Challenges
Installation teams may encounter:
- Narrow staircases
- Limited driveway access
- Restricted lifting zones
- Existing landscaping obstacles
These conditions can significantly influence installation planning.
Existing Home Elevator Projects Face Additional Constraints
In many elevator retrofit projects, moving equipment into the building becomes one of the most challenging parts of the process.
Special solutions may include:
- Crane lifting
- Modular equipment delivery
- Sectional shaft construction
- Prefabricated shaft systems
Ignoring these factors can delay construction schedules.
Installation Environment Should Be Evaluated Early
Installation access is often easier to address during planning than during construction.
Site surveys help identify logistical challenges before equipment arrives.
Mistake 13: Assuming Standard Models Fit Every Home
Many homeowners begin their search assuming that standard residential elevator models will fit their property without modification.
In reality, every building presents unique constraints.
Small Shaft Elevator Projects Require Specialized Solutions
Many homes have:
- Limited shaft space
- Low headroom
- Shallow pits
- Structural obstacles
These conditions often require customized engineering solutions rather than standard configurations.
Know more: Common Challenges in Small Shaft Elevator Projects and How to Solve Them
Customization Improves Building Compatibility
Depending on project requirements, customization may involve:
- Compact elevator shaft layouts
- Low-headroom designs
- Shallow pit configurations
- Custom door arrangements
- Space-saving machine layouts
The goal is not simply fitting an elevator into a building.
The goal is creating a residential elevator system that operates safely while maintaining building compatibility.
Real Project Consideration
Many existing home elevator projects cannot accommodate conventional layouts without significant modifications.
In these situations, customized shaft structures, compact equipment arrangements, and project-specific engineering solutions often provide a more practical outcome than forcing a standard model into unsuitable conditions.
Home Elevator Installation Checklist Before Ordering
Before selecting a home elevator or home lift system, verify the following:
| Item | Review Before Ordering |
|---|---|
| Residential Elevator Type | Confirm compatibility with building conditions |
| Elevator Shaft Design | Verify shaft dimensions and clearances |
| Pit Requirements | Evaluate foundation and excavation limitations |
| Headroom Requirements | Confirm available overhead space |
| Structural Capacity | Assess load-bearing capability |
| Door Configuration | Match circulation and accessibility requirements |
| Electrical Infrastructure | Verify power supply and grounding |
| Installation Access | Review equipment delivery logistics |
| Outdoor Conditions | Assess weather exposure if applicable |
| Maintenance Access | Plan for future service requirements |
| Accessibility Needs | Consider aging in place requirements |
| Customization Needs | Evaluate building-specific constraints |
Conclusion
Most common home elevator installation mistakes are not installation mistakes at all.
They are planning mistakes.
Successful residential elevator installation depends on understanding building conditions, structural limitations, elevator shaft planning, electrical requirements, accessibility needs, installation logistics, and long-term operational goals before equipment selection begins.
Whether the project involves a new residential elevator installation, an existing home elevator retrofit, or an outdoor home lift system, early engineering evaluation can significantly reduce project risk and improve long-term performance.
At EKCNE, we work with homeowners, architects, contractors, developers, and distributors to evaluate building compatibility, installation conditions, shaft constraints, accessibility requirements, and lifecycle considerations before selecting a residential elevator system. This project-oriented approach helps create safer, more efficient, and more practical vertical transportation solutions.












