
Small shaft elevator projects are becoming increasingly common as property owners seek to improve accessibility in existing buildings, villas, residential properties, and space-constrained commercial facilities. Unlike elevator installations in new developments, these projects must work within existing architectural and structural limitations, making planning significantly more complex.
Whether the goal is installing a home elevator in a narrow stairwell, adding an exterior elevator to an apartment building, or completing an elevator retrofit in an older structure, limited shaft space often introduces challenges that affect equipment selection, installation feasibility, maintenance accessibility, and long-term building performance.
Understanding these challenges early helps project owners reduce risk, avoid costly redesigns, and select the most suitable vertical transportation solution for the building.
<< Get Small Shaft Elevator Solution Now >>
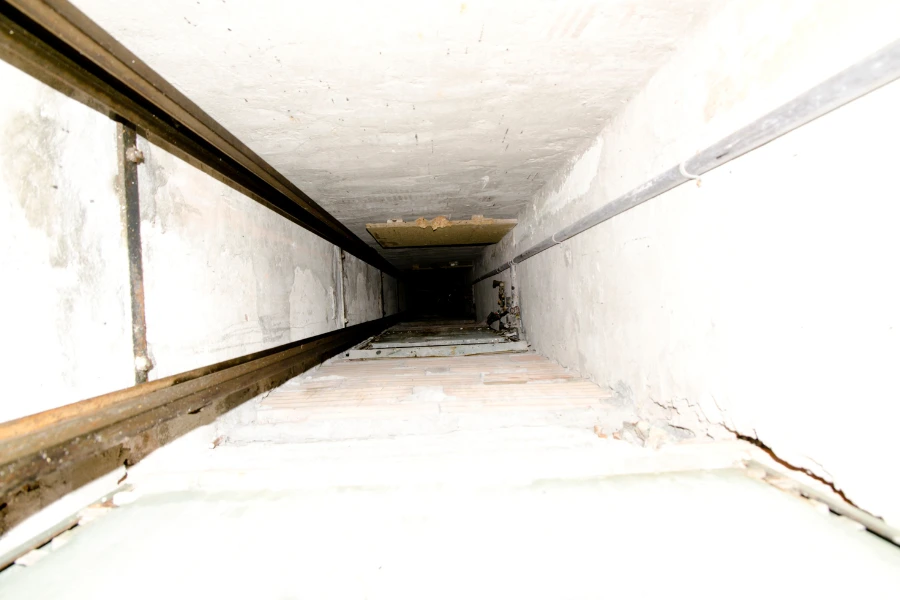
Why Small Shaft Elevator Projects Require Different Engineering Strategies
A standard elevator project typically allows the shaft to be designed around the elevator system. A small shaft elevator project works in the opposite direction.
The available building space often dictates what type of elevator can be installed. Factors such as limited shaft space, shallow pit conditions, low overhead clearance, existing structural constraints, and restricted landing layouts frequently influence system selection more than passenger capacity or travel speed.
For this reason, successful projects require careful elevator shaft design, detailed site surveys, and a thorough understanding of building compatibility before equipment selection begins.
Challenge 1: Limited Shaft Dimensions Restrict System Selection
The most common issue in a small shaft elevator project is simply not having enough shaft width or shaft depth.
A narrow elevator shaft may limit cabin dimensions, reduce passenger capacity, restrict door configurations, or eliminate certain drive systems altogether. In many home elevator and residential elevator projects, available shaft space is often created from stairwell voids, unused storage areas, or external building additions.
Limited shaft dimensions can affect:
- Cabin size
- Door opening width
- Counterweight arrangement
- Guide rail placement
- Maintenance access
- Future modernization options
How to Solve It
A detailed assessment of the existing elevator shaft or proposed custom elevator shaft should be completed before finalizing equipment specifications.
Compact elevator systems, machine room less elevators, and customized cabin configurations can often maximize usable space while maintaining safety and operational efficiency.
Challenge 2: Structural Constraints in Existing Buildings
Many elevator retrofit projects involve buildings that were never designed to accommodate an elevator.
Structural walls, beams, floor slabs, utility routes, and architectural features frequently restrict shaft placement. In some building retrofit projects, the ideal shaft location conflicts with major structural elements, requiring alternative solutions.
This challenge is particularly common in:
- Existing building elevator projects
- Apartment modernization projects
- Historic building upgrades
- Residential elevator retrofits
How to Solve It
A structural survey should evaluate load paths, slab capacities, wall conditions, and installation access before the design phase begins.
In many cases, a steel structure outdoor elevator shaft installed on the building exterior provides a more practical solution than modifying internal structural elements.
Challenge 3: Pit Depth Limitations
Pit depth is often one of the most overlooked constraints during early planning.
Many existing buildings have underground utilities, shallow foundations, or site conditions that make excavation difficult. Standard elevator systems may require deeper pits than the building can accommodate.
How to Solve It
Low pit elevator designs can significantly reduce excavation requirements.
By selecting a low pit elevator or compact traction elevator designed for constrained environments, project teams can often avoid major foundation modifications while maintaining compliance with safety standards.
Challenge 4: Overhead Height Restrictions
Low overhead conditions are common in older residential buildings, villas, and retrofit projects.
Roof structures, attic spaces, mechanical systems, and architectural limitations can reduce the available clearance above the top landing.
Without sufficient overhead space, installation may become difficult or certain elevator configurations may become impractical.
How to Solve It
Low overhead elevator systems and MRL elevator configurations are often preferred for buildings with restricted headroom.
A machine room less elevator eliminates the need for a separate machine room while helping optimize vertical space utilization within the shaft.
Challenge 5: Door Configuration and Landing Layout Constraints
One challenge frequently overlooked in small shaft elevator projects is landing access.
The available building layout may not allow conventional front-opening arrangements. Staircase geometry, corridor widths, floor layouts, and apartment entrances often determine how the elevator can be accessed.
Common scenarios include:
- Front-opening layouts
- Through-car configurations
- Adjacent-entry layouts
- Split-level access arrangements
Poor planning at this stage can result in inconvenient passenger circulation or reduced accessibility.
How to Solve It
Door configuration should be evaluated alongside traffic flow patterns and building usage requirements.
The most efficient elevator layout is not always the one that maximizes cabin size. In many projects, optimizing passenger access provides greater operational value.
Challenge 6: Cabin Size Versus Capacity Trade-Offs
A larger cabin may seem desirable, but limited shaft space often forces compromises.
Increasing cabin dimensions may reduce available safety clearances, restrict maintenance space, or require larger structural modifications.
Similarly, increasing load capacity may require larger components that further reduce available cabin area.
How to Solve It
Instead of maximizing cabin size, project teams should evaluate actual passenger demand.
For many home elevator, private lift, and villa elevator applications, right-sizing the system provides a better balance between functionality, installation feasibility, and lifecycle cost.
Challenge 7: Outdoor Installation Challenges
When interior space is unavailable, an exterior elevator often becomes the preferred solution.
However, outdoor elevator projects introduce additional engineering considerations.
Outdoor elevator shafts and outdoor elevator enclosures must withstand weather exposure, temperature fluctuations, moisture, wind loads, and potential corrosion.
This becomes particularly important in coastal regions and exposed urban environments.
How to Solve It
A properly engineered outdoor elevator enclosure should include:
- Corrosion-resistant materials
- Weather-resistant finishes
- Drainage systems
- Wind-load considerations
- Waterproof electrical protection
Building compatibility and environmental conditions should always be evaluated before selecting an outdoor elevator shaft design.
Challenge 8: Maintenance Accessibility in Compact Shafts
Space constraints do not eliminate maintenance requirements.
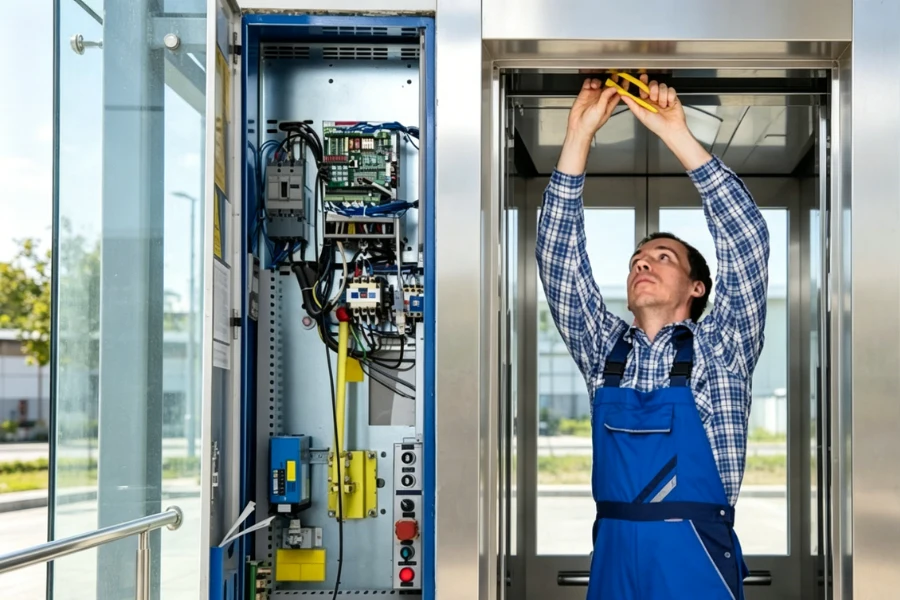
Compact elevator shafts often provide less room for technicians to inspect guide rails, safety devices, drive equipment, and door systems. Poor maintenance accessibility can increase service complexity and lifecycle costs.
How to Solve It
Maintenance requirements should be considered during the design stage rather than after installation.
Adequate working space, inspection access points, and service clearances help ensure long-term reliability and simplify future modernization work.
<< Get Small Shaft Elevator Solution Now >>
Why Inspection Planning Matters in Small Shaft Elevator Projects
Many project owners focus heavily on installation but overlook inspection planning.
In reality, inspection requirements often influence shaft design, equipment layout, and maintenance access from the earliest stages of a project.
Small shaft elevator installations must still accommodate critical inspection and safety requirements, including:
- Door lock inspection
- Governor inspection
- Buffer inspection
- Emergency alarm inspection
- Electrical safety verification
- Maintenance access verification
Because compact installations provide less margin for error, inspection planning should be incorporated into the engineering process from the beginning.
Real Project Example
A three-story residential building required a home elevator installation but had only 1400 mm of available shaft width within the existing stairwell.
The original proposal called for a conventional traction elevator, but structural analysis revealed insufficient pit depth and limited overhead clearance. After evaluating the building conditions, engineers selected a machine room less elevator with a low pit elevator configuration and customized cabin dimensions.
The final solution achieved the required accessibility objectives while avoiding major structural modifications and preserving usable interior space.
This type of scenario demonstrates why building compatibility is often more important than simply selecting the largest or fastest elevator available.
How EKCNE Supports Small Shaft Elevator Projects
Small shaft elevator projects require more than standard product selection. They require careful engineering evaluation, building integration planning, and customized solutions that address the unique constraints of each site.
As a project-oriented elevator manufacturer and elevator supplier, EKCNE supports customers through every stage of project development, from site assessment and elevator shaft design to equipment manufacturing and installation coordination.
Our team works with developers, contractors, architects, distributors, and property owners to evaluate building conditions, identify structural constraints, and recommend practical custom elevator solutions that align with project objectives.
Whether the project involves a residential elevator retrofit, a villa elevator installation, a compact elevator system for limited shaft space, or a weather resistant exterior elevator, our engineering team focuses on long-term building compatibility rather than one-size-fits-all equipment selection.
EKCNE also provides custom elevator design support, outdoor elevator shaft solutions, machine room less elevator configurations, and elevator installation support to help customers simplify procurement while improving project execution.
The goal is not simply to fit an elevator into a small space. The goal is to create a safe, maintainable, and reliable vertical transportation solution that performs effectively throughout its lifecycle.
Conclusion
Small shaft elevator projects present challenges that extend far beyond equipment selection. Limited shaft space, structural constraints, pit depth restrictions, overhead limitations, landing layout challenges, capacity trade-offs, maintenance accessibility concerns, and inspection requirements all influence project success.
By understanding these constraints early and evaluating building conditions thoroughly, project teams can reduce installation risks, improve operational performance, and select elevator systems that align with both current requirements and future building needs.
With proper engineering planning and customized solutions, even highly constrained buildings can successfully integrate safe, efficient, and reliable vertical transportation systems.












