
Elevator shaft cost is not determined by concrete, steel, aluminum, or glass prices alone. Two shafts with similar dimensions can have different completed-project costs because of structural requirements, building conditions, civil work, installation access, project interfaces, and long-term maintenance.
For developers, contractors, distributors, and procurement teams, a useful cost estimate should therefore define both the shaft itself and the work required to integrate it with the building and elevator system.
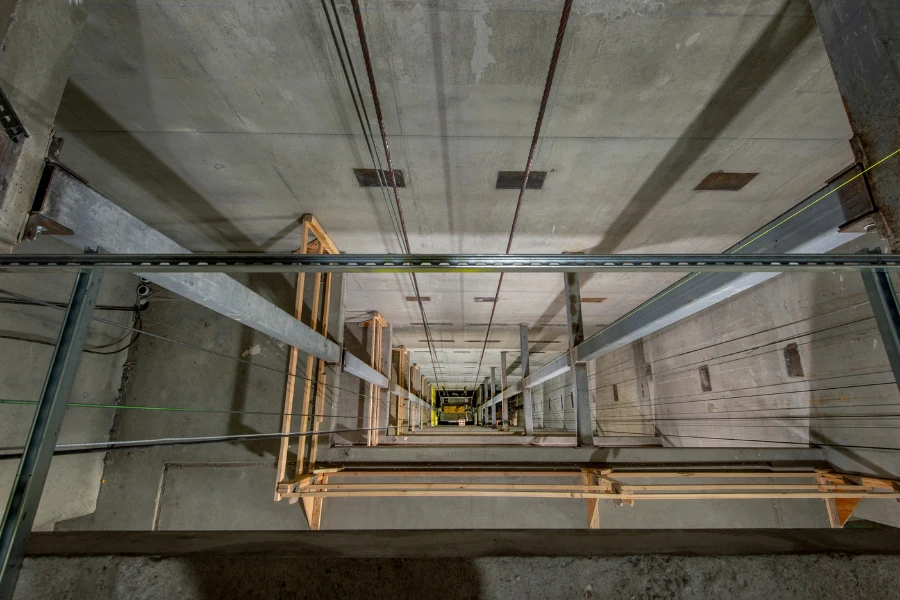
What Makes Up the Cost of an Elevator Shaft?
An elevator shaft is both a building structure and an interface with the vertical transportation system. Its cost extends beyond the enclosure material.
| Cost Layer | Typical Scope |
|---|---|
| Shaft structure | Concrete, steel, aluminum, or framed glass |
| Civil work | Foundation, pit, openings, waterproofing |
| Structural interfaces | Beams, supports, reinforcement, connections |
| Installation | Assembly, welding, alignment, lifting |
| Supporting work | Electrical preparation, access, temporary works |
| Engineering and compliance | Drawings, permits, inspections, fire requirements |
| Lifecycle requirements | Corrosion protection, cleaning, repair, maintenance access |
This distinction is important when comparing quotations. A fabricated-structure price may exclude transportation, installation, glazing, foundations, structural connections, or other work required to complete the shaft.
Why There Is No Universal Elevator Shaft Cost per Meter
A single cost-per-meter figure does not account for differences in structural systems, labor rates, local requirements, building conditions, logistics, or installation responsibilities.
Before estimating cost, define:
-
Shaft material and structural system
-
Shaft dimensions
-
Travel height
-
Number of stops
-
Pit and overhead requirements
-
Civil work
-
Installation conditions
-
Project location
-
Scope included in the quotation
These variables provide a more useful basis for budgeting than shaft height alone.
How Shaft Material Affects Cost
Material selection influences fabrication, installation, structural requirements, appearance, and long-term maintenance. The lowest material price does not necessarily result in the lowest completed-project cost.
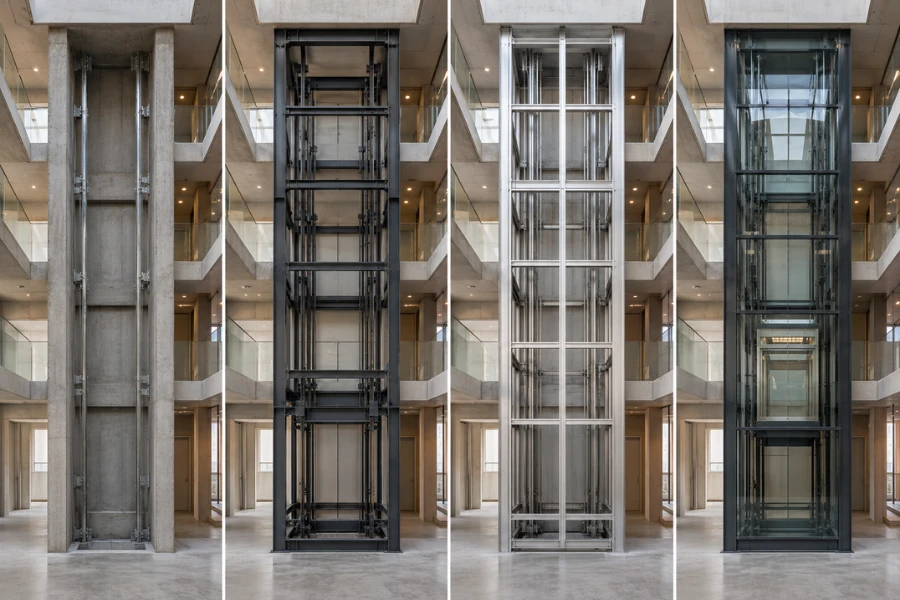
Reinforced Concrete Elevator Shafts
Concrete shafts provide structural stability, durability, fire resistance, and relatively low structural maintenance. They are particularly suited to new buildings where the elevator core can be integrated into the structural design.
Their main cost pressure is civil work. Formwork, reinforcement, concrete placement, curing, and site labor can increase construction time and coordination requirements.
Steel Elevator Shafts
Steel structures offer prefabrication potential and relatively fast erection. This can make them practical for existing-building additions and projects where reducing on-site structural work is important.
Cost depends on connection design, fabrication complexity, surface treatment, transportation, and erection conditions. Outdoor or humid environments also require appropriate corrosion protection.
Aluminum Elevator Shafts
Aluminum combines relatively low structural weight with corrosion resistance and may be considered for villas, home elevators, panoramic installations, and exposed environments.
Its material cost can be higher than conventional steel. The comparison should therefore include structural weight, modular installation, architectural requirements, environmental exposure, and future corrosion-related maintenance.
Glass-Enclosed Elevator Shafts
Glass-enclosed shafts are usually selected for architectural reasons rather than minimum construction cost.
Safety glazing requires a supporting steel or aluminum frame, accurate connections, and controlled installation. Cleaning access and future glass-panel replacement should also be included in lifecycle planning.
How Shaft Height, Stops, and Dimensions Affect Cost
Shaft dimensions influence more than material quantity.
Travel Height
Greater travel generally requires more structural material, support interfaces, and installation work. Maintaining alignment also becomes more demanding as shaft height increases.
Number of Stops
Every additional stop creates another interface between the elevator and building.
Additional landings can require:
-
Openings
-
Structural detailing
-
Door coordination
-
Electrical interfaces
-
Alignment work
-
Architectural finishing
Two shafts with similar travel heights can therefore have different project costs when their number of stops differs.
Shaft Cross-Section
A larger shaft generally requires more material, but minimizing the shaft dimensions does not automatically minimize total cost.
Restricted space can complicate equipment arrangement, installation, adjustment, and maintenance access. It may also require customized elevator configurations where a standard arrangement would otherwise be possible.
New Construction vs. Retrofit Shaft Cost
Building condition is one of the largest sources of cost variation.
New construction allows the shaft, foundations, floor openings, utilities, structural supports, and elevator equipment to be coordinated before construction progresses. Retrofit projects must adapt these elements to an existing building.
| Factor | New Construction | Retrofit |
|---|---|---|
| Shaft location | Planned early | Often constrained |
| Structural integration | Coordinated with building | Reinforcement may be required |
| Floor openings | Planned | Cutting may be required |
| Utility conflicts | Easier to avoid | Relocation may be needed |
| Installation access | Usually better | Often restricted |
| Custom fabrication | Less likely | More likely |
| Cost uncertainty | Lower | Higher |
Retrofit costs can include slab cutting, structural reinforcement, utility relocation, facade modifications, new foundations, and restoration.
In these projects, the main cost pressure may come from making the existing building compatible with the elevator rather than from the shaft structure itself.
Pit, Overhead, and Machine Room Requirements
Elevator shaft construction includes several areas that may not be visible in the finished installation.
The pit can require excavation, reinforced concrete, drainage, and waterproofing. Existing foundations or underground services can increase the complexity of this work.
Overhead requirements can affect the roof structure and top-floor layout. A conventional machine room requires dedicated equipment space, while a machine-room-less elevator removes the separate machine room.
MRL configuration does not automatically reduce total project cost. Shaft geometry, structural loads, equipment arrangement, installation conditions, and maintenance access still need to be evaluated.
Installation Access Can Become a Hidden Cost Driver
A structurally simple shaft can still be expensive to install if access is restricted.
Before fabrication, determine:
-
How shaft components will reach the installation area
-
Whether crane access is available
-
Whether scaffolding is required
-
Temporary lifting requirements
-
Available welding and assembly space
-
Component storage areas
-
Required installation sequence
A prefabricated shaft erected beside an accessible new building may require relatively straightforward assembly. The same structure installed inside an occupied building with narrow access can require substantially more handling and labor.
Installation logistics should therefore be established before fabrication rather than resolved after the shaft components reach the site.
Costs That Early Shaft Budgets Often Miss
Early budgets frequently cover the primary shaft structure while overlooking work at the interfaces between the elevator, building, and construction trades.
Common additional costs include:
-
Structural reinforcement and foundation modifications
-
Pit excavation and waterproofing
-
Floor and wall openings
-
Fire-rated construction
-
Electrical preparation
-
Transportation and export packaging
-
Crane, scaffolding, and temporary works
-
Engineering drawings and calculations
-
Permits and inspections
-
Utility relocation
-
Architectural finishing and site restoration
Budget overruns can occur when these responsibilities are not clearly allocated between the shaft supplier, elevator supplier, contractor, and building trades.
Initial Shaft Cost vs. Lifecycle Cost
Initial construction cost should be considered together with the long-term requirements of the structural system.
| Shaft Type | Initial Project Consideration | Lifecycle Consideration |
|---|---|---|
| Concrete | More civil work and construction time | Low structural maintenance |
| Steel | Prefabrication and relatively fast erection | Corrosion protection may be required |
| Aluminum | Higher material cost in some projects | Lower corrosion burden |
| Glass | Greater architectural and installation complexity | Cleaning and glazing maintenance |
Environmental exposure can change these comparisons. An indoor steel shaft and an outdoor structure exposed to humidity or coastal conditions should not use the same corrosion and maintenance assumptions.
The relevant comparison is therefore initial investment plus the maintenance requirements created by the selected structure and environment.
A Better Way to Compare Elevator Shaft Quotes
Procurement teams should normalize quotation scope before comparing final prices.
Check whether each quotation includes:
-
Structural system and material specification
-
Surface treatment
-
Glass or enclosure materials
-
Structural connections
-
Foundation and pit responsibilities
-
Fabrication
-
Installation
-
Transportation and packaging
-
Crane or lifting requirements
-
Engineering drawings
-
Electrical interfaces
-
Inspection support
-
Architectural finishing interfaces
This is particularly important for international projects. A factory quotation that excludes logistics, local assembly, installation, or civil work cannot be compared directly with a quotation covering a broader project scope.
How to Control Elevator Shaft Cost Without Under-Specifying the Project
Effective cost control comes from reducing avoidable engineering and construction work rather than simply choosing a cheaper shaft material.
Coordinate Civil and Elevator Drawings Early
Confirm shaft dimensions, landing openings, pit depth, overhead clearance, structural support points, and equipment configuration before structural construction advances.
Differences between civil and elevator drawings can lead to opening modifications, additional steelwork, and site rework.
Standardize Where the Building Allows
Standard shaft dimensions and connection details can simplify fabrication and installation.
Custom engineering is more useful when it solves a genuine structural, spatial, installation, or architectural constraint rather than being introduced without a project requirement.
Select the Structure Around Building Conditions
Compare structural systems against:
-
Structural loads
-
Construction schedule
-
Available space
-
Installation access
-
Architectural requirements
-
Environmental exposure
-
Maintenance strategy
This provides a broader basis for material selection than material price alone.
Plan Installation Access Before Fabrication
Transport routes, lifting points, crane access, storage areas, and assembly sequences should be confirmed before shaft components are manufactured.
Early logistics planning can prevent a technically suitable design from becoming difficult or expensive to assemble on site.
Include Lifecycle Requirements
Corrosion protection, cleaning access, repairability, component replacement, and future maintenance access should be considered during initial shaft design.
Cost optimization therefore means reducing avoidable complexity across construction, installation, and operation rather than minimizing one material or equipment price.
Elevator Shaft Cost Decision Matrix
No shaft structure provides the lowest cost for every building.
| Project Condition | Main Cost Pressure | Typical Shaft Direction |
|---|---|---|
| New high-rise | Structural integration and height | Reinforced concrete |
| Existing-building retrofit | Access and structural modification | Steel or modular structure |
| Villa or home elevator | Space and architectural integration | Steel, aluminum, or glass |
| Outdoor elevator | Weather and corrosion | Protected steel or aluminum |
| Panoramic elevator | Glazing and architectural integration | Steel/aluminum frame with glass |
| Fast-track project | Construction schedule | Prefabricated structure |
These are planning directions rather than universal specifications. Final selection depends on elevator capacity, travel, building structure, local requirements, architectural objectives, and installation conditions.
Plan the Elevator Shaft and Elevator System as One Project
The shaft and elevator equipment should be coordinated as interconnected parts of the same project.
Shaft dimensions influence car size and equipment arrangement. Door openings create landing interfaces, while pit and overhead dimensions affect equipment configuration. Structural supports, installation access, and maintenance space also influence how the complete system can be installed and serviced.
EKCNE supports project-oriented planning across complete elevator systems, elevator shafts, components, and customized configurations. Coordinating these elements can help identify compatibility issues earlier and establish clearer responsibilities between equipment supply and building work.
For new construction, retrofit, panoramic, and customized projects, shaft conditions should therefore be evaluated together with the elevator configuration before specifications, fabrication, and procurement are finalized.












