
Choosing between a steel elevator shaft and a concrete shaft is not simply a material decision. The shaft structure affects building integration, installation time, usable space, fire protection, acoustic performance, maintenance, and future modernization.
Both systems can provide reliable elevator hoistway structures, but they suit different project conditions. Steel shafts are commonly considered for retrofit projects, modular construction, panoramic elevators, and applications where installation speed or structural flexibility is important. Concrete shafts are widely used in new construction where the elevator core can be integrated with the main building structure.
The key question is therefore not which material is universally better. It is which shaft system provides the appropriate balance of structural requirements, construction conditions, operational needs, and lifecycle considerations for the specific building.
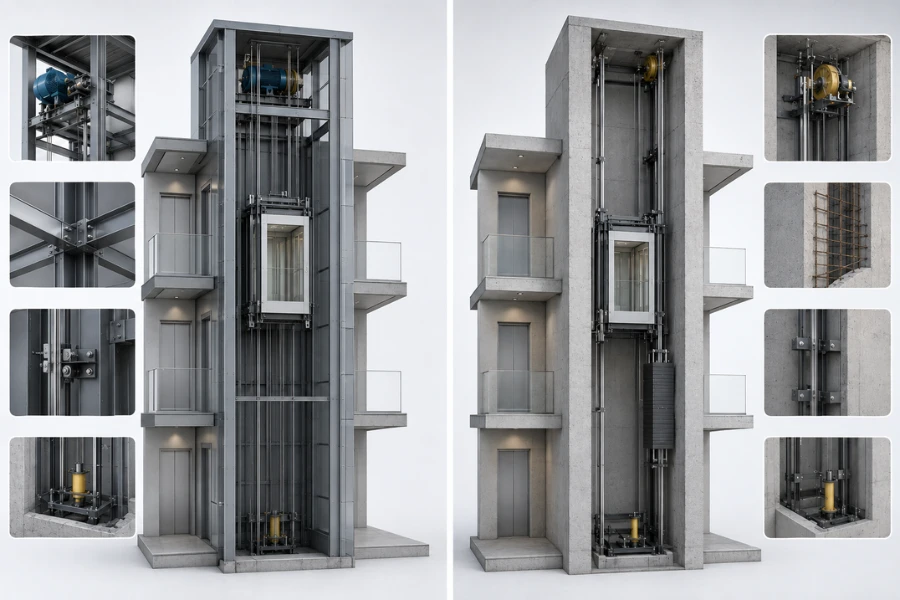
Steel Elevator Shaft vs. Concrete Shaft: Quick Comparison
| Evaluation Factor | Steel Elevator Shaft | Concrete Elevator Shaft |
|---|---|---|
| Construction method | Prefabricated structural frame with onsite assembly | Reinforced concrete construction |
| Installation speed | Faster, with less wet construction | Longer due to reinforcement, pouring, and curing |
| Retrofit suitability | High for existing buildings | More difficult after completion |
| Space efficiency | Relatively thin structural sections | Thicker structural walls |
| Design flexibility | High, including modular and panoramic layouts | Strong integration with conventional building structures |
| Structural accuracy | Factory-controlled fabrication | Depends heavily on onsite construction accuracy |
| Fire protection | May require additional protection systems | Strong inherent fire resistance |
| Acoustic performance | May require additional insulation or isolation | Strong sound insulation |
| Environmental maintenance | Requires corrosion protection where exposed | Requires waterproofing and structural maintenance |
| Future modification | Greater flexibility for some modifications | More difficult after construction |
The comparison is a starting point rather than a final specification. Building type, construction stage, elevator duty, available space, environmental exposure, fire requirements, and future modernization can change the appropriate choice.
What Is a Steel Elevator Shaft?
A steel elevator shaft uses structural members such as H-beams, box sections, and tubular profiles to form the primary shaft frame. Components can be fabricated under controlled factory conditions and assembled onsite through welded or bolted connections.
A typical sequence is:
Factory fabrication → Quality inspection and transportation → Structural assembly → Shaft enclosure installation → Elevator integration and commissioning
Because fabrication can occur before delivery to the building, some project activities can proceed in parallel rather than waiting for all structural work to be completed onsite.
Steel shafts are commonly considered for:
-
Existing building elevator additions
-
Residential accessibility upgrades
-
Office and hotel modernization
-
Outdoor elevator installations
-
Panoramic glass elevators
-
Modular elevator projects
Their main engineering advantage is flexibility. The structural frame can be adapted to restricted sites, customized shaft dimensions, external installations, and architectural enclosure systems.
Steel construction also allows relatively thin structural sections compared with conventional concrete walls, which can be useful where available space limits cabin dimensions or surrounding circulation.
However, steel shafts require project-specific consideration of fire protection, corrosion resistance, weather sealing, acoustic performance, and structural connections.
What Is a Concrete Elevator Shaft?
A concrete elevator shaft is typically formed as part of the building’s reinforced concrete structure.
A typical construction sequence is:
Structural preparation → Reinforcement installation → Formwork → Concrete pouring → Curing → Elevator installation
Concrete shafts provide high structural rigidity and can be integrated directly into the primary building structure.
Common applications include:
-
New residential developments
-
Office buildings
-
Hospitals
-
Hotels
-
Educational and institutional buildings
Their main advantages include:
-
High structural stiffness
-
Strong fire resistance
-
Good acoustic insulation
-
Low routine structural maintenance
-
Direct integration with permanent building structures
Concrete is particularly practical when the elevator shaft is included in the architectural and structural design from the beginning.
The main limitation appears when the building is already completed. Adding a concrete shaft may require demolition, structural reinforcement, new openings, and longer onsite construction.
Engineering Factors for Shaft Selection
Building Stage and Structural Integration
The construction stage is one of the first variables to establish.
For a new building, the elevator core can be coordinated with the structural frame, floor slabs, fire strategy, circulation, and building services. This can make an integrated concrete shaft practical.
An existing building presents different constraints. Available space, occupied areas, existing structural capacity, and the need to minimize disruption can make a prefabricated steel shaft more adaptable.
The same material can therefore have very different project implications depending on whether the shaft is part of new construction or a later addition.
Construction Schedule and Project Deployment
Steel and concrete follow different construction sequences.
Steel shaft components can be fabricated before arriving onsite, allowing manufacturing and site preparation to overlap with other project activities.
Concrete shafts require sequential operations such as reinforcement, formwork, pouring, and curing before elevator installation can proceed.
For hospitals, commercial renovations, hotels, and occupied buildings, the value of a shorter onsite installation period may extend beyond schedule savings because it can reduce disruption to building operations.
Shaft Space and Building Mobility
The shaft must be designed around the elevator system and the building’s circulation requirements.
Planning should consider:
-
Passenger traffic
-
Rated cabin capacity
-
Available shaft dimensions
-
Door configuration
-
Accessibility
-
Maintenance access
-
Future modernization
A shaft that fits the structural requirements may still create problems if its landing location reduces circulation or limits future elevator configurations.
Space Utilization
Space efficiency is particularly important in retrofit projects and buildings where floor area has high value.
Steel frames can use relatively thin structural sections, potentially leaving more space for the cabin or surrounding building functions.
Concrete requires greater wall thickness but provides substantial rigidity and integrates well with permanent structural systems.
The relevant question is therefore whether the project prioritizes compactness and flexibility or structural integration and mass.
Structural Performance and Seismic Considerations
Steel and concrete achieve structural stability through different characteristics.
Steel shaft systems use a framed structure that combines strength with ductility. This can provide flexibility in applications where dynamic loading or seismic requirements are important considerations.
Concrete shafts rely on reinforced structural mass and rigidity and can provide stable integration with the main building structure.
Shaft performance cannot be determined from material type alone. Engineering evaluation also needs to consider:
-
Building height
-
Local structural requirements
-
Seismic conditions
-
Shaft loading
-
Connection design
-
Guide rail support
-
Construction accuracy
The structural material is only one part of the load path. The shaft, elevator system, connections, and building structure need to function as a coordinated system.
Fire Protection and Environmental Durability
Fire Protection
Concrete has strong inherent fire resistance because of its dense structural composition. This can make reinforced concrete attractive where passive fire protection is an important part of the building strategy.
Steel shafts may require additional protection depending on the project and applicable requirements, including:
-
Fire-resistant coatings
-
Protective panels
-
Fire-rated enclosure systems
-
Certified insulation materials
Fire protection should be established during shaft design rather than added after construction begins.
Environmental Exposure
Outdoor steel shafts require additional attention to:
-
Corrosion protection
-
Weather-resistant finishes
-
Drainage
-
Connection protection
-
Inspection requirements
This becomes particularly important in coastal, humid, or industrial environments.
Concrete generally requires less corrosion protection for the structural material itself, but waterproofing, crack control, drainage, and structural condition still need to be managed throughout the building lifecycle.
Noise, Vibration, and Passenger Comfort
Shaft material influences sound transmission, but it does not determine elevator noise by itself.
Concrete’s greater mass can provide stronger sound insulation, which can be valuable in hotels, hospitals, and residential buildings.
Actual elevator noise and vibration also depend on:
-
Guide rail installation accuracy
-
Machine isolation
-
Traction system design
-
Cabin suspension
-
Guide shoe condition
-
Vibration control
The transmission path can be simplified as:
Elevator operation → Mechanical vibration → Isolation and damping → Guide rail transmission → Shaft structure → Building environment
The shaft material mainly affects the final transmission stage.
A properly engineered steel shaft with accurate guide rail installation and suitable vibration isolation can therefore provide good passenger comfort. Conversely, poor installation can create vibration problems even in a concrete shaft.
Maintenance and Lifecycle Planning
Shaft selection should account for the building’s operating life rather than only initial construction.
Steel Shaft Maintenance
Steel shafts require inspection of protective systems, particularly when exposed to outdoor or corrosive environments.
Corrosion protection needs to be maintained to preserve structural reliability.
The structural frame can also provide greater flexibility when future modifications are anticipated, including:
-
Elevator replacement
-
Capacity upgrades
-
Accessibility improvements
-
Building extensions
-
Modernization
Concrete Shaft Maintenance
Concrete shafts generally require less routine structural protection after completion.
Their durability and resistance to environmental exposure can suit buildings planned for long service periods.
The trade-off is modification difficulty. Enlarging openings, changing shaft dimensions, or adapting an existing concrete structure to a substantially different elevator configuration can require significant civil work.
For buildings with uncertain future requirements, modernization needs should therefore be considered before the shaft structure is finalized.
Initial Cost vs. Lifecycle Value
Initial construction price does not necessarily represent the total project cost.
Concrete can be economical when the shaft is already incorporated into a conventional new-building structural plan. Steel may involve higher structural or fabrication costs but reduce other project costs through:
-
Faster installation
-
Reduced onsite labor
-
Shorter construction periods
-
Lower disruption during renovation
-
Greater modification flexibility
A lifecycle comparison should therefore include:
Initial construction → Installation → Building disruption → Maintenance → Future modification
For example, in a hospital modernization project, reducing onsite construction time may have greater project value than minimizing the initial shaft material cost because the building may need to remain operational during the work.
Steel vs. Concrete by Project Scenario
Existing Building Retrofit
Potentially suitable approach: Steel elevator shaft
The main retrofit constraints are often building integration, available space, structural limitations, and construction disruption.
A prefabricated steel shaft can reduce demolition and structural modification while allowing faster onsite assembly.
New Residential Development
Potentially suitable approach: Concrete elevator shaft
When the elevator core is incorporated into the building from the beginning, concrete can provide:
-
Structural integration
-
Fire resistance
-
Acoustic performance
-
Long-term durability
-
Conventional construction coordination
Panoramic and Outdoor Elevators
Potentially suitable approach: Steel elevator shaft
Steel provides flexibility for:
-
Glass facade integration
-
Customized shaft geometry
-
External installation
-
Lightweight structural systems
Environmental exposure, wind loads, corrosion protection, and enclosure details still need to be addressed during design.
Hospital Projects
Potential approach: Depends on project stage
For new hospital construction, an integrated concrete shaft may provide advantages in structural, acoustic, and fire planning.
For hospital modernization, a prefabricated steel shaft may be more compatible with the need to limit construction disruption and maintain building operations.
Industrial Freight Elevators
Potential approach: Project-specific
Freight applications require evaluation of:
-
Rated load
-
Equipment dimensions
-
Operating cycles
-
Material handling requirements
-
Structural support
-
Maintenance access
Material selection should follow the actual elevator duty rather than a general preference for steel or concrete.
Common Shaft Selection Risks
Choosing Concrete for a Retrofit Without Evaluating Construction Impact
Concrete may appear economical when viewed only as a material.
In an existing building, however, the project may also require:
-
Demolition
-
Structural reinforcement
-
New openings
-
Longer construction periods
-
Greater disruption to occupants
The relevant comparison is therefore total project impact rather than material price alone.
Installing Steel Without Fire and Corrosion Planning
Steel provides structural flexibility, but its performance depends on the protection system used for the specific environment.
Potential gaps include:
-
Inadequate fire protection
-
Insufficient corrosion protection
-
Poor weather sealing
-
Missing inspection planning
These issues should be resolved during engineering design.
Selecting the Shaft Based Only on Initial Price
A shaft is part of the building’s long-term vertical transportation infrastructure.
Ignoring future modernization, maintenance access, equipment compatibility, and modification requirements can increase lifecycle costs even when the initial purchase price is lower.
Elevator Shaft Selection Checklist
Before selecting a steel elevator shaft or concrete shaft, project teams should evaluate:
| Factor | Key Question |
|---|---|
| Building type | Is the project residential, commercial, healthcare, industrial, or public? |
| Construction stage | Is this new construction or an existing-building retrofit? |
| Available space | Can the required shaft and landing arrangement fit the building? |
| Elevator duty | What are the required capacity, traffic, and operating conditions? |
| Installation conditions | What are the access, lifting, labor, and schedule constraints? |
| Structural requirements | What loads, connections, and seismic conditions apply? |
| Fire protection | What shaft enclosure and fire protection requirements apply? |
| Environmental exposure | Will the shaft be exposed to rain, humidity, coastal air, or industrial conditions? |
| Acoustic requirements | Are bedrooms, patient rooms, hotel rooms, or other sensitive areas nearby? |
| Maintenance | Can technicians inspect and service the system safely? |
| Future modernization | Could the elevator require replacement, capacity changes, or accessibility upgrades? |
This evaluation provides a more reliable basis for shaft selection than comparing steel and concrete as isolated materials.
How EKCNE Supports Project-Specific Elevator Shaft Solutions
Elevator shaft selection is part of a larger vertical transportation design process. The shaft needs to match elevator capacity, traffic requirements, building layout, installation conditions, and long-term maintenance requirements.
EKCNE supports project-specific solutions including:
-
Customized elevator shaft configurations
-
Steel shaft systems for retrofit and modular applications
-
Panoramic elevator structures
-
Elevator and shaft coordination
-
Project-specific elevator configurations
-
Manufacturing and export coordination
-
Long-term component supply support
For developers, contractors, distributors, and engineering teams, early coordination between the elevator system and shaft structure can identify dimensional, structural, installation, and lifecycle constraints before manufacturing begins.
The objective is not to promote one shaft material for every project. It is to match the shaft structure with the building, elevator duty, construction conditions, and future operational requirements.












