
What Is an Elevator Shaft?
An elevator shaft, also called an elevator hoistway or lift shaft, is the enclosed vertical space through which an elevator car and, where applicable, its counterweight travel between floors. It also accommodates equipment such as guide rails, landing doors, buffers, traveling cables, and governor components.
From an engineering perspective, the shaft is more than an opening through the building. Its dimensions, structure, clearances, and interfaces affect elevator installation, safety systems, maintenance access, and future equipment replacement.
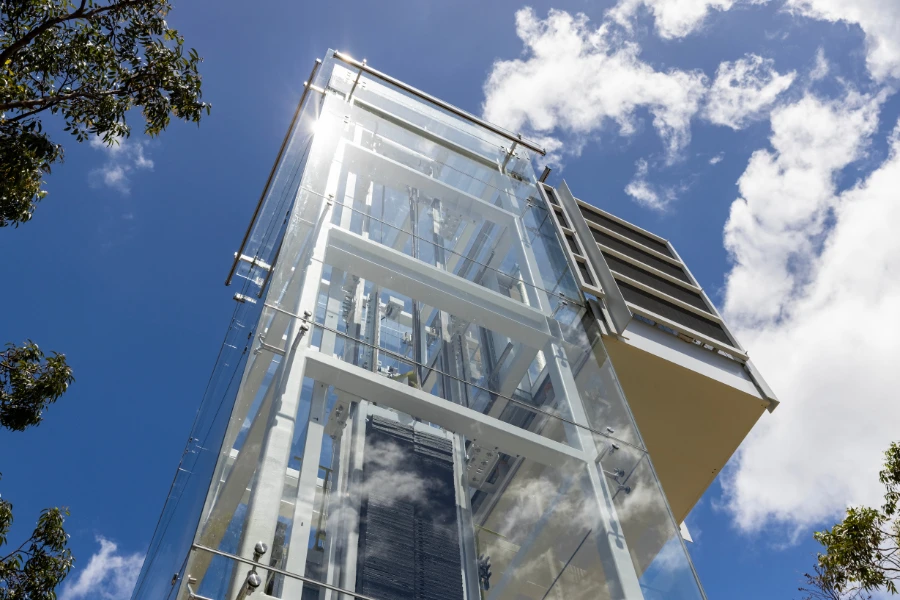
Why Buildings Need an Elevator Shaft
The shaft provides the controlled space in which the elevator and its safety systems operate.
Depending on the elevator configuration, it performs several functions:
-
Maintains the travel path for the elevator car and counterweight
-
Provides structural support points for guide rails and related equipment
-
Separates moving elevator equipment from occupied spaces
-
Integrates landing openings with the building
-
Provides space for inspection and maintenance
-
Accommodates safety equipment and required clearances
-
Supports future equipment replacement or modernization
These functions make shaft planning an early project decision. Building height, elevator capacity, passenger demand, travel distance, structural conditions, and available space can all affect the final layout.
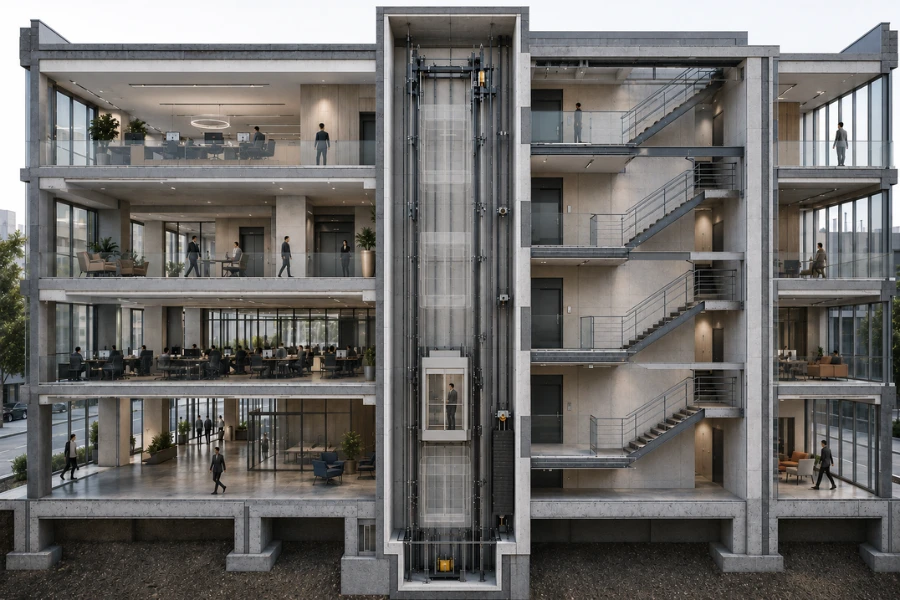
Building Constraints That Influence Shaft Design
Elevator shaft requirements vary because the surrounding building establishes many of the dimensional and structural limits.
Existing buildings may have:
-
Limited pit depth
-
Restricted overhead clearance
-
Insufficient internal floor area
-
Existing beams, columns, or slabs in the proposed shaft location
-
Limited space for new landing openings
-
Restricted installation access
These constraints can affect the elevator configuration itself. A shallow pit, for example, may restrict compatible equipment arrangements, while limited overhead can affect the available top-of-shaft configuration.
Building use creates another set of requirements. An apartment building with moderate passenger demand does not have the same capacity, door, circulation, or operational requirements as a hospital handling stretchers or an industrial facility moving freight.
The building should therefore be evaluated before the shaft dimensions and elevator configuration are finalized.
Main Components Inside an Elevator Shaft
Guide Rails and Guide Shoes
Guide rails maintain the travel path of the elevator car and counterweight. They also provide the surface against which the safety gear acts when emergency stopping is required.
Guide shoes connect the moving car or counterweight assembly to the rails. Depending on the elevator design and operating requirements, sliding or roller guide arrangements may be used.
Guide rail installation requires accurate alignment because rail geometry directly affects ride quality and equipment operation.
Rail connections and supports also need to accommodate the structural conditions of the building and shaft. The attachment system should maintain alignment while accounting for movements that can occur in the surrounding structure.
Counterweight and Suspension System
In traction elevator systems, the counterweight balances part of the elevator car and rated load, reducing the force required from the traction machine.
Suspension ropes or belts connect the elevator car and counterweight through the traction system.
The counterweight arrangement affects shaft dimensions because sufficient space is required for:
-
Counterweight travel
-
Guide rails
-
Running clearances
-
Safety equipment
-
Inspection access
Not every elevator system uses the same counterweight or suspension arrangement, so these requirements need to follow the selected equipment configuration.
Landing Doors
Landing doors separate the hoistway from occupied floors and prevent access to the shaft when the elevator car is not correctly positioned at the landing.
Their location affects:
-
Shaft opening dimensions
-
Floor circulation
-
Door clear width
-
Structural openings
-
Accessibility
-
Fire and building interfaces
Door arrangement should therefore be coordinated with both the elevator layout and the surrounding floor plan.
Buffers and Governor System
Buffers are installed at the bottom of the shaft as part of the elevator’s safety system. Their design and required space depend on the elevator configuration and performance requirements.
Different systems can use different buffer technologies, including spring, polyurethane, or hydraulic arrangements.
In elevator systems equipped with an overspeed governor, the governor detects excessive speed and initiates the safety mechanism used to stop the car.
These components affect pit and shaft planning because sufficient space and access need to be reserved for installation, operation, inspection, and maintenance.
Elevator Shaft Dimensions and Space Requirements
Elevator shaft dimensions cannot be determined from cabin dimensions alone.
The shaft may also need to accommodate:
-
Guide rails
-
Counterweight
-
Suspension components
-
Door equipment
-
Running clearances
-
Safety devices
-
Structural supports
-
Installation tolerances
-
Maintenance access
Key dimensional inputs therefore include:
-
Shaft width
-
Shaft depth
-
Pit depth
-
Overhead clearance
-
Floor-to-floor height
-
Door opening dimensions
-
Counterweight location
-
Machine room or MRL arrangement
The relationship between these variables matters more than any single dimension.
For example, increasing cabin width may reduce the space available for the counterweight, guide rails, or required clearances. Likewise, sufficient shaft width and depth do not make an elevator feasible if pit depth or overhead clearance is incompatible with the selected system.
Final shaft dimensions should therefore follow the elevator supplier’s approved technical layout and applicable project requirements.
Pit and Overhead Space
The pit provides space below the lowest landing for elevator equipment, safety systems, and required clearances.
Overhead is the vertical space above the highest landing needed to accommodate the upper travel condition, equipment arrangement, and required safety space.
Both dimensions can become major constraints in existing buildings because excavation depth and top-floor structural height are often already fixed.
Maintenance and Safety Space
The shaft also needs sufficient space for technicians to inspect and maintain elevator components safely.
Depending on the elevator configuration and applicable requirements, protected spaces or clearances may be required in the pit and upper shaft area.
Maintenance planning should also consider whether major components can be accessed and replaced later without substantial structural modification.
Waterproofing and Environmental Protection
Water entering the pit or shaft can affect structural elements, electrical equipment, and long-term reliability.
Projects may therefore need to address:
-
Pit waterproofing
-
Drainage
-
Penetration sealing
-
Moisture control
-
Weather protection for external shafts
External elevator shafts require additional consideration of wind, rain, temperature variation, corrosion, and enclosure sealing.
Elevator Shaft Design for Different Buildings
Building function changes the requirements placed on the elevator and its shaft.
| Building Type | Primary Shaft and Elevator Considerations |
|---|---|
| Apartment | Space efficiency, passenger demand, maintenance, modernization |
| Office Building | Peak traffic, capacity, dispatch requirements |
| Hospital | Stretcher access, larger cabin and doors, operational reliability |
| Hotel | Passenger traffic, ride comfort, acoustic performance |
| Shopping Mall | Continuous public use, passenger flow, maintenance access |
| Airport | Passenger volume, baggage movement, availability and redundancy |
| Industrial Facility | Freight dimensions, rated load, structural requirements |
| Home Lift | Compact dimensions, pit and overhead constraints, retrofit flexibility |
The shaft should therefore be configured around the elevator’s actual duty rather than selected from building type alone.
Choosing the Right Elevator Shaft Type
Different shaft structures address different construction and architectural conditions.
| Shaft Type | Typical Application | Main Engineering Trade-Off |
|---|---|---|
| Concrete | New buildings with integrated structural cores | High rigidity and fire performance, but extensive civil construction |
| Steel | Retrofit, external, modular, and customized projects | Fast prefabrication and flexibility, but requires appropriate fire and corrosion protection |
| Glass-enclosed structural shaft | Panoramic and architectural elevators | High visual integration, but additional glazing, sealing, cleaning, and maintenance requirements |
| Modular | Projects requiring reduced onsite construction | Factory-controlled fabrication, but requires early dimensional and logistics planning |
These categories are not mutually exclusive. A panoramic shaft, for example, may use a steel structural frame with glass enclosure panels, while a modular shaft may also be manufactured from steel or aluminum.
The appropriate structure depends on:
-
Existing or new construction
-
Structural capacity
-
Available space
-
Installation schedule
-
Environmental exposure
-
Fire requirements
-
Architectural objectives
-
Maintenance strategy
Common Elevator Shaft Planning Risks
Designing the Shaft Around Cabin Size Alone
Cabin dimensions represent only part of the required space.
Ignoring guide rails, counterweights, doors, structural members, safety clearances, and maintenance access can produce a shaft that cannot accommodate the selected elevator.
Confirming Width and Depth but Ignoring Pit and Overhead
A shaft can have sufficient horizontal area but still be incompatible with the elevator because vertical clearances are insufficient.
This is particularly important in existing-building projects where excavation and top-floor modifications may be difficult.
Constructing Before the Elevator Layout Is Finalized
Differences between architectural drawings and the elevator supplier’s final technical drawings can create:
-
Incorrect shaft dimensions
-
Misaligned landing openings
-
Insufficient pit depth
-
Inadequate overhead
-
Structural conflicts
-
Installation delays
The final equipment layout should therefore be coordinated with the civil and structural drawings before shaft construction is completed.
Ignoring Future Maintenance Access
A shaft that accommodates initial installation may still create problems if technicians cannot inspect equipment or remove major components later.
Maintenance and replacement paths should be evaluated before dimensions are minimized.
Elevator Shaft Project Planning Workflow
A practical planning sequence is:
1. Evaluate the building
Confirm structural conditions, available space, floor heights, pit possibilities, overhead, landing locations, and installation access.
2. Define elevator requirements
Establish building use, passenger or freight demand, rated capacity, travel height, number of stops, door requirements, and accessibility needs.
3. Select a compatible elevator configuration
Compare equipment arrangements against the actual dimensional and structural constraints.
4. Confirm the shaft structure
Determine whether concrete, steel, modular, external, or another structural configuration fits the building and construction strategy.
5. Freeze the technical layout
Coordinate shaft dimensions, pit, overhead, door openings, structural supports, electrical preparation, and maintenance access with the elevator supplier.
6. Coordinate construction and installation
Verify dimensional tolerances and interfaces before elevator equipment reaches the site.
This sequence reduces the risk of designing the building opening and elevator equipment independently.
Elevator Shaft Planning Checklist
Before finalizing the shaft, confirm:
-
Building type and elevator duty
-
Passenger or freight demand
-
Rated capacity
-
Travel height and number of stops
-
Shaft width and depth
-
Pit depth
-
Overhead clearance
-
Door dimensions and orientation
-
Structural conditions
-
Counterweight and equipment arrangement
-
Machine room or MRL configuration
-
Fire requirements
-
Waterproofing or environmental protection
-
Installation access
-
Maintenance access
-
Future component replacement or modernization
-
Compatibility between construction drawings and final elevator drawings
For existing buildings, pit depth, overhead clearance, structural obstacles, and installation access are particularly important because these conditions are difficult to change after construction.
How EKCNE Approaches Elevator Shaft Projects
An elevator shaft needs to be coordinated with the elevator equipment and the building rather than treated as an independent structural product.
At EKCNE, project evaluation can consider building conditions, elevator capacity, shaft dimensions, traffic requirements, installation constraints, and long-term maintenance needs together.
For developers, contractors, distributors, and engineering teams, establishing these interfaces before manufacturing helps reduce dimensional conflicts and installation changes while creating a clearer basis for future maintenance and modernization.












