
An outdoor elevator shaft must function as both a structural system and a weather-resistant enclosure. Unlike an indoor hoistway, it is directly exposed to wind, rain, temperature changes, sunlight, humidity, and environmental contaminants.
The shaft therefore needs to transfer structural loads, protect elevator components, connect safely to the existing building where required, and provide access for inspection and maintenance throughout its service life.
For retrofit and new-build projects, the design process should connect site assessment, structural analysis, material selection, environmental protection, installation, and lifecycle planning rather than treating the shaft as a standalone enclosure.
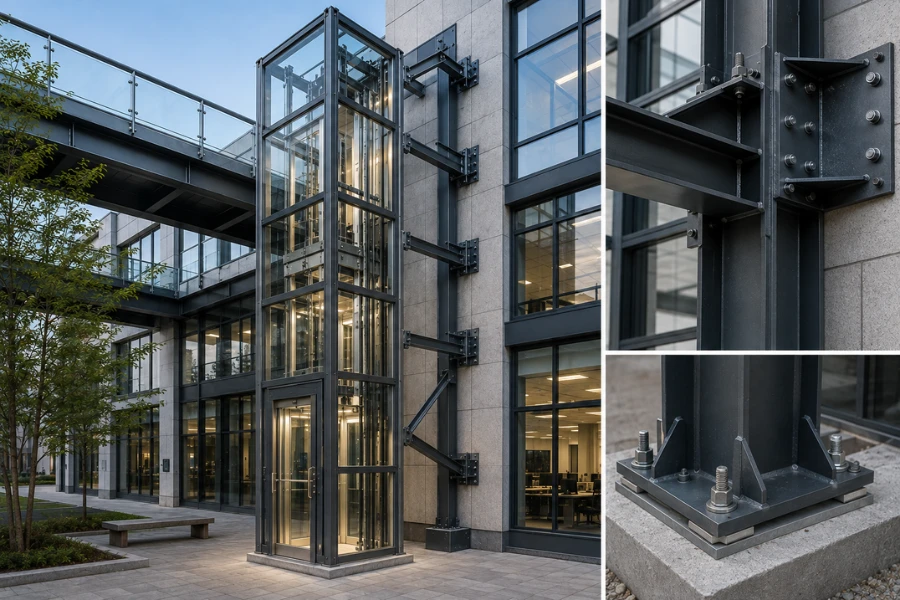
Key Factors Affecting Outdoor Elevator Shaft Design
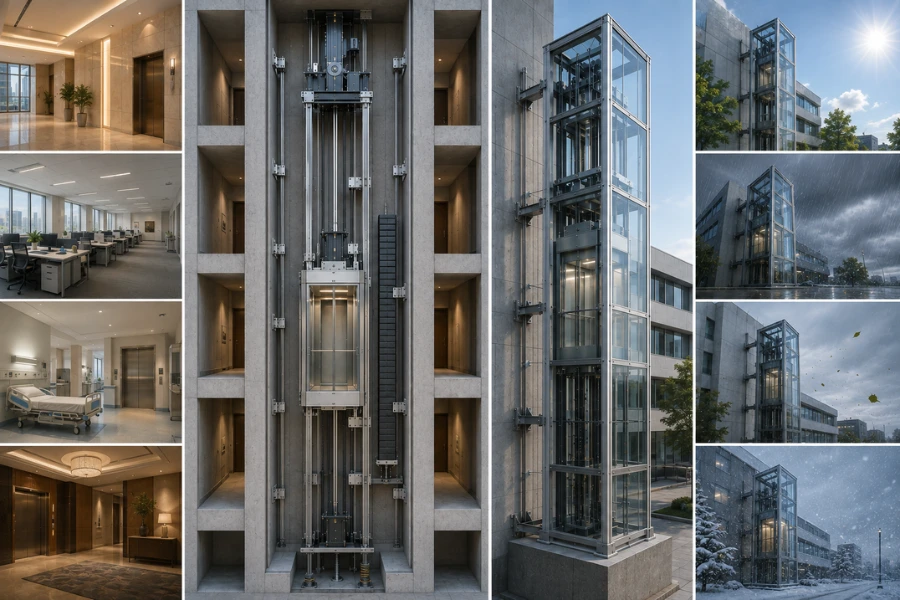
Wind Loads and Structural Stability
Wind is a major design variable for external elevator shafts, particularly at greater heights and in exposed locations.
Wind forces can affect:
- Shaft frame stability
- Guide rails and brackets
- Elevator car movement
- Counterweight alignment
- Traveling cables
- Landing door systems
Structural design needs to account for local wind conditions, building and shaft height, structural stiffness, connection strength, and the way the shaft transfers loads to the foundation or existing building.
For exposed installations, inadequate stiffness or connection design can allow shaft movement that affects guide rail alignment and elevator operating performance.
Moisture, Rain, and Corrosion Protection
Outdoor shafts must control both water entry and the moisture that inevitably reaches exposed components.
Poor waterproofing and drainage can contribute to:
- Steel corrosion
- Electrical component failures
- Seal deterioration
- Reduced equipment service life
Typical protection measures include:
- Weather-resistant shaft enclosure
- Sloped roof or canopy drainage
- Sealed building connections
- Protected cable penetrations
- Pit drainage
- Corrosion-resistant materials or protective coatings
The objective is not simply to make the shaft watertight. Drainage must also provide a controlled path for water that enters through joints, condensation, maintenance activities, or extreme weather.
Temperature Changes and Thermal Movement
Outdoor shafts experience daily and seasonal temperature changes. Steel, aluminum, glass, and concrete respond differently to thermal variation.
If movement is not accommodated, repeated expansion and contraction can contribute to:
- Connection stress
- Seal failure
- Glass damage
- Structural deformation
Design may therefore require movement allowances, flexible connections, compatible material interfaces, and suitable joint details.
Building Integration and Architectural Compatibility
An external shaft can interact directly with the existing building envelope and circulation system.
The design may need to coordinate with:
- Existing walls
- Facade systems
- Structural columns
- Balconies
- Emergency access routes
- Building circulation
- Landing connections
Retrofit projects may use self-supporting or prefabricated shafts to reduce intervention in the original structure. However, an independent shaft still requires careful coordination at landings, connections, foundations, and building interfaces.
Outdoor Elevator Shaft Design Process
1. Site Assessment and Building Evaluation
The first stage is establishing the physical and operational constraints.
The assessment should include:
- Available installation space
- Existing structural capacity
- Foundation conditions
- Underground utilities
- Passenger flow
- Maintenance access
- Building circulation
- Environmental exposure
For an existing building, these findings help determine whether the shaft should be self-supporting, attached to the building, or designed as a lightweight prefabricated system.
2. Structural System Selection
The shaft structure should be selected according to structural requirements, building conditions, environmental exposure, construction method, and project objectives.
Steel Shaft Structure
Prefabricated steel is commonly considered for retrofit applications because it can provide:
- Fast fabrication
- Relatively low structural weight
- Flexible installation
- Customized dimensions
- Reduced onsite structural work
Outdoor steel requires appropriate corrosion protection, particularly in humid or coastal environments.
Reinforced Concrete Shaft
Reinforced concrete can provide high rigidity, durability, and fire resistance.
It may be considered for:
- High-rise buildings
- Hospitals
- Commercial developments
- Projects where the shaft can be integrated into new structural construction
Its main disadvantage for retrofit applications is the greater amount of onsite construction and typically longer installation period compared with prefabricated systems.
Glass-Clad Steel Shaft
Glass-clad structures are commonly associated with panoramic elevators and projects where the shaft is part of the building’s visible architecture.
The design needs to address:
- Wind pressure
- Waterproof joints
- Glass movement
- Structural framing
- Cleaning access
- Long-term replacement and maintenance
Material selection should therefore be based on the complete structural and environmental requirement rather than initial material cost alone.
3. Foundation and Connection Design
The foundation transfers shaft loads into the ground and must be coordinated with the structural system.
Design considerations include:
- Vertical loads
- Wind forces
- Soil conditions
- Settlement
- Drainage
- Foundation geometry
For a shaft attached to an existing building, the connection between the new structure and the building becomes a separate engineering interface.
Anchors and structural connections need to transfer required loads while accommodating any movement between the building and the external shaft.
4. Environmental Protection Design
Environmental protection should be established during engineering design rather than added after the structural system is complete.
Typical considerations include:
- Waterproofing details
- Corrosion protection
- UV-resistant materials where required
- Lightning protection
- Drainage
- Electrical protection levels
- Weather-resistant enclosure details
These measures need to match the actual exposure conditions and material system.
5. Installation Coordination and Commissioning
Before construction begins, the project team should confirm:
- Shaft dimensions
- Guide rail positions
- Door openings
- Electrical routing
- Maintenance clearances
- Foundation and connection details
- Installation access
After installation, testing and commissioning verify that the elevator operates correctly within the completed shaft and building environment.
Outdoor Elevator Shaft Risk Matrix
Many external elevator problems originate from interactions between structural, environmental, and installation decisions rather than from the elevator equipment itself.
| Risk | Failure Chain | Engineering Response |
|---|---|---|
| Waterproofing failure | Poor sealing → water infiltration → corrosion → electrical faults → downtime | Integrate waterproofing, drainage, and sealed penetrations |
| Corrosion | Inadequate protection → metal degradation → reduced structural performance → higher maintenance | Use appropriate coatings, galvanizing, or corrosion-resistant materials |
| Wind loading | Inadequate structural calculation → shaft movement → guide rail misalignment → ride-performance problems | Verify wind loads, structural stiffness, and connections |
| Thermal movement | Temperature variation → material movement → joint stress → seal damage | Provide movement allowances and compatible connection details |
| Maintenance access | Restricted service space → difficult inspection → longer downtime → higher lifecycle cost | Reserve maintenance access during initial design |
| Building integration | Poor coordination → structural conflicts → construction delays → additional work | Coordinate building and elevator interfaces before fabrication |
This risk-based approach is more useful than treating weather protection as a separate finishing stage because many failure chains cross multiple engineering disciplines.
Material Selection for Weather-Resistant Elevator Shafts
Steel Prefabricated Elevator Shafts
Prefabricated steel is useful where installation speed, dimensional flexibility, and reduced onsite structural work are important.
Its main environmental requirement is corrosion protection. Coating systems, galvanizing, material selection, drainage, and joint detailing should reflect the exposure conditions.
Reinforced Concrete Elevator Shafts
Concrete provides rigidity and durability and can be integrated with new structural construction.
Its main limitation in retrofit applications is the amount of onsite work required compared with prefabricated structures.
Glass Elevator Enclosures
Glass can provide visibility and architectural integration for panoramic elevators.
The design must account for:
- Wind pressure
- Waterproof joints
- Thermal movement
- Glass replacement
- Cleaning access
- Structural support
Glass therefore introduces additional enclosure and maintenance requirements beyond those of a conventional opaque shaft.
Designing for Long-Term Outdoor Elevator Performance
An outdoor shaft needs to remain serviceable after installation, not simply withstand the initial construction period.
Lifecycle planning should include:
- Routine inspection
- Component replacement
- Future modernization
- Exterior cleaning
- Drainage maintenance
- Corrosion inspection
- Structural monitoring where required
Maintenance access should be considered together with enclosure design because weather-exposed components can require more frequent inspection than comparable indoor components.
The same principle applies to drainage, seals, protective coatings, and facade interfaces. These elements can determine maintenance requirements long after the shaft structure itself has been completed.
Conclusion
Outdoor elevator shaft design combines structural engineering, weather protection, building integration, material selection, installation coordination, and lifecycle planning.
The critical risks are not limited to the primary shaft frame. Wind movement can affect guide rails, water can accelerate corrosion and electrical failures, thermal movement can damage joints, and poorly planned building interfaces can create installation and maintenance problems.
A practical design process therefore starts with site and structural conditions, establishes the load path and shaft configuration, addresses environmental exposure, and confirms installation and maintenance requirements before fabrication.
For developers, architects, contractors, and elevator procurement teams, the objective is not simply to place an elevator outside a building. It is to create an external elevator system that remains structurally stable, weather-resistant, serviceable, and compatible with the building throughout its operating life.












