
Introduction
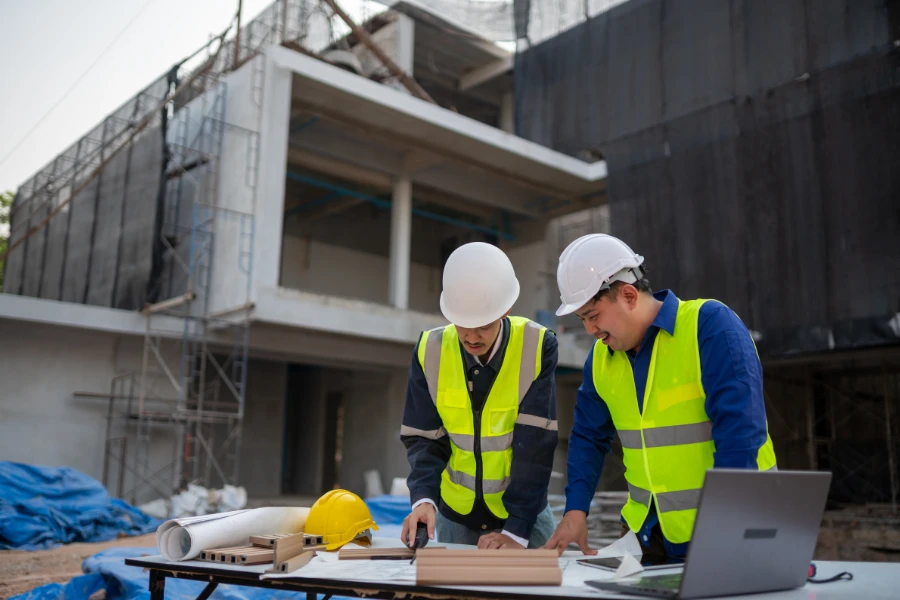
Adding an elevator to an existing building requires more than installing new equipment. The shaft must fit a completed structure with fixed floor layouts, limited pit and overhead space, existing load paths, and, in many cases, occupants who remain in the building during construction.
The engineering sequence should therefore begin with the building rather than the elevator.
Building assessment → Shaft design → Elevator configuration → Installation planning
This sequence helps prevent a common retrofit problem — selecting elevator equipment before confirming whether the building can accommodate its dimensional, structural, and installation requirements.
Why Existing Buildings Need New Elevator Shafts
Many older buildings were constructed without reserved elevator space. Accessibility upgrades, changes in building use, and increased transportation demand can later create a need for vertical transportation without rebuilding the property.
Typical applications include:
-
Older apartment buildings requiring accessibility improvements
-
Office buildings converted to mixed-use properties
-
Hotels and commercial facilities undergoing modernization
-
Public buildings requiring improved accessibility
-
Industrial facilities requiring additional vertical transportation capacity
Because the original structure was not designed around an elevator, available space, structural capacity, landing access, pit conditions, and overhead clearance need to be established before the shaft and elevator are configured.
Engineering Challenges of Adding an Elevator Shaft
Limited Space for Shaft Integration
Existing buildings rarely provide the dimensional freedom available in new construction.
Common restrictions include:
-
No reserved shaft location
-
Limited floor area
-
Insufficient pit depth
-
Restricted overhead space
-
Existing beams, columns, stairs, or utilities interfering with the proposed shaft
These constraints directly affect cabin dimensions, door arrangement, guide rail position, counterweight layout, and maintenance clearance.
A building with insufficient internal space may require an external shaft. Where an unused stairwell zone, service area, or open structural bay exists, an internal solution may remain practical.
Structural Integration
A retrofit shaft introduces loads that may not have been considered in the original structural design.
Structural assessment should address:
-
Foundation capacity
-
Vertical and lateral load paths
-
Connections between new and existing structures
-
Differential settlement
-
Wind and other environmental loads for external shafts
Where the existing structure cannot accept significant additional loads, a self-supporting shaft can transfer much of its load through a dedicated foundation rather than relying on the original building.
This does not eliminate the need for structural coordination. Foundation conditions, lateral restraint, connection details, soil conditions, and applicable local requirements still determine whether an independent structure is feasible.
Construction in Occupied Buildings
Residential buildings, hospitals, hotels, offices, and commercial properties may remain operational during installation. The construction method therefore affects more than the project schedule.
Planning needs to account for:
-
Noise and vibration
-
Dust containment
-
Material movement
-
Temporary barriers and safety protection
-
Access for residents, patients, staff, or customers
-
Duration of disruptive onsite work
Cast-in-place reinforced concrete requires substantial onsite civil work. Prefabricated steel and modular systems can shift more fabrication into a controlled factory environment and reduce onsite assembly time.
Elevator Shaft Options for Existing Buildings
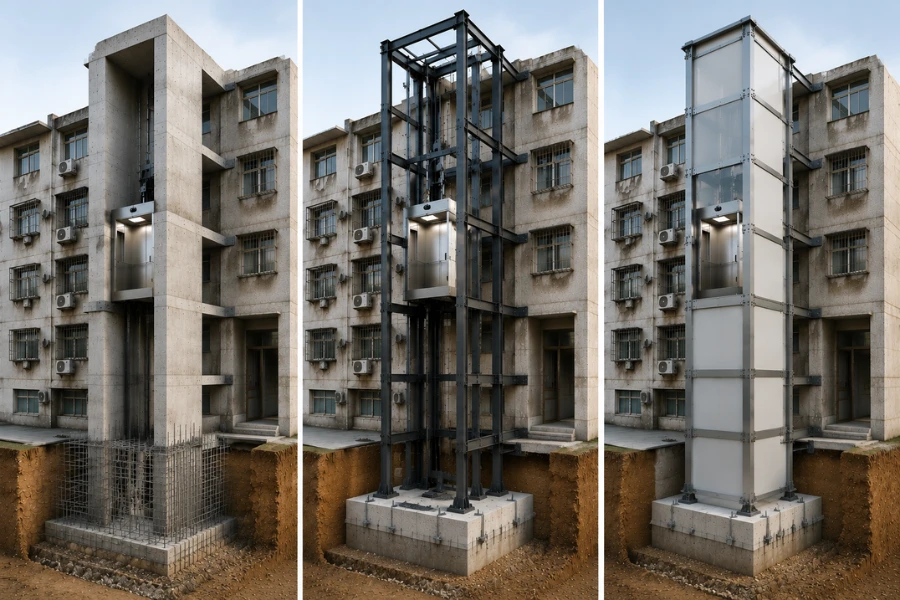
The appropriate shaft structure depends on space, structural conditions, construction access, schedule, environmental exposure, fire requirements, and maintenance strategy.
Reinforced Concrete Elevator Shaft
Reinforced concrete provides high structural stiffness, fire resistance, and long service life. It can be suitable where extensive civil work is already planned and the construction schedule allows longer onsite work.
Its main retrofit limitations are:
-
Longer construction periods
-
Greater wet-work requirements
-
More extensive demolition or civil modification
-
Greater disruption around occupied areas
-
More demanding temporary construction protection
Concrete is therefore not automatically preferable because of structural strength alone. Its construction impact needs to be weighed against the conditions of the existing property.
Steel Structure Elevator Shaft
Steel shafts combine relatively low structural weight with dimensional flexibility and factory fabrication. They are particularly useful where an external elevator must be added without substantially changing the existing floor plan.
Potential advantages include:
-
Lower self-weight than comparable concrete structures
-
Faster fabrication and assembly
-
Reduced onsite wet work
-
Easier adaptation to restricted geometries
-
Greater suitability for prefabrication
The design must address corrosion protection, structural connections, lateral stability, weather sealing, waterproofing, and maintenance.
For an external shaft, wind loading and exposure become part of the structural and enclosure design rather than secondary details.
Modular Self-Supporting Elevator Shaft
A modular shaft uses factory-produced structural components that are transported to the building and assembled onsite. This approach can reduce field fabrication where access time or disruption is restricted.
A self-supporting configuration can also transfer vertical loads through its own foundation, reducing dependence on the existing building’s load-bearing system.
Its feasibility depends on coordinated decisions involving:
-
Foundation conditions
-
Structural module dimensions
-
Elevator configuration
-
Transportation and site access
-
Assembly sequence
-
Building connection points
-
Local approval requirements
Modularity changes where the work occurs. It does not remove the need to coordinate the shaft, elevator, foundation, and building interfaces.
Panoramic Elevator Shaft
Panoramic shafts are generally used where the elevator becomes part of the building’s visible architecture, including hotels, commercial properties, public facilities, and scenic buildings.
Compared with an opaque enclosure, additional design considerations include:
-
Safety glazing
-
Structural framing around glass panels
-
Solar and weather exposure
-
Facade interfaces
-
Water sealing
-
Cleaning access
-
Glass replacement and long-term maintenance
Architectural appearance therefore needs to be evaluated together with structural performance and lifecycle access.
Internal vs. External Elevator Shafts
The internal-versus-external decision determines how much of the existing building must be modified.
| Consideration | Internal Elevator Shaft | External Elevator Shaft |
|---|---|---|
| Space | Requires usable internal area | Uses exterior space |
| Existing floor plan | May remove rooms or circulation area | Preserves more interior space |
| Construction disruption | Often higher | Often lower inside the building |
| Architectural impact | Primarily internal | Requires facade integration |
| Environmental exposure | Lower | Requires weather protection |
| Typical application | Buildings with usable internal zones | Space-constrained retrofits |
Internal shafts may use service spaces, stairwell zones, atriums, or other available areas. Their feasibility depends on whether floor openings and circulation changes can be made without unacceptable structural or functional consequences.
External shafts reduce interior modification but introduce different requirements, including foundations, facade connections, wind loads, waterproofing, landing interfaces, and planning or approval constraints.
Retrofit Elevator Shaft Decision Matrix
A useful preliminary decision starts with the dominant building constraint rather than a preferred shaft material.
| Existing Building Condition | Potential Shaft Approach | Main Engineering Reason |
|---|---|---|
| Limited indoor space | External steel shaft | Preserves existing interior area |
| Short onsite construction window | Modular shaft | Moves more fabrication offsite |
| Extensive renovation already planned | Reinforced concrete shaft | Civil work can be integrated into the renovation |
| Visible architectural integration required | Panoramic shaft | Combines enclosure and facade objectives |
| Existing structure has limited spare capacity | Self-supporting shaft | Reduces reliance on the original load-bearing structure |
This matrix is a screening tool rather than a final specification. Foundation conditions, elevator dimensions, code requirements, access, fire strategy, and structural calculations can change the preferred solution.
Elevator Shaft Retrofit Evaluation Checklist
Building Structure
Establish:
-
Existing structural system and condition
-
Foundation conditions
-
Potential connection points
-
Available load capacity
-
Locations of beams, columns, slabs, and other structural obstructions
This assessment determines how much load can be transferred to the original building and whether a dedicated foundation or self-supporting structure is required.
Space and Vertical Clearances
Measure:
-
Proposed shaft width and depth
-
Landing locations
-
Available pit depth
-
Overhead clearance
-
Floor-to-floor heights
-
Door and circulation clearances
-
Construction access
These dimensions need to be confirmed before finalizing the elevator configuration.
Elevator Requirements
Define:
-
Passenger demand
-
Rated load
-
Cabin dimensions
-
Door size and arrangement
-
Number and position of landings
-
Accessibility requirements
-
Required operating speed
Typical retrofit passenger elevator projects may use capacities of approximately 450–1,000 kg and speeds around 1.0–1.5 m/s, although the final specification depends on traffic demand, available space, elevator technology, and applicable requirements.
Construction Conditions
Confirm:
-
Whether the building will remain occupied
-
Working-hour restrictions
-
Crane or lifting access
-
Material transportation routes
-
Noise and vibration restrictions
-
Temporary safety measures
-
Required construction duration
These factors can materially change the relative practicality of concrete, fabricated steel, and modular construction.
Compliance
Existing-building elevator installations may be subject to requirements specifically addressing constrained retrofit conditions.
For example, EN 81-21 addresses new passenger and goods passenger lifts installed in existing buildings where structural limitations prevent some requirements for new buildings from being met. Applicable markets may also use standards such as GB/T 28621-2023.
The relevant local code and approval route should be established early because pit dimensions, headroom, refuge spaces, doors, fire protection, and other requirements can affect the shaft configuration.
Key Design Considerations
Shaft Dimensions and Elevator Compatibility
The shaft and elevator cannot be dimensioned independently.
Coordination includes:
-
Cabin width and depth
-
Door opening dimensions
-
Guide rail arrangement
-
Counterweight position
-
Rated passenger capacity
-
Required running clearances
-
Inspection and maintenance space
In a constrained building, changing one variable can affect several others. Increasing cabin width, for example, may reduce the space available for the counterweight, guide rails, or required clearances.
Pit Depth and Overhead Space
Insufficient vertical clearance is a recurring constraint because existing floor heights and foundations are already fixed.
The design needs to reconcile:
-
Pit depth
-
Overhead clearance
-
Required safety spaces
-
Buffer arrangement
-
Drive and machine configuration
-
Inspection access
A shallow pit or restricted headroom may require an elevator configuration specifically designed for existing-building constraints. These limitations need to be identified before shaft construction because correcting them afterward can require structural rework or equipment changes.
Fire Protection
The shaft forms part of the building’s fire and compartmentation strategy.
Depending on local requirements, coordination may include:
-
Fire-rated shaft enclosure
-
Landing opening protection
-
Fire stopping around penetrations
-
Emergency access
-
Interfaces with alarms and other building systems
Existing construction can make these interfaces more difficult because new openings must be integrated into established walls and floors.
Waterproofing and Corrosion Protection
Water intrusion can affect the pit, electrical equipment, steelwork, and long-term reliability.
External shafts require particular attention to:
-
Roof and facade interfaces
-
Joint sealing
-
Drainage paths
-
Steel corrosion protection
-
Water entry around landing connections
Pit waterproofing and drainage also need to reflect groundwater and site conditions. Repairing inaccessible waterproofing details after elevator installation can be considerably more disruptive than addressing them during shaft construction.
Noise and Vibration
In occupied buildings, the location and stiffness of new structural connections can create vibration transmission paths into existing rooms.
Potential sources include:
-
Drive operation
-
Guide rail forces
-
Structural connections
-
Equipment vibration
Depending on the building and elevator configuration, mitigation can involve equipment selection, vibration isolation, connection design, and acoustic treatment around sensitive spaces.
Common Failure Risks
Inadequate Structural Assessment
Designing the shaft before establishing existing load paths can result in inadequate foundations, unsuitable connections, differential movement, or unintended loads on the original structure.
Where appropriate, an independently supported shaft can reduce structural dependence on the building, but its foundation and lateral connections still require engineering verification.
Poor Water and Environmental Protection
Typical failure points include poorly sealed external joints, inadequate pit waterproofing, insufficient drainage, and incomplete corrosion protection.
These failures can expose structural and elevator components to moisture and are usually more difficult to correct after the equipment has been installed.
Insufficient Maintenance Access
A shaft that accommodates initial installation may still be unsuitable for long-term operation if technicians cannot safely reach components or remove them for replacement.
Maintenance planning should therefore consider:
-
Inspection access
-
Working clearances
-
Component removal paths
-
Replacement of major equipment
-
Future modernization
This is particularly important where retrofit dimensions are being reduced to the minimum available space.
Interface and Coordination Errors
Retrofit projects involve interfaces between the building owner, architect, structural engineer, elevator supplier, shaft manufacturer, contractor, and approval authority.
Coordination errors commonly appear as:
-
Shaft dimensions incompatible with equipment
-
Landing openings in incorrect positions
-
Structural connection conflicts
-
Foundation and shaft tolerances that do not align
-
Installation sequences that cannot be executed with available access
Interface dimensions and responsibilities need to be resolved before fabrication rather than during installation.
Retrofit Elevator Shaft Project Workflow
1. Site Survey and Building Assessment
The initial survey establishes the physical constraints that subsequent decisions must follow.
Required information typically includes:
-
Structural system and available drawings
-
Measured installation space
-
Pit and overhead conditions
-
Landing positions
-
Electrical supply
-
Passenger demand
-
Construction and lifting access
-
Building occupancy conditions
The survey should identify discrepancies between drawings and actual site conditions before components are designed or fabricated.
2. Shaft and Elevator Configuration
The shaft structure and elevator are then developed as one coordinated system.
This stage defines:
-
Shaft type and dimensions
-
Elevator capacity
-
Cabin and door arrangement
-
Guide rail and counterweight layout
-
Foundation requirements
-
Building connection details
-
Installation sequence
-
Applicable safety requirements
The purpose is not simply to fit equipment inside an opening. It is to confirm that the structural, dimensional, operational, and maintenance requirements are compatible.
3. Manufacturing and Prefabrication
For steel and modular shafts, factory fabrication can control structural dimensions and reduce the amount of cutting, welding, and assembly required onsite.
For international projects, this stage also needs to account for:
-
Shipping dimensions
-
Export packaging
-
Transportation conditions
-
Site lifting limitations
-
Installation documentation
-
Local contractor coordination
A modular design that cannot be transported through the available logistics route or lifted into position does not provide an effective installation advantage.
4. Installation and System Integration
Installation typically coordinates:
-
Foundation preparation
-
Shaft erection
-
Building connections
-
Guide rail installation
-
Landing interfaces
-
Elevator equipment installation
-
Electrical connections
-
Safety testing
Dimensional tolerances are particularly important because errors in the foundation or shaft structure can propagate into guide rail alignment, landing door installation, and elevator commissioning.
5. Commissioning and Handover
Commissioning verifies the operation of mechanical, electrical, control, and safety systems against applicable project requirements.
Handover planning should also establish maintenance access, technical documentation, spare parts requirements, and responsibilities for future service.
Why Project-Based Elevator Shaft Solutions Matter
For contractors, developers, and distributors, retrofit elevator projects create interfaces that are difficult to manage when the shaft structure and elevator equipment are specified independently.
Key coordination requirements include:
-
Shaft-to-elevator dimensional compatibility
-
Structural and foundation interfaces
-
Customized cabin and door configurations
-
Installation sequencing
-
International delivery coordination
-
Spare parts availability
-
Maintenance and modernization access
EKCNE supports retrofit projects from shaft configuration and elevator selection through manufacturing coordination and export delivery. Integrating these stages can reduce interface conflicts between the structural enclosure, elevator equipment, logistics, and installation requirements.
For an existing building, the appropriate solution is therefore determined by the constraints of the property rather than by a standard shaft type. Space, structural capacity, pit and overhead dimensions, occupancy, construction access, regulatory requirements, and lifecycle maintenance all need to be resolved before the final shaft and elevator configuration is established.
Conclusion
An elevator shaft for an existing building is the engineering interface between a new vertical transportation system and a structure that was often never designed to accommodate it.
The critical decisions occur before fabrication begins. Establishing structural capacity, available dimensions, installation constraints, compliance requirements, and maintenance access first allows the project team to determine whether an internal, external, concrete, steel, modular, or self-supporting shaft is appropriate.
EKCNE works with developers, contractors, distributors, and engineering teams on customized elevator shaft and elevator system configurations for existing-building projects.












