
Introduction
A home elevator shaft must accommodate more than the cabin. Its dimensions and construction need to provide space for guide rails, drive components, safety devices, door systems, operating clearances, and maintenance access.
Residential projects can be particularly constrained by limited floor area, shallow pits, restricted top-floor height, or an existing structure that was never designed for an elevator.
Home elevator specifications may include rated speeds up to 0.4 m/s, capacities up to 400 kg, and travel heights up to 12 m, depending on the product category and project requirements. These specifications do not define the shaft by themselves because drive technology, cabin layout, door arrangement, and building conditions also affect the required space.

What Determines Home Elevator Shaft Requirements?
There is no universal shaft size for every home elevator.
The required layout is determined by the interaction between:
-
Cabin dimensions and passenger requirements
-
Rated load and travel height
-
Drive system
-
Pit depth
-
Overhead clearance
-
Guide rails and equipment arrangement
-
Door configuration
-
Structural support
-
Installation clearance
-
Maintenance access
The shaft should therefore be planned from the complete equipment layout rather than from cabin dimensions alone.
What Size Shaft Does a Home Elevator Need?
Increasing cabin capacity generally increases the space required for the cabin and may also affect guide rail arrangements, structural support, equipment placement, and operating clearances.
Typical planning references include:
| Residential Application | Typical Shaft Size Reference |
|---|---|
| Compact 1–2 person home elevator | Around 900 × 1000 mm |
| 2–3 person residential elevator | Around 1200 × 1300 mm |
| 3–4 person home elevator | Around 1300 × 1400 mm |
| 320–400 kg residential elevator | Around 1400 × 1500 mm to 1600 × 1600 mm |
| Wheelchair-friendly residential elevator | Around 1600 × 1600 mm or larger |
These dimensions are planning references, not universal requirements.
Final dimensions need to be confirmed against the selected elevator manufacturer’s layout drawings. Two elevators with similar cabin dimensions can require different shaft dimensions because of differences in guide rails, counterweights, drive equipment, doors, and required clearances.
Door Configuration and Landing Space
Residential elevators may use a single entrance, opposite entrances, or different landing orientations depending on the floor plan.
Door planning needs to account for:
-
Clear opening width
-
Corridor and landing space
-
Accessibility requirements
-
Wall and structural openings
-
Household circulation
-
Movement of larger household items
A shaft can have sufficient mechanical dimensions but still be poorly located if its entrance obstructs circulation or removes too much usable living space.
Equipment and Installation Clearance
Space outside the cabin is required for elevator components and installation work.
Depending on the system, this can include:
-
Guide rails
-
Counterweights
-
Drive components
-
Electrical equipment
-
Safety devices
-
Structural connections
-
Installation and service access
Measuring only the proposed floor opening can therefore underestimate the space required for the complete elevator system.
Home Elevator Shaft Requirements by Project Scenario
The dominant building constraint often determines which shaft characteristics need to be prioritized.
| Project Scenario | Main Constraint | Shaft Planning Priority |
|---|---|---|
| New villa | Early structural coordination | Reserve shaft, pit, overhead, and openings during design |
| Existing home retrofit | Limited structural flexibility | Minimize structural changes and evaluate compact layouts |
| Limited pit depth | Restricted excavation | Evaluate shallow-pit or compatible drive configurations |
| Limited overhead | Restricted top-floor height | Verify low-overhead compatibility before equipment selection |
| Accessibility-focused residence | Mobility requirements | Prioritize cabin area, door width, and landing circulation |
| High-end residence | Architectural integration | Coordinate location, noise, finishes, and cabin arrangement |
The objective is not simply to minimize shaft area. Reducing dimensions too aggressively can restrict equipment options, installation access, passenger usability, and future maintenance.
Pit Depth Requirements
The pit provides space below the lowest landing for safety equipment and required operating clearances.
Pit planning needs to consider:
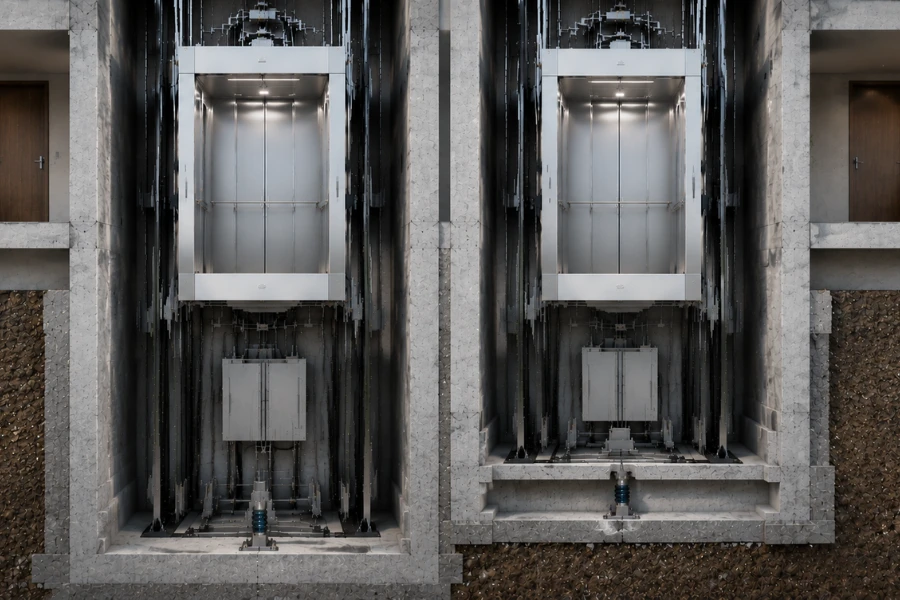
-
Safety clearance
-
Buffer or stopping-device arrangement
-
Foundation conditions
-
Drainage and waterproofing
-
Maintenance requirements
Required depth varies with elevator technology and system design.
Traction systems generally require more precise pit coordination, while some hydraulic or compact residential configurations can reduce civil construction requirements. Certain screw-driven designs may permit very shallow pits.
For existing homes, this distinction can determine whether significant excavation is required. A shallow-pit solution should still be evaluated against the complete safety, equipment, and service requirements rather than pit depth alone.
Overhead Clearance Requirements
Available shaft width and depth do not establish elevator feasibility if the top of the shaft lacks sufficient vertical clearance.
Overhead planning needs to account for:
-
Top-floor structural height
-
Drive-system arrangement
-
Guide rail extension
-
Required safety clearance
-
Equipment access
Traction home elevators generally require careful coordination of vertical space. Hydraulic and other compact residential systems may offer different options where top-floor height is restricted.
This makes pit depth and overhead clearance early screening dimensions, particularly for existing homes. Confirming them after an elevator has already been selected can substantially reduce the available equipment options.
Structural Requirements for Residential Elevator Shafts
The shaft needs to maintain the geometry required for guide rail alignment, landing doors, and elevator operation.
Poor construction accuracy can contribute to:
-
Guide rail adjustment problems
-
Door installation conflicts
-
Vibration
-
Leveling problems
-
Additional installation work
Shaft location also affects the residence itself. Locating elevator equipment close to bedrooms or quiet living spaces can make noise and vibration performance more important.
Other building interfaces may include waterproofing, drainage, ventilation, electrical preparation, and applicable fire protection requirements. These need to be coordinated with the selected elevator design and local requirements.
How Drive Systems Affect Shaft Requirements
Drive technology changes the amount and location of space required for elevator equipment.
Traction Home Elevators
Traction systems need coordinated space for:
-
Pit and overhead
-
Guide rails
-
Counterweight, where applicable
-
Traction equipment
They can be easier to integrate into new residential construction because the required shaft geometry can be incorporated into the architectural and structural design from the beginning.
The main planning requirement is accurate civil coordination before equipment installation.
Hydraulic Home Elevators
Hydraulic systems can provide different space arrangements and may reduce certain overhead or construction requirements in some residential applications.
Their shaft and equipment planning also needs to account for:
-
Hydraulic equipment location
-
Service access
-
Oil-system maintenance
-
Leakage prevention
Reduced civil requirements in one area can therefore create equipment or maintenance requirements elsewhere.
Screw-Driven Home Elevators
Screw-driven systems can reduce pit requirements and structural modification in some compact residential applications.
Potential trade-offs include lower operating speeds and more noticeable mechanical noise.
They can therefore be relevant where minimizing structural work or installation footprint has greater priority than higher transportation performance.
New Home vs. Existing Home Shaft Planning
New Residential Construction
A new home provides the opportunity to coordinate the elevator before structural and architectural dimensions are fixed.
The design team can reserve:
-
Shaft location
-
Pit depth
-
Overhead clearance
-
Door openings
-
Structural support
-
Electrical preparation
-
Maintenance access
This reduces the need to adapt elevator equipment around completed construction.
Existing Home Retrofit
Retrofit projects reverse the design process because many building dimensions are already fixed.
Typical constraints include:
-
Limited floor space
-
Insufficient pit depth
-
Restricted overhead
-
Structural obstacles
-
Existing circulation routes
-
Difficulty creating new floor openings
The building should therefore be evaluated before the final elevator system is selected.
Compact elevators, shallow-pit solutions, machine-room-less configurations, or customized shaft arrangements can then be evaluated against the measured site conditions.
Common Home Elevator Shaft Planning Mistakes
Selecting the Elevator Before Evaluating the Building
Selecting equipment before measuring the building can create conflicts between elevator requirements and available shaft conditions.
A more reliable sequence is:
Building evaluation
↓
User requirements
↓
Elevator system selection
↓
Shaft layout confirmation
↓
Installation preparation
This sequence prevents the shaft from being designed around assumptions that later prove incompatible with the actual property.
Using Cabin Size as Shaft Size
The cabin occupies only part of the shaft.
Guide rails, counterweights, drive equipment, safety clearances, structural elements, and service space can all increase the required dimensions.
Shaft planning should therefore use the complete supplier layout rather than adding an assumed clearance around the desired cabin size.
Confirming Width and Depth but Not Vertical Clearance
A home may have sufficient floor area but insufficient pit depth or overhead clearance for the selected system.
Width, depth, pit, overhead, floor-to-floor heights, and landing positions should therefore be checked as one dimensional set before the elevator configuration is frozen.
Minimizing the Shaft Without Checking Maintenance Access
A shaft that accommodates initial installation does not automatically provide adequate service access.
Technicians may need to reach:
-
Drive components
-
Safety devices
-
Electrical equipment
-
Guide rails
-
Mechanical connections
Reducing dimensions to the smallest possible installation envelope can make later inspection, repair, and component replacement more difficult.
Real Project Shaft Planning Risks
One of the most important coordination risks is a mismatch between civil construction drawings and the final elevator supplier drawings.
Differences in shaft dimensions, door openings, pit levels, or overhead assumptions can require modification after equipment arrives onsite.
| Shaft Planning Risk | Potential Impact | Engineering Response |
|---|---|---|
| Civil drawings differ from elevator drawings | Installation delay and rework | Freeze the equipment layout before final shaft construction |
| Insufficient pit depth | Reduced system options | Evaluate shallow-pit or alternative configurations early |
| Limited overhead | Reduced equipment compatibility | Verify vertical clearance before equipment selection |
| Poor shaft alignment | Guide rail and installation adjustment | Control shaft dimensions and vertical accuracy |
| Inadequate maintenance access | More difficult future service | Reserve practical inspection and replacement space |
This is why the elevator supplier’s approved technical layout needs to become an input to civil construction rather than a document checked only after the shaft has been built.
Engineering Workflow for Home Elevator Shaft Planning
1. Measure the Building
Confirm:
-
Available width and depth
-
Floor-to-floor heights
-
Potential shaft locations
-
Pit availability
-
Overhead clearance
-
Structural conditions
-
Landing access
-
Installation access
For an existing home, measured site conditions should take priority over assumptions based on nominal architectural dimensions.
2. Define How the Elevator Will Be Used
Establish:
-
Expected users
-
Accessibility requirements
-
Required capacity
-
Travel height
-
Number of stops
-
Usage frequency
-
Household transportation needs
These requirements establish the usable cabin and door conditions before the project focuses on minimizing shaft dimensions.
3. Compare Compatible Elevator Systems
Evaluate traction, hydraulic, screw-driven, or other suitable residential systems against:
-
Available shaft space
-
Pit and overhead conditions
-
Installation complexity
-
Operating characteristics
-
Noise requirements
-
Maintenance access
-
Lifecycle requirements
The comparison should be based on the actual building constraints rather than drive technology alone.
4. Freeze the Equipment Layout
Before final shaft construction, confirm the supplier’s technical drawings for:
-
Shaft dimensions
-
Door openings
-
Pit depth
-
Overhead clearance
-
Structural preparation
-
Equipment locations
-
Electrical requirements
-
Maintenance access
This step creates the dimensional reference for civil construction.
5. Coordinate Installation and Future Service
Before construction is finalized, confirm:
-
Equipment delivery path
-
Installation access
-
Testing requirements
-
Service access
-
Major component replacement
-
Spare parts requirements
-
Future modernization constraints
This prevents the project from optimizing only for initial installation.
Home Elevator Shaft Planning Checklist
Before approving the shaft and elevator configuration, verify that:
-
Shaft dimensions match the selected elevator layout
-
Rated load and cabin requirements are confirmed
-
Pit depth has been verified
-
Overhead clearance has been measured
-
Structural support is suitable
-
Door openings work with residential circulation
-
Electrical preparation is coordinated
-
Drainage and moisture protection are addressed where required
-
Installation access is available
-
Maintenance space is practical
-
Future replacement or modernization has been considered
-
Civil drawings match the final elevator supplier drawings
How EKCNE Supports Residential Elevator Projects
Residential elevator projects require coordination between the building, elevator technology, shaft conditions, manufacturing, and installation.
For new residential developments, EKCNE can coordinate elevator configurations around capacity, travel height, cabin dimensions, door arrangements, and planned shaft conditions.
For existing homes, project evaluation can instead begin with measured constraints such as available floor area, pit depth, overhead clearance, structural limitations, and installation access.
This building-first approach helps identify compatibility issues before manufacturing and reduces the risk of discovering dimensional conflicts during installation.
Conclusion
Home elevator shaft requirements are determined by the complete elevator layout rather than cabin size alone.
Shaft width and depth, pit depth, overhead clearance, drive technology, door arrangement, structural conditions, installation access, and maintenance space need to be evaluated together.
For new homes, these requirements can be incorporated into the building design from the beginning. For existing homes, measuring the available building envelope before selecting the final elevator configuration reduces redesign and helps identify which residential elevator systems are compatible with the property.












