
There is no single standard elevator car size for every project. Rated load, maximum available car area, intended use, entrance arrangement, accessibility requirements, and shaft geometry determine the final width and depth.
A 630 kg passenger elevator commonly uses a car around 1100 × 1400 mm, but increasing rated load does not enlarge that rectangle proportionally. Cars in the same capacity class can use different width-to-depth ratios to accommodate passengers, wheelchairs, stretchers, cargo, or different shaft proportions.
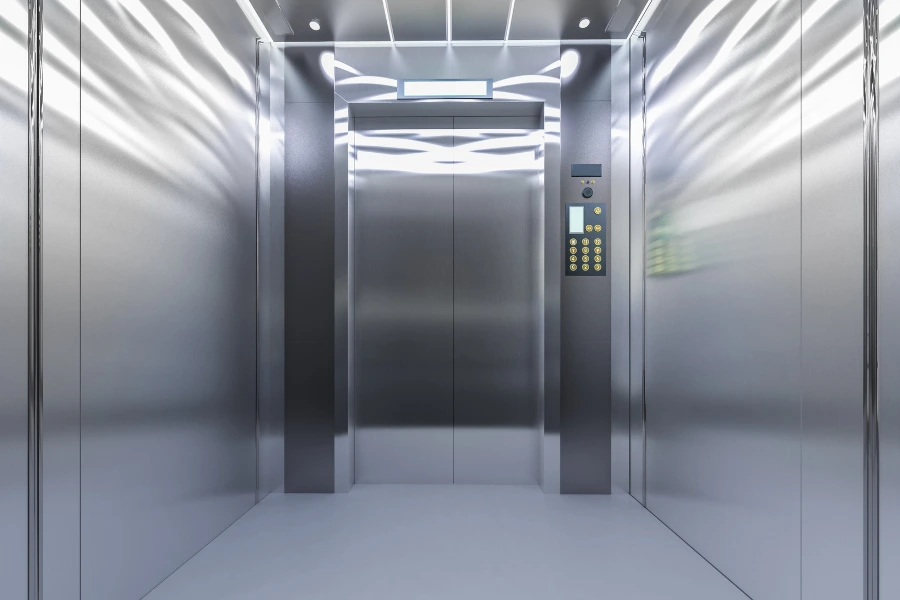
Standard Elevator Car Dimensions by Capacity
The table below shows representative passenger elevator configurations for preliminary planning.
| Rated Load | Example Passenger Rating | Typical Car Width × Depth | Typical Use |
|---|---|---|---|
| 320 kg | 4 persons | 800 × 1000 mm | Compact passenger applications |
| 450 kg | 6 persons | 1100 × 1100 mm | Small passenger elevator |
| 630 kg | 8 persons | 1100 × 1400 mm | Residential and passenger applications |
| 800–825 kg | 10–11 persons | 1350 × 1400 mm | Residential and commercial buildings |
| 1000–1050 kg | 13–14 persons | 1600 × 1400 mm | Commercial passenger elevator |
| 1000–1050 kg | 13–14 persons | 1100 × 2100 mm | Deep-car configuration |
| 1275–1350 kg | About 17–18 persons | 1900–2000 × 1400–1500 mm | Higher passenger demand |
| 1600 kg | About 21 persons | Around 1900 × 1700 mm | Large passenger and service applications |
Planning note: These dimensions and passenger ratings are representative configurations, not code-defined dimensions. They vary by applicable standard, manufacturer, entrance arrangement, and project conditions. The example passenger ratings are manufacturer or planning classifications and are not derived directly from the maximum-available-car-area table below.
The 1000–1050 kg examples show why capacity does not define one car shape. A 1600 × 1400 mm wide car and a 1100 × 2100 mm deep car can serve different transport requirements within a similar capacity class.
How Rated Load Affects Elevator Car Area
Safety standards establish a relationship between rated load and maximum available car area. Table 6 of EN 81-20:2020 and ISO 8100-1:2019 establishes the following rated-load-to-maximum-available-car-area relationship.
| Rated Load | Maximum Available Car Area |
|---|---|
| 630 kg | 1.66 m² |
| 800 kg | 2.00 m² |
| 1000 kg | 2.40 m² |
| 1350 kg | 3.10 m² |
| 1600 kg | 3.56 m² |
For intermediate rated loads, the table uses linear interpolation. The applicable standard should be consulted when determining the permitted area for a specific design.
Rated load does not specify one fixed rectangle. Under these standards, it corresponds to a maximum available car area within which width and depth can be configured for the project.
Why Car Area Cannot Simply Be Enlarged
A larger floor area allows more passengers or cargo to enter. Limiting available car area helps keep the physically usable space consistent with the elevator’s rated load assumptions.
Rated load is also a design input for suspension, traction, braking, structural, and safety systems. Car area therefore cannot be increased independently simply to gain more usable space.
Why the Same Capacity Can Have Different Car Dimensions
Two elevator cars with similar floor areas can support different transport requirements.
| Configuration | Car Width | Car Depth | Floor Area |
|---|---|---|---|
| Wide car | 1600 mm | 1400 mm | 2.24 m² |
| Deep car | 1100 mm | 2100 mm | 2.31 m² |
The areas differ by only 0.07 m², but the usable geometry changes substantially.
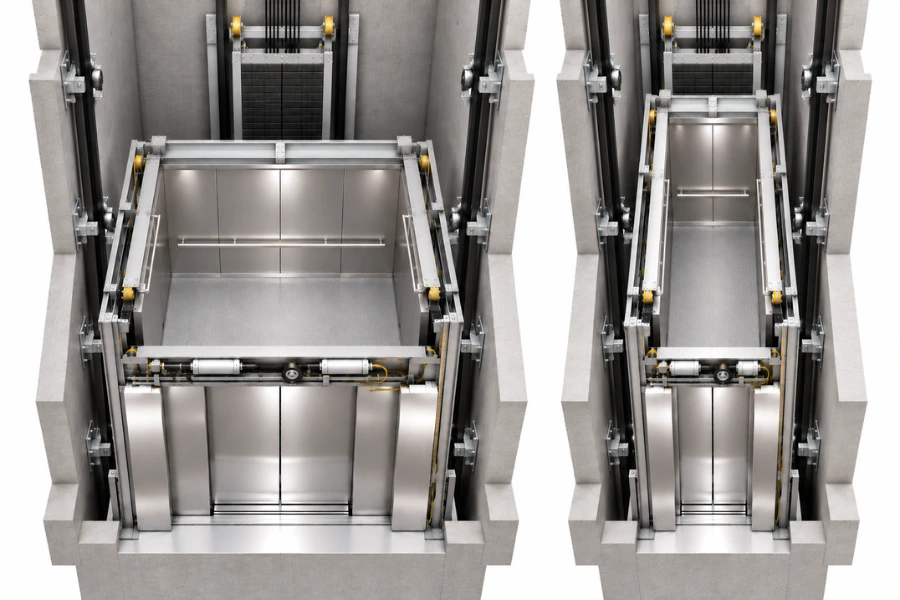
Wide Cars
A wider car provides more lateral space near the entrance. This can support passenger circulation, wheelchair maneuvering, or a wider entrance where the shaft provides sufficient width.
Deep Cars
A deep car provides a longer transport envelope for stretchers, hospital beds, long equipment, or carts that cannot be positioned effectively in a shallower car.
The additional car depth also requires compatible hoistway depth.
Floor area alone therefore cannot confirm suitability. Width, depth, entrance dimensions, transport-object dimensions, and available shaft geometry must be checked together.
Elevator Car Size by Number of Passengers
Passenger ratings are useful capacity labels, but they do not define car dimensions by themselves.
| Passenger Rating | Typical Capacity Class | Example Configuration |
|---|---|---|
| 4 persons | About 320 kg | About 800 × 1000 mm |
| 8 persons | About 630 kg | About 1100 × 1400 mm |
| 10–11 persons | About 800–825 kg | About 1350 × 1400 mm |
| 13–14 persons | About 1000–1050 kg | Multiple width-to-depth configurations |
| 17–18 persons | About 1275–1350 kg | Larger passenger configuration |
| About 20–21 persons | About 1500–1600 kg | Project-specific configuration |
Passenger classifications can vary by applicable standard and manufacturer. For preliminary planning, use passenger demand to establish a capacity range, then verify permitted car area, geometry, entrance requirements, and shaft compatibility.
Elevator Car Dimensions by Building Application
The limiting dimension changes with what the elevator must transport.
Residential Elevators
Residential sizing may need to accommodate wheelchairs, strollers, luggage, household goods, and stretcher access where required.
In new construction, the shaft can be coordinated with the selected car early in design. In retrofit projects, an existing structural opening may instead limit car width, depth, entrance arrangement, or capacity.
Office and Commercial Passenger Elevators
Commercial sizing depends on traffic handling rather than car capacity alone. Elevator quantity, rated capacity, speed, floor population, zoning, and peak traffic all affect how many passengers the system can move.
A larger car adds capacity per trip but also requires more shaft space and can consume additional floor area on every served level. The relevant design decision is the combination of car capacity and elevator quantity that meets traffic requirements within the available building core.
Hospital and Stretcher Elevators
Hospital sizing is governed by the transport envelope of beds, stretchers, accompanying personnel, and medical equipment.
Usable width, depth, clear door opening, and loading path must work together. A stretcher can fit within the nominal car floor area yet remain impractical to load if the entrance is too narrow or the approach geometry prevents alignment.
Freight Elevators
Freight sizing should start with the cargo envelope, including pallet or trolley dimensions, maximum cargo size and weight, loading direction, door dimensions, floor loading, and material handling equipment.
Two 3000 kg freight elevators can require different cars if one transports compact dense loads while the other carries large, lower-density equipment. Rated load alone does not define the required freight car geometry.
Accessible Elevator Car Dimensions
Accessible car dimensions depend on the governing standard, entrance position, and required maneuvering space.
ADA Elevator Car Dimensions
Under the U.S. ADA Standards, car dimensions vary by door location and configuration. Table 407.4.1 includes the following arrangements.
| Door Location | Minimum Clear Door Width | Minimum Side-to-Side Dimension | Back Wall to Front Return |
|---|---|---|---|
| Centered | 42 in. / 1065 mm | 80 in. / 2030 mm | 51 in. / 1295 mm |
| Side, off-centered | 36 in. / 915 mm | 68 in. / 1725 mm | 51 in. / 1295 mm |
| Any | 36 in. / 915 mm | 54 in. / 1370 mm | 80 in. / 2030 mm |
| Any | 36 in. / 915 mm | 60 in. / 1525 mm | 60 in. / 1525 mm |
The ADA also permits other configurations that provide the required turning space with the door closed.
For the centered-door configuration, the minimum dimension from the back wall to the inside face of the door is 54 inches, or 1370 mm. The 51-inch value in the table is measured to the front return, so the two dimensions should not be treated as interchangeable car-depth measurements.
The frequently cited 2030 × 1295 mm combination therefore describes one permitted centered-door configuration, not every ADA-compliant elevator car.
EN 81-70 Accessible Elevator Cars
EN 81-70 uses defined car types for different accessibility conditions. Selection depends on wheelchair accommodation, accompanying passengers, maneuvering requirements, entrance arrangement, and whether the installation is in a new or existing building.
EN 81-70:2021 identifies a 1100 × 1400 mm Type 2 car as the minimum type for new buildings. Other car types provide different accessibility and maneuvering capabilities.
The applicable edition and required accessibility level should therefore be established before placing an EN 81-70 car dimension on a project drawing.
Residential Elevator Dimensions Under China’s GB 55038-2025
For new residential buildings in China subject to GB 55038-2025, Section 4.2.4 requires at least one elevator in each residential building unit that is provided with elevators to meet specified car and entrance dimensions.
The clear car door width must be at least 0.90 m.
A wide-car configuration requires:
- Long side of at least 1.60 m
- Short side of at least 1.50 m
A deep-car configuration requires:
- Car width of at least 1.10 m
- Car depth of at least 2.10 m
These dimensions belong to the Chinese residential code context and should not be transferred directly to projects governed by other jurisdictions.
The wide and deep alternatives also show that the same functional requirement can be satisfied through different car proportions when the building geometry differs.
Elevator Car Size vs. Shaft Size
Car dimensions describe usable passenger or cargo space. The shaft must additionally accommodate the car structure, guide rails, counterweights where applicable, door equipment, suspension components, operating clearances, and safety equipment.
A 1600 × 1400 mm car therefore requires a shaft larger than 1600 × 1400 mm, but the required difference cannot be determined by adding one fixed clearance.
Why a Fixed Car-to-Shaft Formula Does Not Work
Shaft requirements change with:
- Counterweight location
- Center-opening or side-opening doors
- Front and rear entrances
- Guide rail arrangement
- Drive configuration
- Rated capacity and speed
- Manufacturer-specific equipment layout
A through-car elevator can therefore require a different shaft from a single-entrance elevator with the same nominal car dimensions.
Structural openings should be finalized from the selected elevator’s project-specific layout rather than a generic car-to-shaft conversion.
How Door Size Changes the Usable Elevator Configuration
The usable transport envelope depends on more than car floor dimensions. A wheelchair, stretcher, pallet, cart, or equipment item must pass through the entrance and follow the available loading path.
Project planning therefore needs to evaluate:
Car width × car depth × clear door opening × entrance geometry
Door arrangement also changes equipment space. Center-opening, side-opening, telescopic, and front-and-rear entrances use different panel and operator arrangements, which can affect both car and shaft planning.
How to Choose the Right Elevator Car Size
1. Define the Transport Requirement
Identify the largest or most restrictive load the elevator must regularly carry, including passengers, mobility devices, beds, carts, pallets, or equipment.
2. Estimate Traffic and Preliminary Rated Load
Use building population, floor distribution, usage patterns, and peak demand to establish an appropriate capacity range.
3. Identify Applicable Standards
Determine the elevator safety, building, fire, and accessibility requirements governing the project. An ADA configuration in the United States should not be substituted directly for an EN 81-70 configuration in another market.
4. Define Car and Entrance Geometry
Check usable width, depth, clear door opening, entrance position, and loading path. Floor area alone cannot confirm that the required wheelchair, stretcher, pallet, or equipment can enter and maneuver inside the car.
5. Check Shaft and Installation Constraints
Compare the required car with the available hoistway and complete equipment envelope. In an existing building, shaft limitations may require changes to car proportions, entrance arrangement, capacity, or equipment layout.
6. Finalize With a Project-Specific Layout
Dimension tables can support feasibility studies, but final structural dimensions should come from the selected elevator layout. The drawing should account for entrances, equipment arrangement, pit, overhead, installation tolerances, and applicable local requirements.
Common Elevator Car Sizing Mistakes
Choosing by Passenger Count Alone
An “8-person elevator” describes a capacity classification, not complete car geometry. Rated load, permitted area, entrance arrangement, and project conditions still determine the usable configuration.
Treating Typical Dimensions as Code Requirements
A manufacturer’s 630 kg or 1000 kg standard car is a product configuration, not automatically a statutory minimum or maximum. This distinction matters when comparing suppliers designed for different standards or markets.
Designing the Shaft From Car Dimensions Alone
The difference between car and shaft dimensions contains equipment and required operating clearances. Its size changes with door, counterweight, rail, drive, and equipment arrangements.
Checking Car Size but Not Door Width
This is especially important for hospital, accessible, service, and freight elevators. A required load can fit inside the car while remaining impossible to move through the entrance.
Ignoring Foreseeable Changes in Building Use
Where future use is reasonably predictable, check whether the selected car and entrance can accommodate foreseeable accessibility, tenant, or service requirements. This can avoid dimensional constraints if the elevator later needs to carry different users or loads.
Final Considerations
Elevator car dimensions result from the interaction of rated load, maximum available car area, transport requirements, entrance geometry, accessibility rules, traffic demand, and shaft conditions.
Dimension tables are useful for feasibility planning, but structural dimensions should be finalized from the complete elevator layout rather than nominal car size alone.
For project-specific configurations, EKCNE can evaluate rated load, transport requirements, entrance geometry, shaft conditions, and installation constraints before the elevator layout is finalized.












