
Escalators and elevators solve different transportation problems. Elevators provide controlled transportation between designated floors, while escalators continuously move passengers along an inclined route, usually between adjacent levels.
For project teams, the escalator vs elevator decision affects more than speed or passenger capacity. Traffic patterns, destination distribution, building space, accessibility, installation conditions, operational redundancy, and lifecycle requirements determine which transportation strategy fits the project.
In many shopping malls, airports, transit stations, hotels, hospitals, and mixed-use developments, choosing one system isn’t enough. The larger engineering task is deciding how elevators and escalators should share transportation roles within the building.

What Is the Main Difference Between an Escalator and an Elevator?
An elevator transports passengers or goods inside a car traveling between designated floors. Passenger movement occurs in cycles that include waiting, boarding, acceleration, travel, intermediate stops, door operation, and exiting.
An escalator uses continuously circulating steps to move passengers between levels. People enter individually and continue moving without waiting for a car to arrive.
From a traffic planning perspective, this creates the central escalator vs elevator distinction.
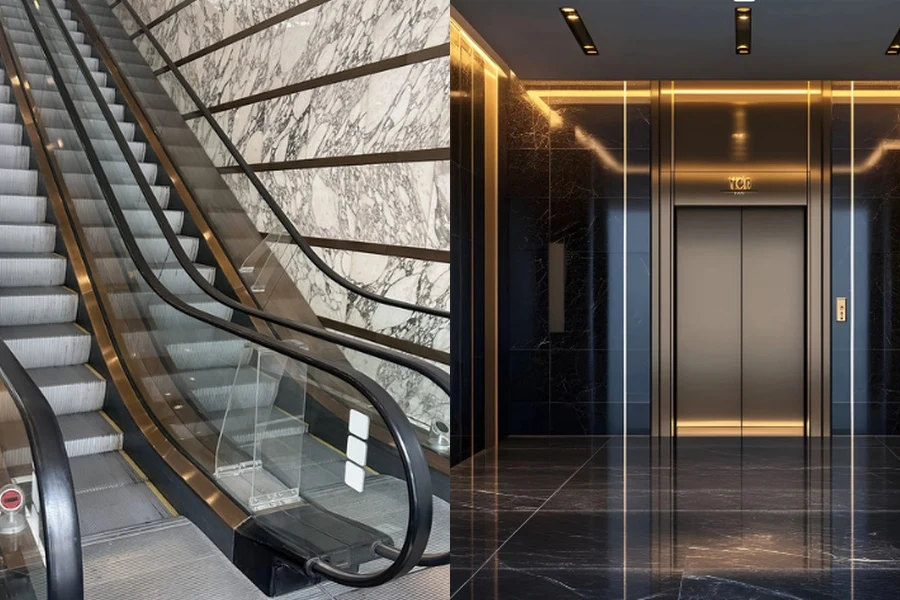
Elevators provide intermittent, destination-based transportation. Escalators provide continuous, flow-based transportation.
| Comparison Factor | Elevator | Escalator |
|---|---|---|
| Transportation mode | Intermittent | Continuous |
| Typical travel pattern | Multiple floors | Adjacent levels |
| Passenger movement | Destination-based | Continuous pedestrian flow |
| Waiting time | Varies with traffic demand | Normally minimal |
| Accessibility | Suitable for accessible routes | Limited for some passenger groups |
| Building space | Shaft, pit, overhead, and lobby | Inclined truss, openings, and landing areas |
| Traffic management | Collective, group, or destination control | Continuous directional movement |
| Goods transportation | Possible with suitable configurations | Generally unsuitable |
| Typical role | Vertical distribution | High-volume pedestrian circulation |
Neither system is universally better. Equipment selection should follow the transportation task the building needs to solve.
How Transportation Principles Affect Real Passenger Flow
Elevator performance isn’t determined by rated speed and car capacity alone.
Each trip includes door cycles, passenger exchange, acceleration, deceleration, and possible intermediate stops. In multi-elevator buildings, group size, control strategy, passenger arrival patterns, and destination distribution also affect waiting time and handling capacity.
Escalators remove the dispatching cycle. Passengers continuously enter and leave the moving steps, making escalators effective where large numbers of people travel predictable short distances.
However, continuous operation doesn’t guarantee full theoretical capacity. Passenger spacing, luggage, standing behavior, hesitation at entry points, and congestion around landing areas can reduce actual throughput.
A recurring project planning mistake is to compare elevator passengers per trip directly with escalator passengers per hour. These values measure different transportation behaviors and shouldn’t be used alone to select equipment.
Escalator vs Elevator Capacity and Traffic Handling
Rated capacity and effective handling capacity are not the same.
For elevators, actual traffic performance is influenced by:
- car capacity and loading factor
- number of elevators in service
- rated speed and travel distance
- door cycle and passenger exchange time
- number of intermediate stops
- passenger arrival patterns
- destination distribution
- group or destination control strategy
Installing a larger elevator car doesn’t always improve traffic performance. In office developments with widely distributed destinations, optimizing elevator quantity, zoning, group control, or destination dispatch may provide more operational value than simply increasing car capacity.
Escalator handling capacity depends on a different set of conditions, including step width, rated speed, passenger spacing, entry behavior, and circulation conditions around the landings.
In high-traffic buildings, poor landing design can create congestion even when the escalator itself has sufficient theoretical capacity.
This is why an escalator vs elevator capacity comparison should focus on effective transportation performance. Escalators absorb continuous short-distance flows, while elevators distribute passengers among multiple destinations.
How Passenger Flow Changes Equipment Selection
Traffic behavior should be evaluated before equipment quantity or specifications are finalized.
Shopping malls, metro stations, exhibition centers, and transportation terminals often generate continuous pedestrian flows. Passengers repeatedly move between adjacent levels, making escalators a natural extension of the building circulation route.
Office towers, hotels, residential buildings, and hospitals generate more destination-based traffic. Passengers travel to specific floors, and transportation demand must be managed through elevator capacity, zoning, group control, and operational strategy.
Peak conditions add another layer.
Office buildings may experience morning up-peak traffic, evening down-peak traffic, and lunchtime interfloor demand. Shopping malls may develop concentrated traffic around entrances, cinemas, food courts, or major retail zones.
Project teams often discover that average daily passenger volume provides limited guidance. Queue formation, short-duration peaks, transfer points, destination patterns, and alternative circulation routes frequently have a greater impact on transportation performance.
Building Height and Travel Distance
Elevators can transport passengers directly across multiple floors, making them essential where destinations are vertically distributed.
Escalators are generally better suited to adjacent-level movement and short travel distances where passenger flow is continuous.
Building height alone doesn’t determine the escalator vs elevator decision.
A six-story shopping mall may rely heavily on escalators because customers continuously move between neighboring retail floors. Elevators remain necessary for accessible routes, long-distance travel, service traffic, and alternative transportation capacity.
A low-rise hospital may depend primarily on elevators because beds, patients, staff, equipment, and supplies require controlled movement.
Travel distance must therefore be evaluated together with building function and passenger behavior.
Which Takes More Building Space, an Escalator or an Elevator?
A common planning mistake is to compare elevator shaft area directly with escalator floor area.
The two systems consume different types of building space.
Elevators concentrate transportation equipment vertically. Project requirements may include shafts, pits, overhead clearance, landing doors, machine rooms or MRL-compatible arrangements, lobby space, and installation access.
Escalators require inclined truss space, horizontal projection, structural openings, upper and lower landing areas, supporting structures, passenger circulation space, and equipment transportation routes.
An escalator may occupy more visible floor area, while an elevator shaft passes through multiple floors and influences structural planning throughout the building.
In retrofit projects, this difference becomes especially important. A building may have enough floor area for transportation equipment but lack sufficient structural openings, pit conditions, overhead space, lifting access, or routes for moving large equipment into position.
The escalator vs elevator space comparison should therefore consider usable floor area, structural modification, passenger circulation, installation feasibility, and maintenance access.
Accessibility Should Be Planned as a Transportation Requirement
Accessibility isn’t simply another feature in an equipment comparison.
If wheelchair users, patients, passengers with reduced mobility, service carts, luggage, beds, or goods must move between floors, the building needs transportation equipment capable of serving those requirements.
Escalators primarily serve passengers who can safely enter, ride, and leave moving steps. They can’t provide the complete transportation function required for accessible building circulation.
This changes the planning sequence.
Project teams should identify accessible routes and special transportation needs before calculating how much general passenger traffic escalators can handle.
In many public buildings, escalators carry mainstream pedestrian flow while elevators serve accessible transportation, longer trips, service traffic, and special passenger needs. Treating these roles separately produces a more reliable transportation plan.
Safety Planning Should Follow the Operating Risk
Elevators and escalators face different operating hazards, so comparing them by asking which one is safer provides little engineering value.
Elevator safety architecture addresses uncontrolled car movement, overspeed, excessive travel, door-related hazards, and passenger rescue. Depending on the system and applicable requirements, protection may include governors, safety gear, buffers, door interlocks, terminal protection, upward overspeed protection, and unintended car movement protection.
Escalator safety systems address continuously moving steps, passenger contact zones, drive components, handrails, and the risk of unintended reversal or abnormal movement. Protection may include comb plate devices, skirt protection, step collapse protection, chain monitoring, overspeed protection, non-reversal protection, handrail entry protection, braking systems, and emergency stop devices.
During supplier evaluation, the practical questions concern compliance, safety configuration, installation quality, inspection access, maintenance capability, and long-term reliability.
Safety architecture should match the equipment risk model and operating environment.
Building Integration Can Determine Project Feasibility
Equipment selection affects structural design, construction coordination, installation scheduling, and commissioning.
Elevator planning may require coordination of shaft dimensions, verticality, pit depth, waterproofing, overhead clearance, landing openings, power supply, guide rail installation, machine room or MRL configuration, and equipment transportation access.
Escalator planning requires coordination of rise, inclination, truss dimensions, support points, structural openings, landing conditions, lifting routes, electrical supply, floor finishes, and maintenance access.
During equipment coordination, project teams often discover installation conflicts after civil construction has progressed too far for inexpensive correction. A shaft dimension error or missing escalator lifting route can create more schedule and cost pressure than a difference in equipment purchase price.
Building compatibility reviews should therefore occur before manufacturing and delivery.
This is particularly important for retrofit projects, customized layouts, constrained construction sites, and developments purchasing multiple vertical transportation systems from different sources.
Energy Performance Depends on How the Building Operates
Energy comparisons should start with operating patterns.
Elevators operate according to traffic demand. Energy use changes with trip frequency, travel distance, car loading, standby periods, drive technology, and group control strategy.
Modern traction systems may use permanent magnet synchronous machines, VVVF drives, regenerative technology, and traffic control strategies to improve efficiency.
Escalators may operate for long hours even when passenger demand changes significantly. Variable-speed operation, automatic start systems, efficient drive configurations, and operating schedules can reduce unnecessary energy consumption during low-demand periods.
A lightly used escalator running continuously and a heavily used elevator group serving peak traffic represent very different energy conditions.
Annual traffic patterns, control strategy, equipment quantity, and operating schedules provide a better basis for lifecycle energy evaluation than equipment category alone.
Maintenance, Downtime, and Operational Redundancy
Maintenance planning should consider how component wear and equipment downtime affect building transportation.
Elevator maintenance commonly involves doors, traction machines, suspension media, guide systems, brakes, control systems, electrical equipment, and safety devices. High-cycle door operation can become a major factor in system availability.
Escalator maintenance involves steps, chains, tracks, rollers, handrails, comb plates, drive systems, braking equipment, and safety switches. Long operating hours make wear management and preventive maintenance important.
The operational effect of downtime is also different.
When one elevator in a group is unavailable, remaining cars may continue operating, but waiting time increases and handling capacity falls.
When an escalator stops, passengers may shift toward stairs, nearby escalators, or elevators. Poor alternative-route planning can move congestion to another part of the building.
In high-traffic projects, equipment quantity should not be calculated only for normal operation. Maintenance access, peak traffic resilience, alternative routes, and remaining transportation capacity should also be evaluated.
Escalator vs Elevator Cost and Lifecycle Planning
Purchase price is only one part of the escalator vs elevator cost comparison.
Project expenditure may include civil construction, structural modifications, equipment transportation, lifting, installation, electrical work, testing, and commissioning.
Long-term costs include energy consumption, preventive maintenance, inspections, replacement parts, repairs, modernization, and the operational impact of downtime.
Modernization requirements also differ.
Elevators may require future upgrades to controls, drives, door systems, safety devices, communication systems, or traffic management technologies. Escalators may require modernization of controls, drives, chains, handrails, braking systems, and safety devices.
Project compatibility should include future maintenance access and spare parts continuity rather than focusing only on initial technical specifications.
For long-term procurement decisions, lifecycle transportation performance provides a more useful basis than equipment price alone.
Escalator vs Elevator Applications by Building Type
The same equipment can play different transportation roles depending on building function.
| Building Type | Elevator Role | Escalator Role | Typical Strategy |
|---|---|---|---|
| Residential building | Primary vertical transportation | Rare | Elevator |
| Office building | Multi-floor passenger distribution | Selected high-volume adjacent levels | Elevator-centered |
| Hotel | Guest, service, and goods transportation | Public circulation where traffic justifies it | Combined |
| Shopping mall | Accessibility, long trips, and service traffic | Main continuous customer circulation | Combined |
| Hospital | Patients, beds, staff, and equipment | Limited public circulation | Elevator-centered |
| Airport | Accessible and multi-level transportation | Continuous level changes | Integrated systems |
| Metro station | Accessible routes | High-volume passenger flow | Combined |
| Exhibition center | Vertical distribution | Public circulation | Combined |
In shopping mall projects, adding more escalators doesn’t automatically improve circulation. Poor landing placement can concentrate passengers near entrances, intersections, or retail zones and create congestion despite adequate theoretical capacity.
In office developments, larger elevator cars aren’t always the best response to traffic problems. Group size, zoning, destination distribution, control strategy, and lobby conditions may have a greater effect on waiting time and handling performance.
These examples show why escalator vs elevator selection should remain connected to real building usage rather than generic application lists.
When Should You Choose an Elevator?
Elevators are generally the primary solution when a project requires:
- multi-floor passenger distribution
- accessible transportation
- long vertical travel distances
- controlled floor access
- patient or bed transportation
- goods and service movement
- destination-based traffic management
Building height, passenger population, shaft conditions, control strategy, traffic peaks, and operational redundancy should be reviewed together.
When Should You Choose an Escalator?
Escalators are generally suitable when a building has continuous pedestrian traffic between adjacent levels.
Typical conditions include high passenger volumes, short travel distances, predictable circulation routes, and frequent movement throughout operating hours.
Escalator quantity and location should still be coordinated with landing circulation, alternative routes, maintenance access, and surrounding building functions.
When Should Elevators and Escalators Be Used Together?
Many public buildings shouldn’t treat escalator vs elevator as a product choice.
Escalators can carry continuous mainstream passenger flows, while elevators provide multi-floor distribution, accessible transportation, service movement, special passenger transport, and alternative capacity.
Shopping malls, airports, transit stations, hotels, and large mixed-use developments often benefit from this role allocation.
However, installing both systems without coordinated planning can still produce poor transportation performance.
Equipment location, quantity, direction, handling capacity, elevator control strategy, accessible routes, maintenance access, and future traffic changes should be evaluated as one building mobility system.
A Project Selection Framework for Escalators and Elevators
Before finalizing an escalator vs elevator strategy, project teams can use the following process.
1. Identify Passenger Flow Patterns
Determine whether traffic is continuous, destination-based, highly concentrated during peaks, or mixed.
2. Review Travel Height and Floor Distribution
Identify whether most trips occur between adjacent levels or across multiple floors.
3. Evaluate Effective Transportation Demand
Consider passenger arrival rates, queue formation, destination distribution, elevator cycle performance, escalator landing conditions, and future traffic growth.
4. Review Building Compatibility
Evaluate shafts, pits, overhead conditions, structural openings, truss space, landing areas, lifting routes, installation access, and maintenance access.
5. Define Accessibility and Special Transportation Needs
Identify requirements for wheelchair users, patients, beds, goods, service carts, luggage, and other special loads.
6. Test Operational Redundancy
Evaluate what happens during planned maintenance or equipment failure. Check remaining handling capacity and alternative passenger routes during peak periods.
7. Compare Lifecycle and Modernization Requirements
Review energy use, maintenance strategy, spare parts continuity, modernization compatibility, technical support, and expected building operating life.
The result may be an elevator system, an escalator system, a combination of both, or an integrated mobility plan that also includes moving walkways and other transportation equipment.
How EKCNE Supports Elevator and Escalator Project Planning
EKCNE supports project owners, contractors, distributors, developers, and engineering teams that need vertical transportation systems matched to real building conditions.
Our project approach focuses on traffic requirements evaluation, building compatibility review, installation-compatible configuration, customized manufacturing coordination, export delivery, multi-category procurement coordination, and long-term component supply continuity.
For projects involving elevators, escalators, moving walkways, accessibility equipment, or multiple transportation systems, EKCNE helps evaluate equipment roles according to passenger flow, travel height, structural conditions, installation constraints, maintenance requirements, and lifecycle planning.
The objective is not simply to supply equipment. It is to improve project compatibility, reduce coordination risks, and support vertical transportation systems that remain practical to install, operate, maintain, and modernize.
Conclusion
The escalator vs elevator decision is a building transportation planning problem rather than a simple comparison of speed, capacity, or purchase price.
Elevators provide destination-based transportation across multiple floors and support accessibility, controlled passenger distribution, service movement, and special transportation requirements. Escalators continuously move high pedestrian flows between adjacent levels and can become an important part of public circulation.
Project experience shows that transportation problems often result from poor equipment allocation, insufficient building integration, weak redundancy planning, or layouts that ignore real passenger behavior rather than from the basic performance of the equipment itself.
For many large buildings, the strongest escalator vs elevator strategy is therefore an integrated one. Elevators, escalators, moving walkways, and other mobility systems should be coordinated according to traffic patterns, building constraints, installation conditions, maintenance realities, and long-term project requirements.












