
Hotel elevator systems must accommodate several transportation patterns that often overlap during daily operations. Guests travel between accommodation floors and public facilities, while housekeeping staff, food service personnel, and maintenance teams move equipment through the building.
These movements create different demands on elevator capacity and performance. Check-in periods involve concentrated arrivals and luggage, conference events generate short-duration passenger peaks, and service operations require adequate cabin dimensions and access routes.
Selecting elevator solutions for hotels therefore requires coordinated planning of passenger traffic, equipment specifications, shaft dimensions, service circulation, and long-term maintenance.
Understanding Hotel Elevator Requirements
Hotel elevator planning begins with identifying who uses the elevators, where they travel, and when demand is concentrated.
A hotel with 200 guest rooms and one breakfast area may generate most passenger traffic between accommodation floors and the lobby or dining level. A property with the same room count but several restaurants and conference facilities may experience substantial additional traffic between public floors, including visitors who are not staying overnight.
The following factors establish the initial transportation requirements.
| Planning Factor | Required Information | Effect on Elevator Selection |
|---|---|---|
| Guest population | Room count, expected occupancy, occupants per room | Establishes the resident passenger population |
| Public facilities | Restaurants, conference rooms, recreational areas | Adds visitor demand and interfloor traffic |
| Floor distribution | Location of rooms, lobby, restaurants, and amenities | Influences travel patterns and stopping frequency |
| Peak periods | Check-in, check-out, breakfast, and events | Determines traffic analysis scenarios |
| Luggage | Typical luggage volume and arrival patterns | Affects effective cabin occupancy and boarding time |
| Service operations | Housekeeping, laundry, deliveries, and maintenance | Determines operational transportation requirements |
| Building constraints | Shaft dimensions, pit, overhead, and access | Limits available equipment configurations |
Room count alone is insufficient to determine the number of elevators.
The planning model must also account for floor distribution, public facility usage, expected occupancy, and the interaction between guest and service transportation.
Types of Elevator Solutions Used in Hotels
Hotel elevator systems can be classified by their transportation functions. However, these functions do not always require separate equipment.
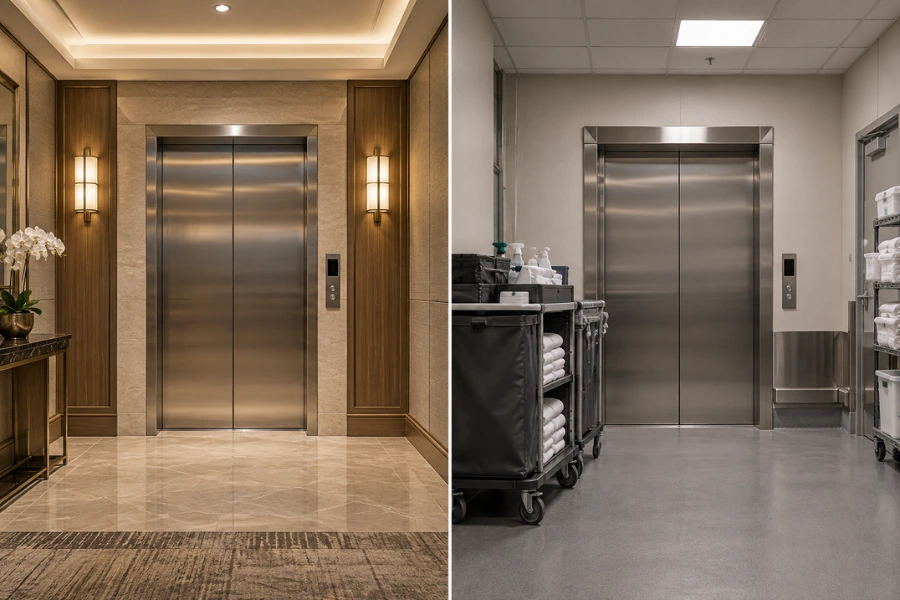
For example, a passenger elevator may incorporate accessibility features, while a properly designed firefighters’ elevator may also operate as a normal passenger elevator when emergency operation is not required.
| Elevator Type | Primary Function | Main Selection Consideration |
|---|---|---|
| Passenger elevator | Guest and visitor transportation | Traffic capacity, cabin dimensions, door operation |
| Service elevator | Staff and operational transportation | Equipment dimensions, service access, permitted personnel use |
| Freight elevator | Heavy or bulky goods transportation | Rated load, load distribution, loading conditions |
| Panoramic elevator | Passenger transportation with external views | Shaft geometry, glazing, maintenance, privacy |
| Firefighters’ elevator | Firefighter operations where required | Protected access, controls, power, regulatory compliance |
| Dumbwaiter | Small goods transportation | Goods dimensions, loading height, service connections |
Passenger Elevators
Commercial passenger elevators provide transportation between guest rooms, the lobby, restaurants, conference facilities, and other public areas.
Their selection should consider both rated load and usable cabin dimensions.
A cabin may have remaining rated load capacity but insufficient floor space for additional passengers when several occupants are carrying large suitcases.
Door configuration also affects boarding performance. Clear opening width, door operation, and landing space should be evaluated together, particularly where guests frequently travel with luggage or mobility aids.
For installations with multiple passenger elevators, the control system should coordinate car assignments according to the building’s traffic requirements.
Service and Freight Elevators
Service and freight elevators support hotel operations by transporting staff, equipment, and goods.
Their specifications should reflect the actual logistics process rather than rated load alone.
Important factors include cabin depth, door opening width, loading conditions, landing clearance, and connections with kitchens, laundry rooms, storage areas, and receiving zones.
A housekeeping cart may remain below the rated load limit but still require additional cabin depth or maneuvering space.
For projects involving substantial goods movement, industrial lifting systems may provide a useful equipment category to examine, although their suitability for hotel applications and any permitted passenger use must be verified against the specific product and local regulations.
Dumbwaiters are small goods-only lifting systems and must not be used to transport passengers.
Panoramic Elevators
Panoramic elevators incorporate transparent sections that allow passengers to view the surrounding building or landscape during travel.
They may be suitable for hotel atriums, resorts, and buildings with architectural features that justify a visible elevator installation.
The glazing arrangement should match the building geometry.
For example, a rear-glass elevator may be sufficient when one side faces an open atrium. Additional glazed surfaces may improve visibility but introduce further cleaning, privacy, and architectural coordination requirements.
The selected configuration must also accommodate structural support, elevator equipment, maintenance access, and applicable safety requirements.
Accessibility and Firefighters’ Elevators
Accessibility and emergency elevator requirements depend on the building location, classification, and applicable regulations.
Accessible elevator planning should consider the complete passenger route, including landing approach space, clear door opening, cabin dimensions, operating controls, and passenger information systems.
Accessibility should generally be evaluated as part of the passenger elevator system rather than assuming that every hotel requires a separate accessible elevator. Where the project requires a dedicated lifting arrangement, accessibility lifts may be evaluated separately against the applicable accessibility and safety requirements.
Firefighters’ elevators include additional protection, control, and signaling functions designed for emergency response.
Depending on local regulations and building design, a firefighters’ elevator may also provide normal passenger transportation during regular operation.
A standard passenger elevator with fire recall is not automatically a compliant firefighters’ elevator. The required configuration must be coordinated with the building’s fire protection design and relevant regulatory requirements.
How Hotels Combine Different Elevator Functions
Hotel elevator configurations should follow the relationship between guest areas, operational facilities, and transportation demand.
| Hotel Operating Condition | Configuration to Evaluate | Main Reason |
|---|---|---|
| Limited guest population and simple floor layout | Passenger elevators with manageable shared service use | Service demand may not justify dedicated equipment |
| Regular housekeeping and substantial operational movement | Passenger elevator group with dedicated service transportation | Reduces interference between guest and staff activities |
| Large conference facilities | Passenger group evaluated for event-related demand | Event dispersal may exceed ordinary accommodation traffic |
| Multiple restaurants and extensive back-of-house operations | Passenger, service, and possibly freight transportation | Separates different loading and circulation requirements |
| Atrium or scenic architectural feature | Panoramic passenger elevator where appropriate | Integrates transportation with the architectural layout |
These arrangements are planning alternatives, not fixed equipment schedules based on hotel size or classification.
A hotel may use the same compliant elevator for more than one function. The decision depends on whether shared operation can meet transportation, accessibility, safety, and service requirements without unacceptable interference.
The final elevator quantity and configuration should be established through traffic analysis and building design coordination.
Hotel Elevator Planning and Traffic Analysis
Hotel elevator traffic analysis evaluates whether a proposed elevator system can accommodate expected passenger movement under defined operating conditions.
Unlike buildings dominated by a single commuting pattern, hotels may experience incoming, outgoing, interfloor, and event-related traffic at different times.
A planning process should establish the design population, identify relevant traffic scenarios, evaluate performance indicators, compare equipment configurations, and verify building compatibility.
Planning and selection of passenger lifts to be installed in office, hotel and residential buildings, provides calculation and simulation methods for passenger elevator traffic planning.
The standard does not prescribe a universal number of elevators for every hotel. Its methods must be applied using the relevant building characteristics, traffic assumptions, and selected performance criteria.
Step 1 — Establish the Design Population
The design population should distinguish between hotel guests, employees, and external visitors.
Relevant inputs include expected room occupancy, occupants per room, public facility capacity, staff activity, and the distribution of occupied floors.
Population figures must be associated with specific traffic scenarios.
For example, a conference attendee staying at the hotel may participate in both accommodation and event-related movement. The analysis should identify when that passenger travels rather than counting the same person twice in one demand estimate.
The resulting population model provides the basis for calculating or simulating passenger demand.
Step 2 — Identify Peak Traffic Scenarios
Hotel traffic should be analyzed through relevant operating scenarios rather than a single assumed daily peak.
| Traffic Scenario | Main Movement Pattern | Planning Consideration |
|---|---|---|
| Check-in | Lobby to guest floors | Incoming demand and luggage loading |
| Check-out | Guest floors to lobby | Outgoing demand and boarding cycles |
| Breakfast | Guest floors to dining areas and return | Mixed-direction passenger movement |
| Conference dispersal | Event floors to rooms, restaurants, or exits | Concentrated short-duration traffic |
| Evening activities | Guest rooms to public facilities | Interfloor movement |
| Housekeeping | Service areas to accommodation floors | Operational trips and equipment loading |
The importance of each scenario depends on the hotel’s operating model.
A conference hotel may require detailed evaluation of event dispersal, while a resort with restaurants and recreational facilities on several levels may experience substantial interfloor movement.
These scenarios should be evaluated separately where their traffic characteristics differ materially.
Step 3 — Evaluate Handling Capacity, Interval, and Passenger Travel Performance
Elevator traffic performance is commonly evaluated using handling capacity, interval, passenger waiting time, and time to destination.
These indicators describe different aspects of service and should not be treated as interchangeable.
Five-Minute Handling Capacity
Five-minute handling capacity estimates the number of passengers an elevator group can transport during a five-minute period under a defined calculation model.
For a simplified up-peak model, the theoretical relationship can be expressed as:
\[ HC_5=\frac{300QC}{RTT} \]
Where:
- \(HC_5\) is the theoretical number of passengers transported in five minutes.
- \(Q\) is the number of elevators in the group.
- \(C\) is the assumed average passenger load per car departure under the selected calculation model.
- \(RTT\) is the calculated average round-trip time in seconds for that model.
Handling capacity may also be expressed as a percentage of the design population.
\[ HC_{5,\%}=\frac{HC_5}{P}\times100 \]
Here, \(P\) is the population used for the specified traffic calculation.
These simplified formulas are appropriate only within their stated up-peak assumptions. They should not be applied directly to arbitrary hotel traffic involving outgoing, interfloor, or event-related movements.
The calculation load must reflect the selected passenger occupancy assumptions. It should not automatically be equated with the maximum number of passengers implied by the elevator’s rated load.
RTT is also not simply the time required for a car to travel from the lobby to the highest floor and return.
Under a defined up-peak calculation method, round-trip time depends on factors including:
- Expected number of stops
- Average reversal floor or travel distance
- Acceleration and deceleration
- Door opening and closing times
- Passenger boarding and alighting times
- Assumed passenger loading
The calculation must use compatible assumptions for passenger load, stopping patterns, and travel performance.
For hotel traffic with substantial mixed-direction movement, scenario-based simulation may provide a more appropriate assessment than a simplified up-peak calculation alone.
Elevator Interval
Elevator interval describes the average time between successive elevator departures from the main entrance floor under a defined traffic model.
A shorter calculated interval generally indicates more frequent elevator departures from that floor.
However, interval does not represent the exact waiting time experienced by every passenger.
Passenger Waiting Time
Waiting time is the period between a passenger registering a hall or destination call and the arrival of the assigned elevator.
Actual waiting time depends on elevator positions, passenger demand, registered calls, traffic distribution, and control strategy.
A system with an acceptable calculated interval may still produce longer individual waits during temporary demand peaks.
Time to Destination
Time to destination measures the period from registering a call until reaching the intended destination floor.
It includes waiting time and the subsequent journey, including boarding, travel, intermediate stops, and door operation.
This distinction matters in hotels where passengers may travel between multiple public facilities rather than exclusively between guest floors and the lobby.
An elevator configuration should therefore be evaluated using the performance indicators relevant to its actual traffic conditions.
Hotel Traffic Planning References
Manufacturer planning guidance can provide preliminary benchmarks, but the figures must be interpreted within the assumptions of the source.
For example, Toshiba Elevator’s traffic planning guidance provides the following indicative planning values.
| Hotel Category | Five-Minute Handling Capacity Reference | Interval Reference |
|---|---|---|
| City hotel | 8%–10% | 40 seconds or less |
| Resort hotel | 10%–13% | 50 seconds or less |
These figures are source-specific planning references, not universal international standards or guaranteed performance targets.
They should not be used to determine elevator quantity without checking the underlying population, traffic assumptions, and calculation method.
Step 4 — Compare Elevator Configurations
After defining the traffic scenarios and performance criteria, engineers can compare alternative elevator arrangements.
The evaluation may include elevator quantity, rated load, cabin dimensions, speed, door configuration, control strategy, and building zoning.
| Design Change | Potential Benefit | Limitation to Evaluate |
|---|---|---|
| Add an elevator | Increases the number of cars available to serve demand | Requires additional shaft space and investment |
| Increase rated load | May transport more passengers per trip | Requires suitable cabin and shaft dimensions |
| Increase rated speed | May reduce travel time over longer distances | Limited benefit when stops and door cycles dominate |
| Change door configuration | May improve boarding and accessibility | Depends on door geometry and available space |
| Introduce group control | Coordinates multiple cars | Performance depends on traffic patterns and control logic |
| Introduce destination dispatch | May reduce unnecessary stops | Requires suitable passenger interfaces and traffic conditions |
Increasing rated speed cannot compensate for every transportation problem.
Where journeys involve frequent short stops, passenger transfer and door operation may account for a substantial share of round-trip time.
Similarly, increasing rated load may improve nominal capacity without delivering the same proportional improvement in actual passenger handling.
The preferred configuration should be selected through comparison of overall traffic performance and building requirements rather than optimization of a single specification.
Step 5 — Verify Building Compatibility
Traffic calculations must be checked against the physical building design.
The selected equipment should be compatible with shaft width and depth, pit, overhead, landing dimensions, structural interfaces, electrical supply, and maintenance access.
For projects where shaft construction or enclosure design forms part of the supply scope, the available elevator shaft solutions should be evaluated against the confirmed equipment layout and structural requirements.
Passenger and service circulation must also be considered.
Where the proposed configuration cannot fit within the available space, the project team should revisit the equipment arrangement, shaft design, or transportation strategy before construction dimensions are finalized.
How to Select Hotel Elevator Specifications
Hotel elevator specifications should be evaluated as an interconnected set of parameters.
Rated load affects potential passenger capacity and cabin dimensions. Speed affects travel performance, while door operation and control logic influence stopping patterns and round-trip time.
Rated Load, Cabin Size, and Speed
Passenger elevators are available in various rated loads and speed ranges.
The following values are illustrative specifications that may be considered during hotel projects. They are not universal recommendations for particular hotel categories, and availability depends on the manufacturer, product configuration, and market.
| Parameter | Example Values | Main Selection Factors |
|---|---|---|
| Rated load | 630, 800, 1,000, and 1,350 kg | Passenger demand, effective occupancy, cabin area |
| Rated speed | 1.0, 1.6, and 2.5 m/s | Travel height, stopping pattern, traffic performance |
| Cabin dimensions | Manufacturer- and configuration-dependent | Passenger circulation, accessibility, available shaft |
| Door opening | Configuration-dependent | Passenger access, luggage handling, landing conditions |
| Elevator quantity | Project-specific | Traffic demand, service criteria, operational resilience |
Increasing rated load from 800 kg to 1,000 kg provides additional nominal load capacity, but the actual transportation benefit depends on effective passenger occupancy, cabin layout, and the resulting traffic performance.
Speed selection requires similar evaluation.
In a relatively low-rise hotel, boarding and door cycles may represent a substantial proportion of total journey time. In a taller building, travel speed may have a greater effect on overall performance.
For taller buildings, high-speed elevator configurations may be considered where travel height and traffic calculations justify them. Higher rated speed alone does not guarantee shorter passenger waiting times.
The final rated load, speed, and cabin dimensions should be confirmed against the selected elevator system and applicable technical requirements.
Traction vs. Hydraulic Elevator Systems
Traction and hydraulic elevators have different operating characteristics and building requirements.
| Factor | Traction Elevator | Hydraulic Elevator |
|---|---|---|
| Travel height | Suitable for a broad range of heights | Generally more limited |
| Speed | Wider available speed range | Typically used in lower-speed applications |
| Main equipment | Traction machine, suspension system, controls | Hydraulic power unit, cylinder system, controls |
| Space requirements | Depend on machine and shaft arrangement | Depend on hydraulic equipment and cylinder arrangement |
| Hotel suitability | Common for multistory passenger transportation | May suit selected low-rise applications |
Traction systems are commonly used for hotel passenger transportation because they can support a broad range of travel heights and traffic requirements.
Elevator traction machines form part of the drive system used in traction elevator installations. Gearless machines and variable-frequency drive control can support controlled acceleration and deceleration.
However, ride quality also depends on guide systems, mechanical alignment, installation quality, and commissioning.
Hydraulic systems may be suitable for specific low-rise projects, subject to travel requirements, equipment space, maintenance needs, and operating conditions.
Machine Room vs. Machine Room-Less Designs
Machine room-less elevators locate major drive equipment within or near the shaft, reducing the need for a conventional dedicated machinery room.
This arrangement may be useful where a separate machinery room would constrain the building layout.
However, MRL systems still require suitable shaft dimensions, pit, overhead, ventilation or thermal management where applicable, and safe maintenance access.
Traditional machine-room arrangements may offer different equipment access and maintenance conditions.
For hotels, machinery location should also be coordinated with acoustic planning, particularly when elevator shafts or equipment areas are adjacent to guest rooms.
Designing Guest and Service Transportation
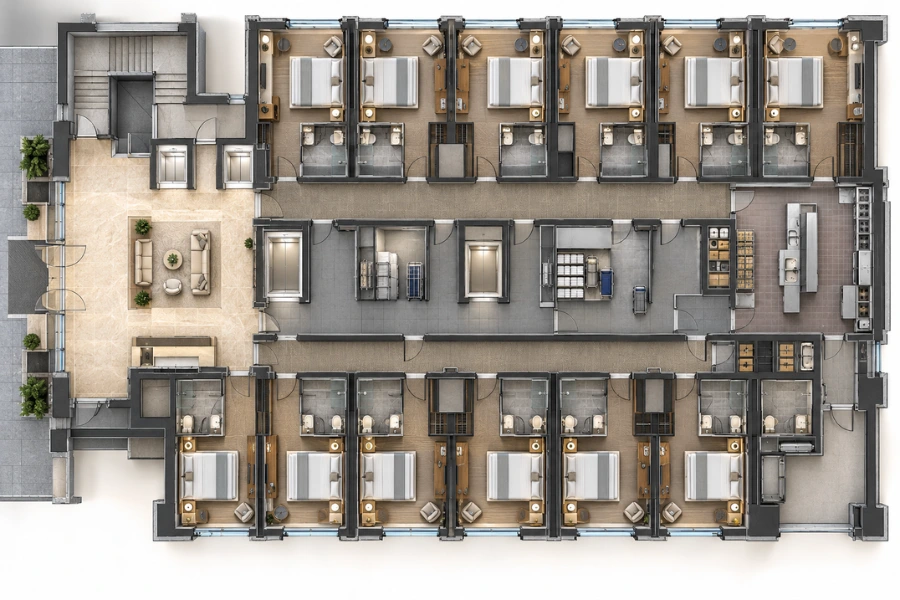
Guest and service transportation should be coordinated with the hotel’s architectural layout and operational processes.
The purpose of separating transportation functions is to reduce interference between passenger movement and activities such as housekeeping, food service, deliveries, and maintenance.
Coordinate Front-of-House and Back-of-House Routes
Guest elevators should provide convenient connections between accommodation floors and public facilities.
Service transportation should connect operational areas such as kitchens, laundry rooms, storage facilities, receiving zones, and housekeeping areas.
| Route | Primary Users or Loads | Design Consideration |
|---|---|---|
| Lobby to guest floors | Guests and luggage | Passenger demand and boarding space |
| Service areas to guest floors | Housekeeping staff, linen, equipment | Service access and cabin usability |
| Receiving area to storage | Deliveries and bulky goods | Loading conditions and route clearance |
| Kitchen to dining levels | Food service personnel and supplies | Service frequency and circulation |
| Maintenance areas to equipment floors | Personnel and tools | Authorized access and equipment movement |
A service elevator positioned near a guest corridor may reduce travel distance but create conflicts between operational carts and public circulation.
The layout should therefore evaluate travel efficiency together with the separation of incompatible activities.
Determine Whether Dedicated Service Transportation Is Necessary
Dedicated service transportation may be justified when operational movements regularly occupy passenger cabins during busy periods.
Shared operation may remain practical when service demand is limited and operating schedules can reduce conflicts.
The decision should consider service trip frequency, equipment dimensions, overlap with guest peaks, available service corridors, and the capacity of the passenger elevator group.
Where a dedicated service elevator is proposed, its location should be coordinated with the back-of-house layout before structural planning is finalized.
Smart, Safe, and Accessible Hotel Elevator Systems
Elevator control systems and passenger interfaces should be selected according to traffic requirements, building operations, and applicable standards.
Advanced functions can provide operational benefits, but their suitability depends on the elevator arrangement and the systems with which they must interact.
Group Control and Destination Dispatch
Group control coordinates multiple elevators using information such as car positions, travel directions, registered calls, and operating status.
Destination dispatch allows passengers to select their destination before entering an elevator.
The system can then assign passengers with compatible destinations to particular cars, potentially reducing unnecessary stops.
However, destination dispatch is not automatically superior for every hotel.
Its effectiveness depends on elevator quantity, traffic distribution, passenger behavior, and the relationship between guest floors and public facilities.
Hotels also serve first-time visitors who may be unfamiliar with the interface. Clear instructions and accessible operation should therefore be considered during system selection.
Access Integration and Traffic Monitoring
Hotel elevators may integrate with room credentials, building access systems, and monitoring platforms.
Access integration can restrict travel to authorized floors, but the arrangement must also accommodate visitors, staff, accessible operation, and emergency requirements.
Elevator control systems are central to car operation and dispatch functions, while the available interfaces and integration capabilities depend on the specific controller and project configuration.
Monitoring systems may record equipment status, faults, and traffic activity.
This information can help operators identify recurring congestion, abnormal equipment behavior, or changes in building usage.
However, monitoring data should be interpreted alongside occupancy, service schedules, and equipment condition before deciding whether an operational or technical change is necessary.
Ride Comfort and Noise Control
Ride comfort depends on acceleration, deceleration, vibration, leveling accuracy, and operating noise.
Drive control influences acceleration and deceleration, while elevator guide rails, guide systems, mechanical alignment, and installation quality affect vibration.
Leveling accuracy is particularly important for passengers using mobility aids or transporting wheeled luggage.
Noise control should consider both the elevator equipment and the surrounding building.
Machinery, doors, and guide components can transmit sound or vibration through adjacent structures. Where guest rooms are close to elevator shafts, acoustic separation and vibration isolation should be evaluated during design.
Door Safety and Emergency Communication
Hotel elevator doors operate frequently and require appropriate protective systems.
Door interlocks, obstruction detection, and protective reopening functions must operate according to the selected equipment design and applicable standards.
The condition and compatibility of elevator door components can affect opening and closing performance, particularly in installations with frequent passenger boarding cycles.
Emergency communication and lighting arrangements should also comply with relevant requirements.
Hotel operators should establish procedures for reporting faults, communicating with affected passengers, and coordinating authorized rescue operations.
Passengers should not attempt to force open elevator doors or leave a stopped car without assistance from qualified personnel.
Maintenance and Modernization Planning
Hotel elevator maintenance should address equipment reliability and the effect of service interruptions on building operations.
Modernization requires a separate assessment of whether existing equipment can continue to meet transportation and safety requirements.
Preventive Maintenance and Elevator Availability
Preventive maintenance typically includes inspection of door equipment, safety devices, guide systems, traction components, controls, and leveling performance.
The required scope and frequency depend on applicable regulations, manufacturer instructions, and the service agreement.
For hotels, maintenance scheduling should account for expected guest demand.
When one elevator is unavailable, the remaining equipment must accommodate passenger movement and any service functions that depend on the affected car.
Planned maintenance should therefore be coordinated with lower-demand periods where practicable, without delaying required inspections or safety-related repairs.
When Hotel Elevator Modernization Is Appropriate
Modernization may be considered when an existing elevator develops recurring reliability problems, replacement components become difficult to obtain, or control and drive systems no longer meet operational requirements.
Possible upgrades include controllers, drives, door operators, passenger interfaces, and safety components.
The modernization scope should be determined by diagnosing the underlying problem.
| Existing Problem | Assessment Priority | Possible Response |
|---|---|---|
| Repeated controller faults | Equipment condition and support availability | Controller modernization |
| Unreliable door operation | Door mechanisms, operator, protective devices | Repair or replace affected door components |
| Excessive vibration | Guide systems, alignment, drive behavior | Mechanical correction or targeted upgrades |
| Long passenger waits | Traffic demand, car quantity, dispatching | Traffic analysis before equipment changes |
| Insufficient cabin space | Shaft geometry and usable cabin dimensions | Evaluate structural feasibility and alternatives |
| Obsolete components | Spare parts availability and compatibility | Planned component modernization |
Replacing the controller cannot resolve a fundamental shortage of transportation capacity.
Similarly, upgrading the drive may not significantly reduce waiting times when the main problem is insufficient elevator quantity or an unsuitable building layout.
For operating hotels, modernization planning should also consider construction sequencing, temporary transportation capacity, and the impact of equipment downtime.
Where replacement is appropriate, the availability and compatibility of elevator parts should be evaluated against the existing equipment rather than assuming that components from different systems are interchangeable.
Lifecycle Costs and Supplier Evaluation
Elevator procurement should compare more than the initial equipment price.
Long-term costs include energy consumption, maintenance, repairs, replacement components, and operational disruption.
Supplier evaluation should confirm technical documentation, maintenance support, spare parts availability, and component compatibility.
The project team should also establish responsibility for installation coordination, commissioning, inspections, and ongoing service.
These responsibilities may vary by market and contractual arrangement.
Hotel Elevator Solution Evaluation Checklist
The final elevator proposal should be reviewed against the traffic model, building drawings, and operational requirements.
| Evaluation Area | Required Verification |
|---|---|
| Design population | Guest occupancy, staff, visitors, and floor distribution |
| Traffic scenarios | Check-in, check-out, breakfast, events, and service movement |
| Transportation performance | Handling capacity, interval, waiting time, and simulation results where applicable |
| Elevator configuration | Quantity, rated load, speed, cabin dimensions, and control system |
| Shaft compatibility | Width, depth, pit, overhead, and structural interfaces |
| Service transportation | Equipment dimensions, loading clearance, and operational routes |
| Accessibility | Applicable cabin, entrance, control, and circulation requirements |
| Fire safety | Required elevator functions and fire protection coordination |
| Ride quality | Acceleration, leveling, vibration, and noise |
| Maintenance | Equipment access, service arrangements, and planned downtime |
| Modernization | Component compatibility and future replacement requirements |
| Project delivery | Approved drawings, installation responsibilities, and commissioning |
The checklist should be completed before elevator specifications and associated shaft dimensions are finalized.
EKCNE supplies elevator systems and related vertical transportation equipment for different building applications.
For hotel projects, buyers can review available elevator systems and relevant commercial passenger elevator products as part of an initial equipment comparison.
Final equipment selection and supply coordination should be based on confirmed traffic requirements, shaft conditions, installation interfaces, and applicable technical specifications.
Conclusion
Effective hotel elevator planning begins with defined passenger populations and operating scenarios.
Traffic analysis establishes the transportation requirements, while equipment comparison determines suitable elevator quantities, capacities, speeds, and control arrangements.
The selected configuration must also fit the building’s shaft dimensions, circulation routes, and operational requirements.
This approach allows hotel developers, architects, and procurement teams to evaluate elevator solutions for hotels using measurable project conditions rather than isolated equipment specifications.












