
Machine roomless (MRL) elevator dimensions define the space required for the car, platform, hoistway, entrance, overhead and pit. Unlike conventional traction elevators, MRL systems locate the hoisting machine and associated equipment within the hoistway or other designated spaces, eliminating the need for a separate machine room.
There is no universal set of MRL dimensions. Rated load, travel speed, car layout, entrance arrangement, suspension system and applicable safety requirements determine the final configuration. Manufacturer planning tables provide preliminary reference values, while approved engineering drawings establish the dimensions for construction.
Standard MRL Elevator Dimensions and Manufacturer Examples
Five measurements are important when comparing MRL elevator specifications.
- Car interior dimensions describe the usable width and depth inside the finished car.
- Platform dimensions describe the structural car platform’s width and depth.
- Hoistway clear dimensions describe the available internal width and depth of the shaft.
- Structural entrance opening refers to the rough opening required in the building.
- Door width is the manufacturer’s published specification field. It should not automatically be interpreted as the finished door’s clear passage width.
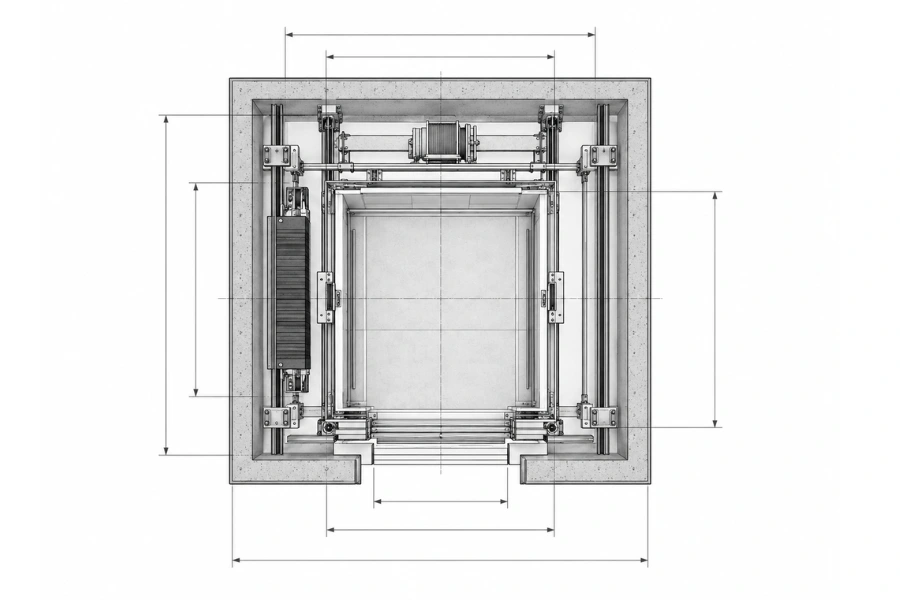
How to Interpret the Schumacher Specifications
The manufacturer uses the following abbreviations in its product specifications.
- F means front opening.
- R means rear opening.
- SS means single slide.
- CP means center parting.
- TS means two speed.
The Door Width field is retained as published. It should not be substituted for Door Clear Opening or Structural Entrance Opening unless the manufacturer’s drawings explicitly establish the corresponding measurements.
Seismic applications require an additional 3 in of hoistway width. This is a manufacturer-specific planning note, not a universal rule for every elevator or seismic zone. Confirm the applicable requirement and final dimensions during engineering.
The current webpage and downloadable PDF do not present every vertical-dimension range in exactly the same way. The layout table above therefore uses the current webpage for hoistway, interior and door-width data, with the downloadable PDF used to supply the corresponding platform dimensions. Vertical dimensions are addressed separately below using the current webpage as the primary reference.
MRL Elevator Overhead Height and Pit Depth
Overhead and pit dimensions depend on the selected elevator’s car height, equipment arrangement, travel limits, suspension system and required safety clearances. Neither can be established simply by adding the car height to the hoisting machine dimensions.
How to Determine MRL Elevator Overhead Height
Overhead height is the vertical space required above the top landing for the elevator installation. The measurement reference must come from the manufacturer’s vertical section drawing.
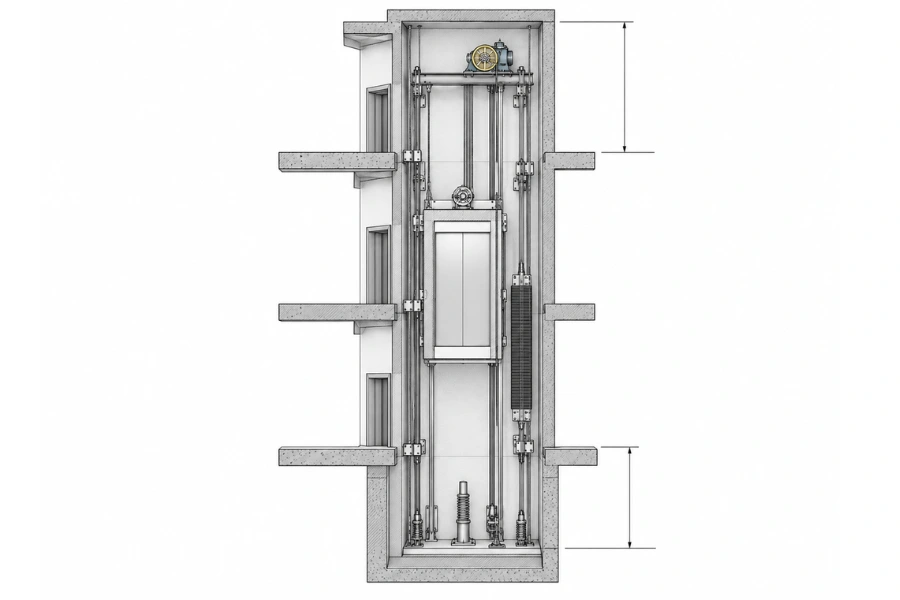
Key variables include:
- Car height and equipment above the car.
- Hoisting machine and pulley locations.
- Suspension arrangement and upper travel limits.
- Required clearances and maintenance refuge provisions.
- Rated speed and applicable safety requirements.
An underslung suspension arrangement places pulleys near the bottom of the car frame in some designs. This can reduce the space required above the top landing compared with certain alternative arrangements, but the actual reduction depends on the complete design.
Before approving the overhead, check the upper travel limit, highest fixed equipment, car-top components and required clearances against the selected model’s vertical section.
How Deep Should an MRL Elevator Pit Be?
Pit depth is measured vertically from the finished floor level at the lowest landing to the pit floor. The pit accommodates components beneath the car and the clearances required at the lowest travel position.
Required depth depends on the car’s lowest components, buffer arrangement, suspension system, safety provisions and maintenance access. A shallow-pit design must satisfy these requirements as a complete system rather than simply provide space for the buffers.
Shallow-Pit MRL Elevator Examples From Technical Literature
| Configuration | Rated load | Car interior width × depth | Car height | Hoistway clear width × depth | Overhead | Pit depth |
|---|---|---|---|---|---|---|
| Passenger elevator, MRL | 630 kg | 1,400 × 1,100 mm | 2,500 mm | 1,950 × 1,850 mm | 4,050 mm | 500 mm |
| Home elevator, MRL | 400 kg | 1,100 × 1,300 mm | 2,300 mm | 1,900 × 1,700 mm | 2,900 mm | 300 mm |
The two configurations illustrate why pit depth cannot be selected independently of the car and hoistway arrangement. The 400 kg home elevator has a different car layout, car height and overhead from the 630 kg passenger elevator. Its 300 mm pit depth must not be treated as a general alternative for passenger elevators.
The source material also notes that products marketed as having no pit may use a shallow pit or raised landing arrangement to accommodate the car structure and required clearances.
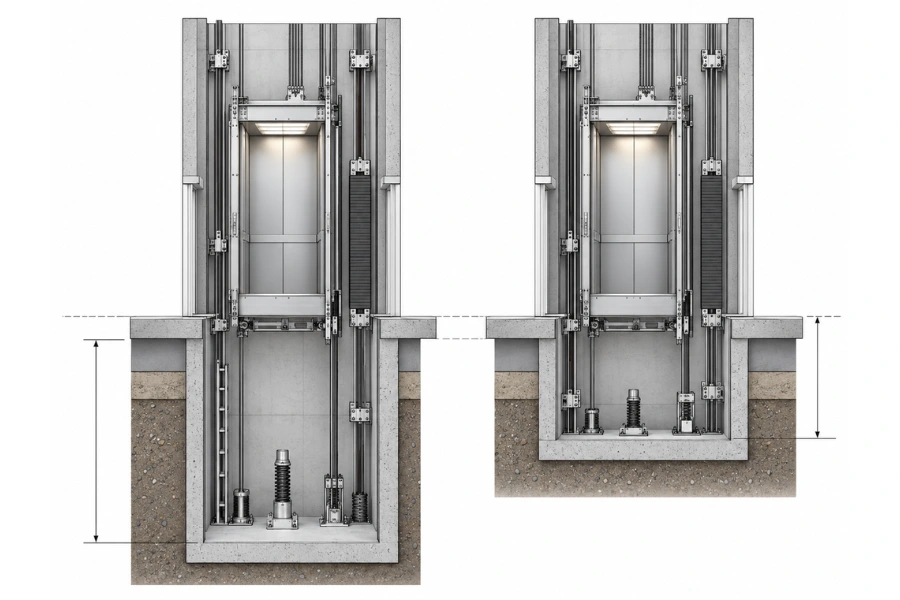
Safety Clearances in the Pit and Overhead
The pit and overhead must provide the clearances and refuge conditions required by the applicable safety standard and elevator design. Depending on the arrangement, these may include space around fixed equipment, provisions for maintenance personnel and measures to prevent unintended car movement.
A dimension table alone cannot establish compliance. Verify the relevant standard, measurement conditions and approved engineering drawings for the selected installation.
MRL Elevator Car Dimensions and Hoistway Requirements
Car Interior vs. Platform Dimensions
Car interior dimensions describe the usable space after the car walls and finishes are installed. Platform dimensions describe the structural base supporting the car and its load. Because these measurements refer to different boundaries, they should be checked separately against the manufacturer’s drawings.
Car proportions should reflect the intended use. Passenger elevators may prioritize circulation and accessibility, while service elevators may require greater depth for carts or equipment. Rated load, intended use and entrance arrangement should be evaluated together.
Hoistway Clear Width and Depth
Hoistway clear dimensions describe the available internal shaft space, not the outside dimensions of a concrete or steel enclosure.
The required width and depth depend on the car, guide rails, counterweight position where applicable, entrance arrangement and equipment clearances. Structural beams, wall projections and construction tolerances can reduce the usable space.
Compare the manufacturer’s required clear dimensions with the actual shaft measurements. A nominally adequate shaft may still be unsuitable if projections or alignment deviations interfere with the elevator installation.
Door Width vs. Structural Entrance Opening
The manufacturer’s published door width, the finished door’s clear passage width and the building’s structural entrance opening are separate measurements.
The door clear opening is the usable passage when the installed doors are fully open. The structural entrance opening is the rough opening needed for the door assembly, frame and installation details.
Use the manufacturer’s entrance drawings to confirm the actual clear opening, rough opening, sill position and surrounding wall requirements.
How Rated Load, Speed and Car Layout Affect MRL Dimensions
Three variables explain many of the differences between MRL planning tables.
- Rated load and car layout: Equal rated loads do not guarantee equal car or shaft dimensions. Schumacher’s examples show different hoistway dimensions for front-only and front-and-rear entrances at the same rated load.
- Entrance arrangement: Front-only, rear and through-car entrances affect the space required by the complete installation.
- Travel speed and vertical clearances: Overhead and pit requirements increase across the higher speed categories in the cited product range. Other products must be assessed using their own specifications.
Compare complete configurations rather than transferring individual dimensions between products.
Can an MRL Elevator Fit an Existing Building?
MRL elevators can be considered for existing buildings where a separate machine room is impractical, but removing the machine room does not eliminate the need for adequate shaft dimensions, structural support and maintenance access.
| Site constraint | What to verify |
|---|---|
| Limited hoistway width or depth | Car layout, guide rails, counterweight position, entrance arrangement and required clearances |
| Restricted overhead | Upper travel limits, equipment locations and required car-top clearances |
| Limited pit depth | Lowest car components, buffers, refuge provisions and maintenance requirements |
| Structural limitations | Machine and suspension loads, support locations and building capacity |
| Restricted access | Inspection, maintenance and emergency rescue arrangements |
A purpose-designed shallow-pit or restricted-overhead model may be suitable for some sites. The manufacturer and building’s structural engineer should confirm feasibility using actual site measurements and the selected elevator’s engineering requirements.
How to Confirm MRL Elevator Dimensions Before Construction
Use the following checklist to coordinate the elevator design with the building.
- Define operating requirements. Record rated load, speed, number of stops, total travel height and intended use.
- Confirm car and platform dimensions. Check the usable interior and structural platform separately.
- Specify entrances. Confirm front-only, rear or front-and-rear access, door type and required clear passage width.
- Measure the hoistway. Record clear width and depth, wall projections, structural obstructions and vertical alignment.
- Verify overhead and pit. Measure from the correct reference levels and check equipment locations and required clearances.
- Review structural support and access. Confirm support loads, maintenance access and emergency rescue arrangements.
- Obtain approved engineering drawings. Review the hoistway plan, vertical section, entrance details and civil works requirements.
- Resolve discrepancies before construction. Have the manufacturer review changes to the building dimensions or elevator configuration before proceeding.
The key deliverable is a coordinated set of approved drawings for the actual product, not a generic size table.












