
Introduction
A moving walkway is designed for buildings where walking distance, wheeled loads, or continuous pedestrian circulation create a transportation problem that elevators and escalators do not fully address.
Airports may need to move passengers hundreds of meters with luggage. Supermarkets may need to transport customers with shopping carts between adjacent levels. Large transit hubs may need to reduce walking time through long transfer corridors.
In each case, the equipment should be selected around passenger movement, building geometry, operating conditions, and lifecycle requirements rather than width or speed alone.
This guide explains how moving walkways work, how the main configurations differ, which specifications affect performance, and how project teams can evaluate them as part of a complete building transportation system.
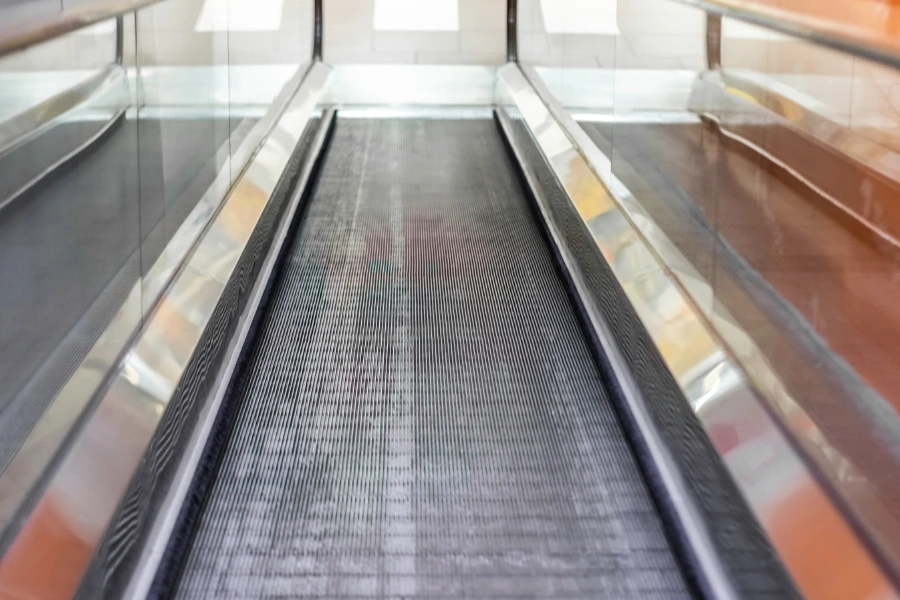
What Is a Moving Walkway?
A moving walkway is a continuously moving passenger conveyance system designed for horizontal or gently inclined routes.
Unlike an escalator, which uses moving steps to overcome larger elevation changes, a moving walkway provides a continuous flat traveling surface. Passengers can stand or continue walking while being transported.
Moving walkways are also commonly called:
-
Travelators
-
Moving sidewalks
-
Moving pavements
-
Autowalks
The source material uses 0° to approximately 12° as the overall inclination range, with horizontal and gently inclined configurations serving different building requirements.
Typical applications include:
-
Airport terminals
-
Metro and railway stations
-
Shopping malls and supermarkets
-
Convention and exhibition centers
-
Parking structures
-
Hospitals
-
Mixed-use developments
Moving Walkway vs. Escalator
Moving walkways and escalators share several mechanical principles, but they address different passenger-movement problems.
| Feature | Moving Walkway | Escalator |
|---|---|---|
| Primary function | Horizontal or gently inclined transportation | Vertical transportation |
| Passenger surface | Flat pallets or belt | Moving steps |
| Inclination reference | 0°–12° | Approximately 30°–35° |
| Wheeled loads | Suitable in relevant configurations | Generally limited |
| Typical applications | Airports, supermarkets, long corridors | Malls, offices, metro stations |
An escalator is useful when passengers need to change floors within a relatively compact footprint.
A moving walkway becomes relevant when the main problem is walking distance or when passengers need to remain with luggage, carts, strollers, or other compatible wheeled loads.
Many large facilities therefore combine:
Elevators + Escalators + Moving Walkways + Conventional Pedestrian Routes
Each system addresses a different part of the passenger journey.
[IMAGE POSITION 2 — Engineering comparison of moving walkway, escalator, and elevator showing horizontal versus vertical passenger movement]
How Does a Moving Walkway Work?
A moving walkway combines structural, mechanical, electrical, passenger-interface, and safety systems into a continuous transportation loop.
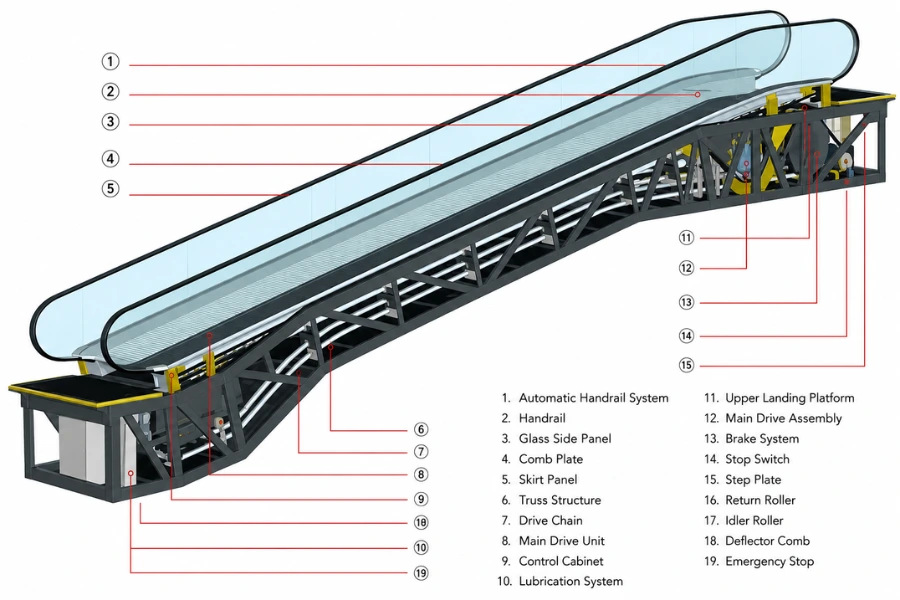
Its main components include:
-
Structural truss
-
Drive unit
-
Pallet or belt system
-
Handrail drive
-
Guidance components
-
Braking system
-
Safety monitoring devices
-
Electrical control system
An electric motor powers the transmission system, which circulates interconnected pallets or a reinforced belt through the truss. Passengers enter across the landing and comb area while synchronized handrails provide support.
After reaching the opposite landing, the pallets or belt return beneath the passenger surface and continue through the operating cycle.
A simplified operating sequence is:
Motor → Transmission → Pallets or Belt → Passenger Movement → Return Path
The control and safety systems monitor this mechanical process and respond when operating conditions move outside the intended range.
[IMAGE POSITION 3 — Cutaway engineering diagram of a moving walkway showing motor, drive, truss, pallets, handrail, landing, return path, and control system]
Types of Moving Walkways
Moving walkways can be classified by passenger surface, inclination, installation environment, and operational duty.
These classifications should not be treated as separate product labels. They interact to define the final equipment configuration.
For example, a project might require an:
Indoor + horizontal + pallet-type + public-transit moving walkway
while another might require a:
Semi-outdoor + inclined + commercial-duty moving walkway
Pallet-Type Moving Walkways
Pallet-type systems use interconnected metal pallets circulating through the supporting truss.
Their rigid construction can support demanding passenger loads and extended operation, making them relevant to airports, railway stations, metro systems, and other transportation infrastructure.
Potential advantages include:
-
Structural rigidity
-
High load capability
-
Durability
-
Suitability for extended operation
Belt-Type Moving Walkways
Belt-type systems use a continuous reinforced belt supported by rollers instead of individual pallets.
The source material associates these systems with smoother and quieter operation, making them relevant to commercial environments such as shopping centers and exhibition facilities.
The selection between pallet and belt construction should consider passenger loading, operating conditions, maintenance strategy, and lifecycle requirements rather than appearance alone.
[IMAGE POSITION 4 — Technical comparison between pallet-type and belt-type moving walkway construction]
Horizontal vs. Inclined Moving Walkways
Inclination changes both the passenger application and the building geometry.
Horizontal Moving Walkways
The source material uses approximately 0° to 6° for horizontal or near-horizontal systems.
Typical applications include:
-
Airports
-
Railway stations
-
Convention centers
-
Hospitals
-
Underground transfer corridors
-
Long commercial passageways
Their primary function is reducing walking effort across long routes.
Inclined Moving Walkways
The source material uses approximately 6° to 12° for inclined configurations.
These systems can be considered where passengers need to move between nearby levels while remaining with shopping carts, luggage, or other relevant wheeled equipment.
Typical applications include:
-
Supermarkets
-
Shopping malls
-
Parking structures
-
Commercial connections between adjacent levels
The gentler angle creates an important engineering trade-off.
Gentler inclination → Wheeled-load compatibility → Longer installation footprint
An inclined moving walkway can therefore solve a circulation problem that an escalator cannot, but it requires more horizontal development for the same vertical rise.
[IMAGE POSITION 5 — Side-view geometry comparison of horizontal walkway, inclined walkway, and escalator]
Indoor, Semi-Outdoor, and Outdoor Moving Walkways
Environmental exposure affects material selection, electrical protection, drainage, and maintenance requirements.
Indoor Systems
Indoor systems operate in controlled environments such as:
-
Airports
-
Shopping malls
-
Hospitals
-
Office buildings
-
Exhibition centers
They generally require less environmental protection than exposed installations.
Semi-Outdoor Systems
Semi-outdoor installations may be protected by roofs or canopies while remaining exposed to:
-
Humidity
-
Wind
-
Temperature variation
-
Airborne moisture
The design therefore needs to account for environmental exposure even when direct rainfall is limited.
Outdoor Systems
Outdoor systems face additional conditions such as:
-
Rain
-
Snow
-
Dust
-
Ultraviolet exposure
-
Humidity
-
Coastal salt
Relevant design considerations can include enhanced corrosion protection, drainage, weather-resistant electrical protection, and materials selected for long-term outdoor exposure.
The environmental classification should therefore be established before final equipment specifications are frozen.
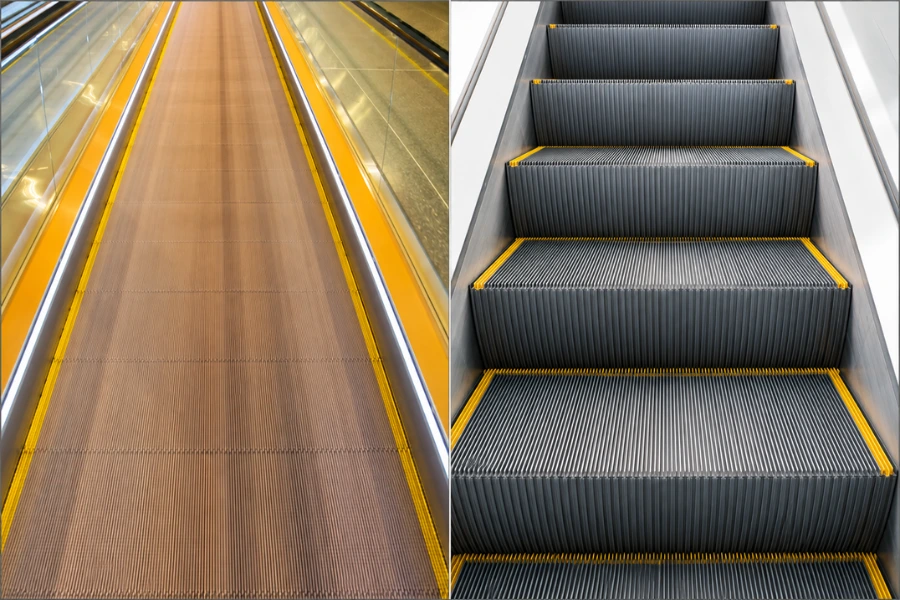
Moving Walkway Duty Classifications
Two moving walkways can look similar while being designed for very different operating conditions.
The source material separates systems into commercial, public-transit, and heavy-duty applications based on operating intensity, passenger loading, structural requirements, and expected service conditions.
| Duty Category | Typical Applications | Operating Reference | Main Design Objective |
|---|---|---|---|
| Commercial | Shopping malls, supermarkets | Around 12 hours per day | Passenger convenience and cost balance |
| Public transit | Airports, railway stations | Around 20 hours per day | Reliability under extended operation |
| Heavy duty | Major metro and transportation hubs | Continuous heavy-duty service | Structural durability and long-term availability |
The source also references approximately 70,000 operating hours for commercial major components and approximately 140,000 hours for higher-duty applications. These figures are best treated as source-material planning references rather than universal service-life guarantees.
Why Duty Classification Matters
Selecting a lower-duty system for a high-intensity transportation facility can increase:
-
Component wear
-
Maintenance demand
-
Downtime
-
Replacement frequency
Specifying substantially more duty capability than the project requires can increase capital cost without producing equivalent operational value.
The objective is therefore not to select the strongest available system.
It is to match:
Passenger loading → Operating hours → Environment → Required duty → Maintenance strategy
[IMAGE POSITION 6 — Commercial vs public-transit vs heavy-duty moving walkway engineering comparison]
Key Moving Walkway Specifications
Width, speed, inclination, and length affect performance, but none should be selected independently of passenger behavior and building circulation.
Operating Speed
The source material provides the following rated-speed references:
| Rated Speed | Source-Material Application Reference |
|---|---|
| 0.50 m/s | Shopping malls, supermarkets, commercial buildings |
| 0.65 m/s | Airports and medium-volume transportation hubs |
| 0.75 m/s | Higher-capacity public transit facilities |
| Up to 0.90 m/s | Selected transportation projects with specific requirements |
These are planning references rather than fixed selection rules.
Higher speed can reduce travel time, but it also changes passenger interaction at boarding and exit areas.
Passengers carrying luggage, traveling with children, or using carts can behave differently from commuters in a transit corridor.
The relevant decision is therefore:
What operating speed fits the expected passenger population and route?
not:
What is the highest available speed?
Walkway Width
The source material provides nominal width references of:
-
1,000 mm
-
1,200 mm
-
1,400 mm
-
Up to 1,600 mm for selected applications
Additional width can accommodate luggage, carts, standing passengers, and passing passengers, but it also affects:
-
Truss dimensions
-
Installation footprint
-
Structural loading
-
Drive requirements
-
Project cost
A wider walkway therefore does not automatically mean a more efficient system.
Practical Capacity
Passenger throughput depends on more than width and rated speed.
Important variables include:
-
Passenger spacing
-
Walking versus standing
-
Luggage
-
Shopping carts
-
Boarding behavior
-
Exit conditions
-
Surrounding corridor capacity
This produces an important distinction:
Equipment capacity ≠ Route capacity
A high-capacity moving walkway cannot eliminate congestion if passengers are discharged into an undersized corridor or landing area.
[IMAGE POSITION 7 — Diagram showing how width, speed, luggage, standing behavior, and exit congestion affect practical moving walkway capacity]
How Long Should a Moving Walkway Be?
Longer equipment is not automatically more effective.
The source material notes that airport installations are commonly divided into sections of approximately 50–100 meters, even where longer equipment is technically possible.
The value of sectional design is operational rather than simply dimensional.
Multiple sections can support:
-
Maintenance zoning
-
Failure isolation
-
Easier component replacement
-
Future modernization
-
Terminal expansion
-
Continued partial transportation during servicing
For example:
One 300 m system fails → Entire assisted route unavailable
while:
Three 100 m sections → One section unavailable → Remaining sections continue operating
The final length should therefore balance passenger convenience with maintainability and operational resilience.
[IMAGE POSITION 8 — Airport corridor comparing one long moving walkway with several independently serviceable sections]
Where Are Moving Walkways Used?
Application should be evaluated according to the transportation problem rather than the building name alone.
Airports
Airports frequently combine long walking distances with luggage and time-sensitive passenger journeys.
Moving walkways can connect:
-
Security areas
-
Departure gates
-
Transfer corridors
-
Baggage claim
-
Rail connections
-
Satellite terminals
Their primary value is reducing the effort required to travel long horizontal routes while maintaining continuous passenger movement.
Metro and Railway Stations
Transit facilities can experience concentrated passenger surges after trains arrive.
Moving walkways may be useful in long transfer corridors where passengers need to move horizontally between platforms, lines, or terminal areas.
Escalators remain more relevant where the primary requirement is changing levels.
Shopping Malls and Supermarkets
Retail applications may require customers to travel with:
-
Shopping carts
-
Strollers
-
Large purchases
Inclined moving walkways can provide a continuous surface between adjacent levels where sufficient installation length is available.
The presence of shopping carts alone does not determine the correct equipment. Floor height, commercial space, cart compatibility, passenger demand, and circulation layout still need to be evaluated.
Parking Structures
Parking areas connected to airports, shopping centers, hospitals, or mixed-use buildings may involve passengers carrying groceries, luggage, or equipment.
Where geometry permits, inclined moving walkways can connect parking and commercial areas while allowing passengers to remain with wheeled loads.
Hospitals
Large medical campuses may contain long corridors between outpatient departments, imaging facilities, rehabilitation areas, and visitor spaces.
Where appropriate to the building’s circulation strategy, horizontal moving walkways can reduce walking effort across these long connections.
Convention Centers and Mixed-Use Developments
Large complexes may connect:
-
Exhibition halls
-
Hotels
-
Retail areas
-
Restaurants
-
Parking
-
Transit facilities
Moving walkways can form part of a wider circulation network where long pedestrian routes would otherwise create bottlenecks or excessive walking distances.
How to Choose a Moving Walkway
Equipment selection can follow a building-first process.
Step 1 — Define the Transportation Problem
Determine what the system needs to improve.
Possible objectives include:
-
Reducing walking distance
-
Improving transfer efficiency
-
Connecting long corridors
-
Supporting luggage or shopping carts
-
Connecting parking and commercial areas
-
Improving pedestrian capacity
A moving walkway should address a defined circulation problem rather than simply occupy an available corridor.
Step 2 — Understand Passenger Behavior
Identify:
-
Peak passenger volume
-
Luggage frequency
-
Shopping-cart use
-
Standing versus walking
-
Passenger mobility characteristics
-
Group travel patterns
These variables affect width, speed, boarding areas, and practical capacity.
Step 3 — Evaluate Building Geometry
Confirm:
-
Available installation length
-
Elevation difference
-
Structural conditions
-
Landing space
-
Entrance and exit capacity
-
Maintenance access
-
Future expansion
This stage determines whether the desired configuration physically fits the building.
Step 4 — Establish Operating Conditions
Evaluate:
-
Daily operating hours
-
Passenger loading
-
Environmental exposure
-
Required availability
-
Maintenance resources
These conditions help determine the appropriate duty classification.
Step 5 — Evaluate Lifecycle Requirements
Compare:
-
Initial investment
-
Energy consumption
-
Preventive maintenance
-
Spare-parts availability
-
Downtime risk
-
Component replacement
-
Future modernization
The lowest initial quotation does not necessarily produce the lowest lifecycle cost.
Step 6 — Coordinate With the Complete Mobility System
Moving walkways should be coordinated with:
-
Elevators
-
Escalators
-
Pedestrian routes
-
Entrances and exits
-
Accessible circulation
-
Building structure
-
MEP systems
The goal is to improve the complete passenger journey rather than optimize one piece of equipment.
[IMAGE POSITION 9 — Six-step moving walkway selection workflow from transportation problem through lifecycle and building integration]
Common Moving Walkway Selection Mistakes
Selecting Width and Speed First
Starting with product specifications can result in equipment that does not address the actual passenger-flow problem.
Start with passenger movement and building constraints.
Assuming Faster Is Always Better
Higher speed can reduce travel time but may create different boarding requirements for passengers with luggage, carts, children, or reduced mobility.
Speed should match the application.
Assuming Wider Always Means More Capacity
Additional width cannot resolve a bottleneck in the surrounding corridor, landing, or entrance.
Evaluate the entire route.
Installing One Extremely Long System
A very long installation can increase the operational impact of maintenance or failure.
Where appropriate, sectional design can improve resilience and modernization flexibility.
Ignoring Environmental Exposure
Using an indoor configuration in an exposed environment can create corrosion, drainage, sealing, and electrical-protection problems.
Environmental classification should be established during design.
Selecting the Wrong Duty Level
Commercial, public-transit, and heavy-duty systems serve different operating profiles.
Duty should follow actual operating hours and passenger loading.
Evaluating Purchase Price Without Lifecycle Cost
Energy, maintenance, spare parts, downtime, and modernization can materially affect total ownership cost.
Moving Walkway Safety
Moving walkway safety depends on the interaction of mechanical design, protective devices, monitoring, and maintenance.
Passive Safety
Passive design features reduce risk continuously without waiting for an electronic response.
Examples in the source material include:
-
Comb-area design
-
Controlled component clearances
-
Anti-slip surfaces
-
Smooth transitions
-
Handrail synchronization
Active Safety
Monitoring and protective systems respond when abnormal conditions occur.
Potential functions include:
-
Emergency stop devices
-
Comb plate impact detection
-
Handrail speed monitoring
-
Drive protection
-
Brake monitoring
-
Electrical fault detection
The exact safety configuration depends on the equipment design and applicable project requirements.
Condition Monitoring
Operational monitoring can track variables such as:
-
Motor performance
-
Brake status
-
Handrail synchronization
-
Chain condition
-
Temperature
-
Fault history
The useful maintenance sequence is:
Measure → Trend → Compare → Diagnose
Monitoring has value when operating data is converted into maintenance decisions rather than collected without action.
Preventive Maintenance
Routine maintenance can include:
-
Drive inspection and lubrication
-
Pallet or belt inspection
-
Chain-wear checks
-
Brake testing
-
Safety-device verification
-
Handrail adjustment
-
Replacement of worn components
Safety performance therefore continues throughout the operating lifecycle rather than ending at commissioning.
[IMAGE POSITION 10 — Layered moving walkway safety diagram showing passive design, active protection, monitoring, and preventive maintenance]
Moving Walkways and Building Transportation Efficiency
A moving walkway creates value when it improves the performance of the wider circulation network.
Reducing Effective Walking Effort
A long corridor does not physically become shorter, but assisted transportation can reduce the effort required to cover it.
This can be relevant in airports, hospitals, convention centers, and transit hubs where passengers may already be carrying luggage or traveling long distances.
Managing Peak Passenger Flow
Moving walkways can provide continuous movement during periods such as:
-
Airport boarding waves
-
Commuter peaks
-
Exhibition opening periods
-
High retail traffic
Their effectiveness still depends on entrance, exit, and downstream corridor capacity.
Supporting Different Passenger Groups
A continuous moving surface can accommodate a broader range of passenger behavior than stairs alone, depending on the project configuration and applicable requirements.
Relevant users may include:
-
Passengers with luggage
-
Families with strollers
-
Older visitors
-
Customers with compatible shopping carts
-
Service personnel with wheeled equipment
Planning for Future Demand
Passenger volumes and building layouts can change over the service life of the equipment.
Terminal expansions, new transit connections, additional retail areas, and changing circulation routes can alter demand.
Future capacity should therefore be considered during initial planning without automatically oversizing equipment for uncertain growth.
Moving Walkway Project Decision Matrix
The following matrix can be used for preliminary screening rather than final specification.
| Project Condition | Potential Moving Walkway Approach | Main Engineering Consideration |
|---|---|---|
| Long airport corridor | Horizontal public-transit system | Long walking distance and luggage |
| Supermarket between adjacent levels | Inclined commercial system | Shopping carts and available footprint |
| Long metro transfer corridor | Public-transit or heavy-duty system | Passenger peaks and operating intensity |
| Hospital campus corridor | Horizontal system | Walking distance and passenger comfort |
| Outdoor connection | Weather-protected configuration | Drainage, corrosion, electrical protection |
| High-intensity transportation hub | Higher-duty configuration | Availability and structural durability |
| Short vertical connection | Evaluate escalator or elevator instead | Moving walkway may not address the main circulation problem |
The purpose of the matrix is to identify which engineering questions require further analysis.
How EKCNE Supports Moving Walkway Projects
At EKCNE, moving walkway projects can be evaluated according to passenger movement, building constraints, operating conditions, and lifecycle requirements.
Available project configurations include:
-
Horizontal moving walkways
-
Inclined moving walkways
-
Commercial configurations
-
Public-transit configurations
-
Heavy-duty configurations
-
Indoor, semi-outdoor, and outdoor applications
-
Multiple width and speed options
Project coordination can also include layout evaluation, technical coordination, installation guidance, commissioning support, maintenance planning, and modernization considerations.
The objective is to match the equipment configuration to the building’s transportation problem rather than select a system from specifications alone.
Conclusion
A moving walkway is most useful when a building needs to reduce long walking distances, accommodate relevant wheeled loads, or maintain continuous pedestrian movement through large spaces.
Successful selection depends on several connected decisions:
Passenger movement → Building geometry → Inclination → Width and speed → Duty level → Environment → Maintenance → Lifecycle requirements
The highest speed, greatest width, longest installation, or heaviest-duty construction is not automatically the appropriate choice.
The appropriate moving walkway is the configuration that fits the building’s actual circulation requirements while remaining practical to operate, maintain, and adapt over its service life.












