
When space is limited, most elevator suppliers tell you to compromise on capacity.
In this recent project in Spain, we proved that with the right structural engineering, you don’t have to compromise at all.
The Challenge: A Tight Shaft and High Expectations
For this commercial project in Spain, the client faced a significant architectural constraint.
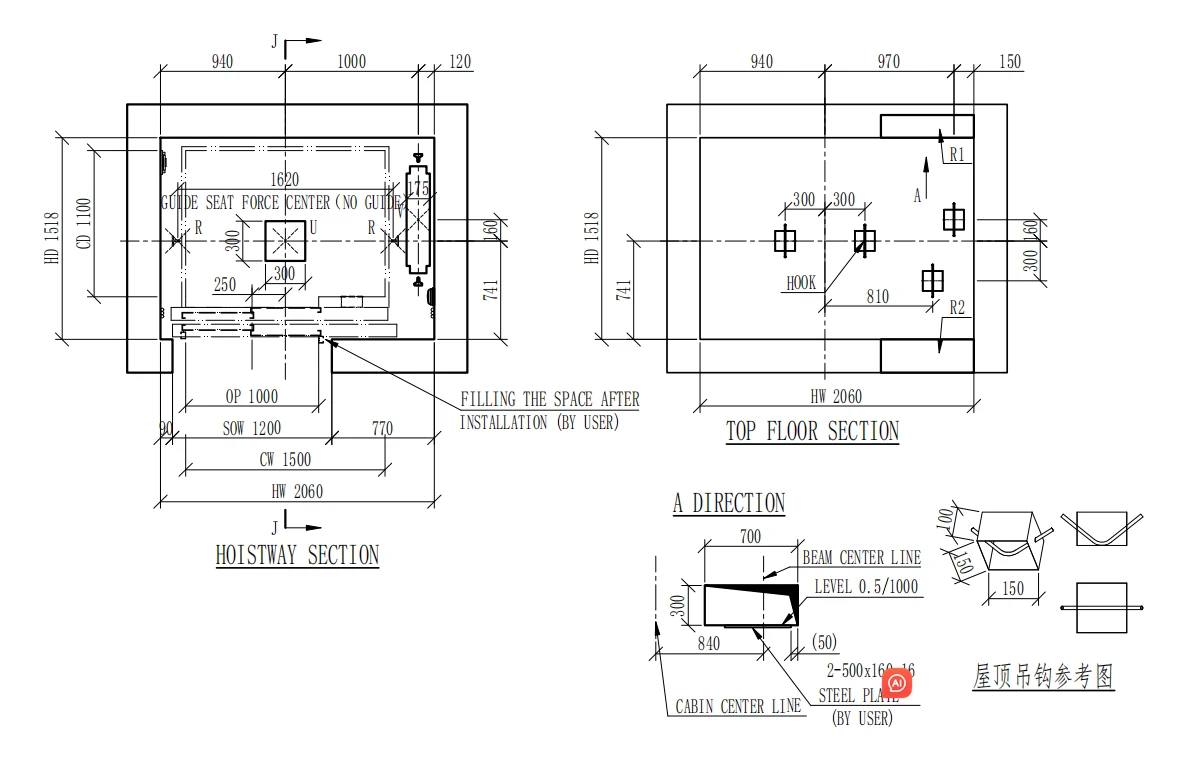
The existing elevator shaft measured only 2060mm in width and 1518mm in depth.
Other standard elevator manufacturers offered a maximum load capacity of just 450kg to 630kg for this space.
Furthermore, traditional commercial elevators typically require a top clearance (overhead) of 4.2m to 4.5m, which this building simply could not accommodate without costly structural modifications.
The client needed a solution that was:
- Fast to install
- Highly durable
- 100% compliant with European safety standards
The Breakthrough: Our Patented Partially Integrated Structure
Thanks to our in-house team of structural designers, we didn’t just fit an elevator into the shaft — we maximized every millimeter.
By utilizing our latest patented structural design, we successfully engineered:
- An 800kg capacity elevator
- A more spacious cabin
- Performance far exceeding the industry average for this shaft size
Solution Comparison
| Project Specifications | Standard Competitors | Our Custom Solution | The Benefit to Client |
|---|---|---|---|
| Max Load Capacity | 450kg – 630kg | 800kg | Moves more people, maximizing efficiency |
| Required Overhead | 4.2m – 4.5m | Only 3.6m | Eliminated the need to modify the building’s roof |
| Installation Speed | Complex & Slow | Rapid Assembly | Saved significant labor costs and project time |
| System Complexity | High (Many loose parts) | Partially Integrated | Lower failure rate and higher long-term durability |
Core Advantages of Our Solution
Unmatched Space Efficiency
We achieved an 800kg payload in a 2060 × 1518mm shaft.
Our innovative layout provides a larger internal cabin space, offering a superior passenger experience.
Low Overhead Requirement (3.6m)
This is a major technological breakthrough.
While others need up to 4.5m, our system requires only 3.6m of top clearance, making it ideal for buildings with height restrictions.
Rapid, Cost-Effective Installation
Tight project deadlines are not an issue.
Our partially integrated (modular) structure means fewer loose components on-site, significantly reducing installation time and labor costs.
High Durability & Low Maintenance
A simpler, smarter structure means fewer failure points.
The integrated design minimizes wear and tear, ensuring a lower failure rate and long-term reliability.
Strictly EN-81 Compliant
Despite pushing the boundaries of space efficiency, safety is never compromised.
Our custom elevators fully meet all EN-81 European safety standards.
Ready to Maximize Your Building’s Potential?
Don’t let tight shaft dimensions limit your project.
Whether you need:
- A low-overhead solution
- Maximum capacity in a compact space
Our engineering team is ready to design the perfect elevator solution for you.












