
When a 60-year-old client from Russia reached out to us, he had a clear goal.
His wife suffered from knee pain, and he wanted to install an elevator in their 2-story home to make her life easier.
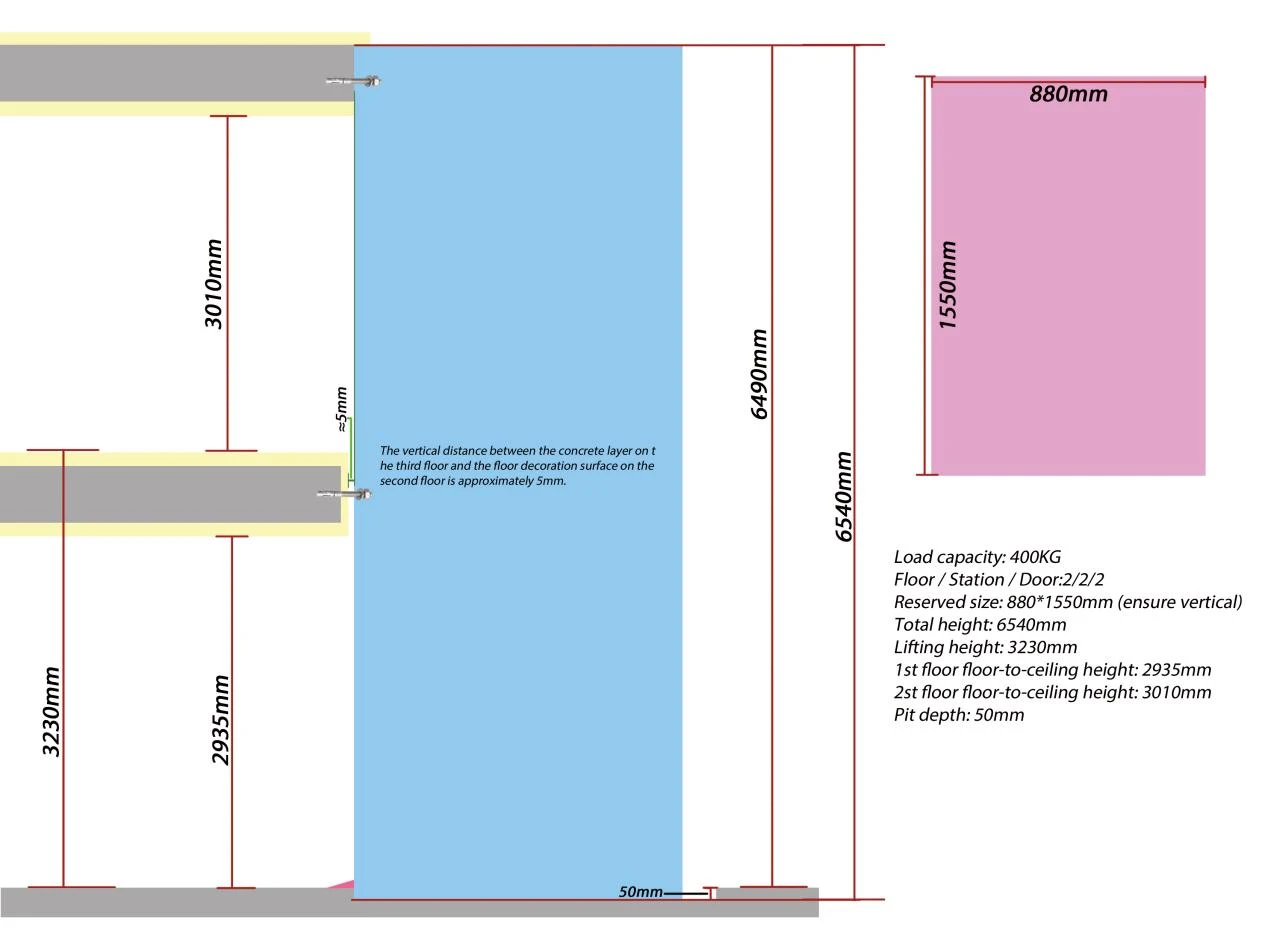
The only available space was the center of their existing staircase, measuring just 880mm in width and 1550mm in depth.
There was no existing shaft, the house was already fully decorated, and the client planned to install the elevator himself.
Here is how our engineering team turned this challenging request into a beautiful reality.
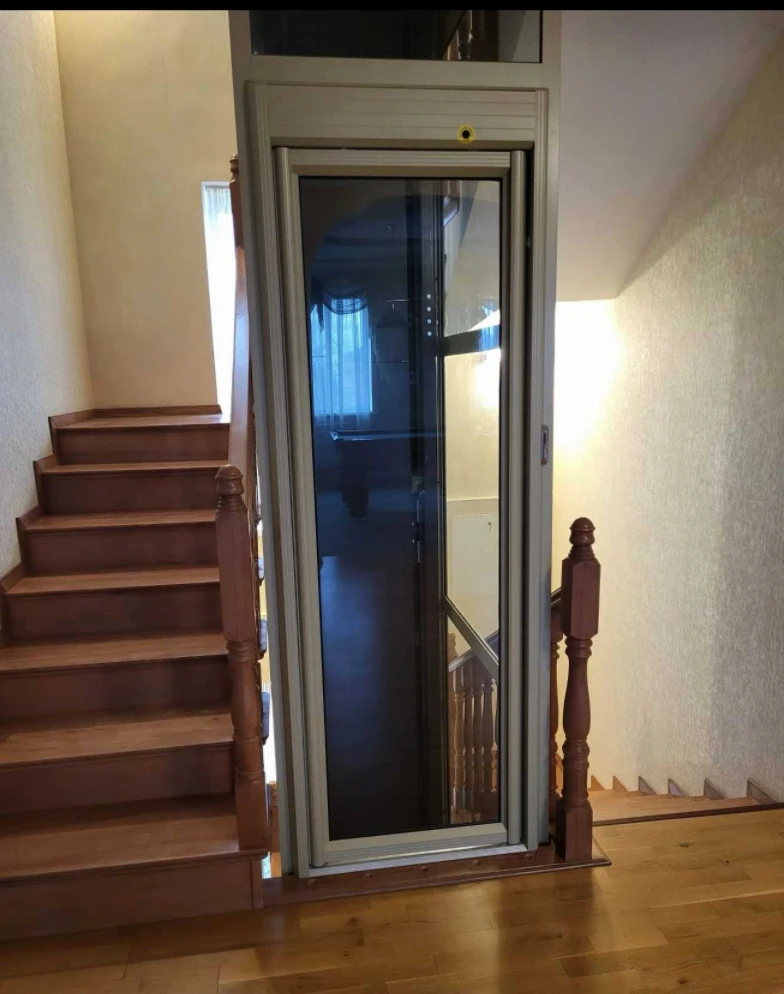
The Breakthrough: A Full Cabin Instead of an Open Platform
If you ask most suppliers for an elevator to fit an 880mm wide space, they will offer an “L-shaped” platform lift.
This typically includes just a floor and a back panel.
We don’t like that approach for elderly users:
- It lacks the security of an enclosed space
- It reduces comfort during use
Our structural engineers pushed the limits of the design.
We successfully engineered:
- A hydraulic home elevator
- A fully enclosed cabin with roof
- A 400kg load capacity
- A solution that fits within this micro-shaft
We also provided a self-supporting aluminum/steel frame, eliminating the need to build a concrete shaft.
Overcoming Site Constraints (The Factory Difference)
Designing an elevator for a finished home requires zero margin for error.
1. Calculating Fixing Points for a Finished Home
Because the house was already beautifully renovated, drilling without planning was not acceptable.
Our engineers:
- Used the client’s interior measurements
- Calculated precise fixing points for the elevator frame
This ensured:
- A stable structure
- No damage to the existing interior
2. The 50mm Pit & Custom Ramp Solution
The ground floor did not have sufficient structural depth.
After removing floor tiles, the maximum achievable pit depth was 50mm, while the system requires 70mm.
Instead of requiring deeper excavation, we designed:
- A custom micro-ramp at the entrance
This solution:
- Bridges the 20mm gap smoothly
- Allows easy and safe entry
- Prevents tripping for elderly users
3. Designed for DIY Installation
The client wanted to install the elevator himself.
We ensured the system was:
- Modular in structure
- Pre-wired where possible
- Precisely engineered for assembly
With our technical support, the client successfully installed the entire elevator and frame independently.
Aesthetic Harmony
Since the elevator is located in the center of the staircase, visual integration was essential.
We avoided a standard industrial appearance.
Our cabin designers:
- Matched the back panel color with the home interior
- Ensured the elevator blends naturally into the space
Project Specs at a Glance
| Specification | Project Details |
|---|---|
| Available Space | 880mm (W) × 1550mm (D) |
| Elevator Type | Hydraulic Home Elevator (with self-supporting frame) |
| Cabin Style | Fully enclosed cabin with roof (Not an open platform) |
| Load Capacity | 400 kg |
| Pit Depth | 50mm (with custom entry ramp) |
| Installation | DIY by the homeowner |
Bring Us Your Toughest Home Projects
You don’t need a massive house or a deep concrete pit to have a safe, beautiful home elevator.
Whether your house is already finished or space is extremely limited:
- Send us your dimensions
- Our engineering team will design a custom solution that fits












