
Creating an accessible building is no longer simply about satisfying code requirements. For architects, developers, contractors, and facility owners, accessibility has become a long-term investment in building usability, operational efficiency, and inclusive design. An ADA accessibility lift is one of the most effective ways to eliminate vertical barriers, but selecting the right solution requires much more than checking regulatory requirements or comparing product specifications.
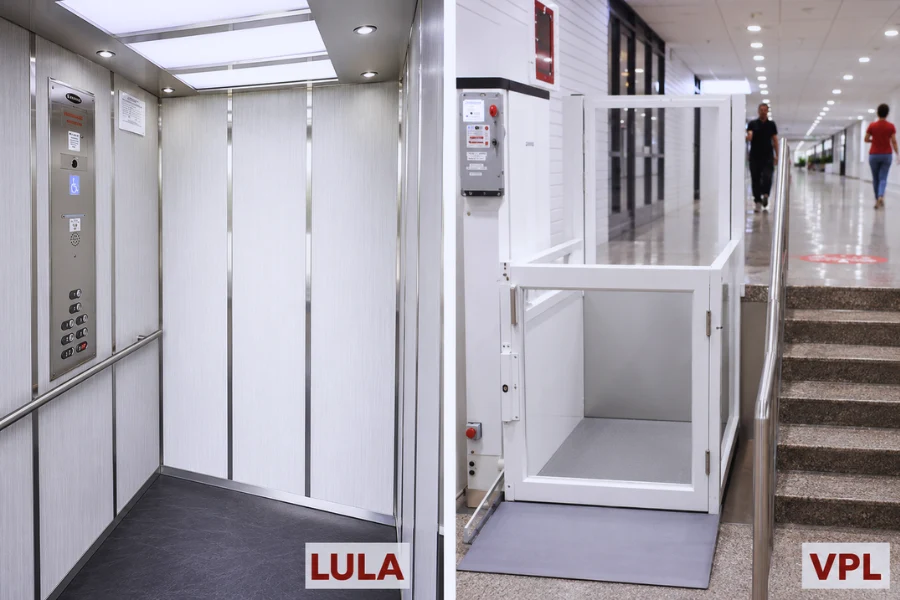
One of the most common misconceptions is that an ADA accessibility lift refers to a single type of equipment. In reality, accessibility can be achieved through several different vertical transportation systems, including a passenger elevator, a limited-use/limited-application (LULA) elevator, a vertical platform lift (VPL), or an inclined platform lift. The appropriate solution depends on travel height, passenger traffic, available installation space, building structure, accessibility goals, and future operational needs.
This distinction is particularly important in retrofit projects. A lift that performs well in a new commercial building may not be suitable for an existing school, historic property, or residential entrance where shaft space, pit depth, or structural modifications are limited. Successful accessibility planning therefore begins with evaluating the building rather than selecting equipment.
This ADA Accessibility Lift Guide explains how different accessibility solutions compare, what engineering factors influence equipment selection, and how to balance accessibility compliance with long-term building performance.
What Is an ADA Accessibility Lift?
An ADA accessibility lift is a vertical transportation solution designed to provide an accessible route for wheelchair users and individuals with limited mobility while supporting the accessibility principles established by the Americans with Disabilities Act (ADA). Depending on the building and applicable regulations, the term may refer to several different types of accessible lifting equipment rather than one standardized product.
Unlike conventional elevators that primarily improve transportation efficiency, an ADA accessibility lift is intended to support independent movement. Every aspect of the system—from entrance configuration and operating controls to audible announcements and emergency communication—is designed to reduce physical barriers and improve accessibility for a wide range of users.
Common accessibility lift solutions include:
| Accessibility Solution | Typical Application | Best Suited For |
|---|---|---|
| Passenger Elevator | Commercial and public buildings | High passenger traffic and multiple floors |
| LULA Elevator | Low-rise buildings | Moderate traffic with limited shaft space |
| Vertical Platform Lift | Accessibility retrofits | Short travel distances and existing buildings |
| Inclined Platform Lift | Existing stairways | Split-level access and historic buildings |
Although these systems all contribute to building accessibility, their engineering characteristics differ considerably. Travel height, carrying capacity, operating speed, maintenance requirements, structural integration, and lifecycle costs vary significantly from one solution to another.
For this reason, experienced project teams rarely begin by asking which accessibility lift is “best.” Instead, they evaluate the building first and then determine which accessible mobility solution provides the safest, most practical, and most sustainable result.
This engineering-first approach also supports better long-term building mobility, because accessibility is treated as part of the building’s transportation strategy rather than an isolated compliance feature.
When Is an ADA Accessibility Lift Required?
Accessibility requirements depend on building occupancy, applicable regulations, project scope, and local building codes. In general, an ADA accessibility lift becomes part of the design whenever occupants must travel safely between different floor levels without relying solely on stairs.
Typical projects include:
- Office buildings.
- Hospitals and healthcare facilities.
- Schools and universities.
- Hotels and hospitality buildings.
- Government facilities.
- Shopping centers.
- Transportation terminals.
- Multi-family residential developments.
- Existing buildings undergoing accessibility upgrades.
However, not every project requires the same type of lift.
A multi-story hospital serving hundreds of people every hour requires very different vertical transportation from a church entrance that only needs to overcome a short elevation change. Likewise, a historic building undergoing renovation often faces structural limitations that make a conventional passenger elevator impractical.
Accessibility planning therefore focuses on matching the solution to the building instead of applying one standard answer to every project.
For example:
- Continuous public traffic generally favors a passenger elevator because higher passenger volumes increase waiting times, equipment cycling, and operational demands. A conventional elevator provides greater passenger throughput and better long-term efficiency than a platform lift in buildings with constant public access.
- Existing buildings with limited construction possibilities often benefit from a vertical platform lift or LULA elevator because these systems can improve wheelchair accessibility without requiring extensive structural alterations.
- Buildings where stairs remain the only feasible circulation route may use an inclined platform lift to create an accessible entrance while preserving the existing architecture.
These examples illustrate an important engineering principle.
Accessibility requirements do not automatically determine the equipment.
Instead:
Building Conditions → Accessibility Objectives → Engineering Constraints → Appropriate Lift Solution
This project-oriented methodology consistently produces better outcomes than selecting equipment based solely on initial cost or product preference.
How to Choose the Right Accessibility Lift for Your Building
Choosing an accessibility lift should begin with understanding how the building operates rather than reviewing equipment catalogs. Successful projects evaluate structural conditions, anticipated passenger demand, maintenance strategy, and future operational requirements before selecting any lift system.
A practical engineering assessment typically follows several key questions.
Step 1. Determine the Required Travel Height
Travel height immediately narrows the available solutions.
Short vertical travel between entrances, mezzanines, or split levels often favors a vertical platform lift or an ADA lift designed specifically for accessibility improvements. Taller buildings with multiple occupied floors generally benefit from passenger elevators because they provide faster operation, larger capacities, and greater operational efficiency.
Travel height also influences the choice of drive technology. Hydraulic systems are frequently selected for lower-rise applications, while traction elevators become increasingly advantageous as building height and passenger demand increase.
Step 2. Evaluate Available Installation Space
Space availability extends far beyond finding room for the equipment itself.
Before selecting any accessibility lift, engineers should evaluate:
- Existing shaft availability.
- Pit depth.
- Overhead clearance.
- Structural load capacity.
- Door opening locations.
- Machine room requirements.
- Electrical infrastructure.
- Maintenance access.
These factors determine whether a building can physically accommodate a particular lift system.
For example, limited overhead clearance may prevent certain traction elevators from being installed because sufficient space is required for suspension components, maintenance access, and emergency operating clearances. Increasing overhead height may involve modifying roof structures or upper-floor framing, significantly increasing both construction cost and project duration.
Similarly, shallow pit conditions cannot always be solved by simply excavating deeper.
In many retrofit projects, excavation is restricted by:
- Basement waterproofing systems.
- Existing foundation beams.
- Underground utilities.
- Drainage infrastructure.
- Existing utility conduits.
Altering these building elements often costs considerably more than selecting a lift system compatible with the existing structure. Consequently, understanding building compatibility early in the design process can prevent costly redesigns later.
Step 3. Understand Passenger Traffic and Building Usage
Traffic analysis is one of the most overlooked aspects of accessibility planning.
Accessibility equipment should not only satisfy current regulations but also support daily building operations.
Buildings with continuous public access experience substantially different operating conditions from private residences or community facilities.
Higher passenger frequency increases:
- Equipment cycling.
- Door operations.
- Waiting times.
- Component wear.
- Maintenance demand.
For these reasons, passenger elevators generally outperform platform lifts in busy commercial environments. Their higher operating speeds, larger cabins, and greater passenger throughput reduce congestion while improving overall building circulation.
Conversely, buildings with relatively infrequent accessibility use may not justify the complexity of a full passenger elevator. In these situations, a barrier-free lift such as a vertical platform lift may provide an appropriate balance between accessibility, construction cost, and operational efficiency.
Step 4. Evaluate Whether the Project Is New Construction or an Existing Building Retrofit
New construction allows accessibility systems to be integrated into the building from the earliest design stages. Architects can coordinate shaft dimensions, structural supports, circulation routes, and electrical infrastructure before construction begins.
Existing buildings present a different engineering challenge.
Rather than asking how to install a particular lift, project teams should first determine what the building can realistically accommodate.
Questions typically include:
- Can a new shaft be added without affecting structural stability?
- Is excavation for a pit technically feasible?
- Will modifications interfere with occupied spaces?
- Can construction proceed while the building remains operational?
- Are there architectural preservation requirements?
This evaluation frequently changes equipment selection. In many existing building retrofit projects, choosing a lift compatible with existing conditions delivers greater long-term value than attempting to force a conventional elevator into a structure that was never designed to accommodate one.
Step 5. Balance Compliance with Long-Term Performance
Accessibility planning should extend well beyond achieving code compliance.
The selected system should also support:
- Reliable daily operation.
- Efficient maintenance.
- Future lift modernization.
- Spare parts availability.
- Lifecycle cost optimization.
- Adaptability to future building needs.
Projects that focus exclusively on initial installation costs often overlook the long-term impact of maintenance accessibility, equipment reliability, and component replacement.
A successful ADA Accessibility Lift Guide therefore emphasizes not only regulatory compliance but also sustainable accessibility engineering, ensuring that the selected mobility solution continues supporting users safely and efficiently throughout the building’s operational life.
Comparing ADA Accessibility Lift Options
An effective accessibility strategy begins with selecting the lift solution that best matches the building rather than assuming every project requires a conventional elevator. Although passenger elevators, LULA elevators, vertical platform lifts, and inclined platform lifts all improve accessibility, they are designed for very different operating environments.
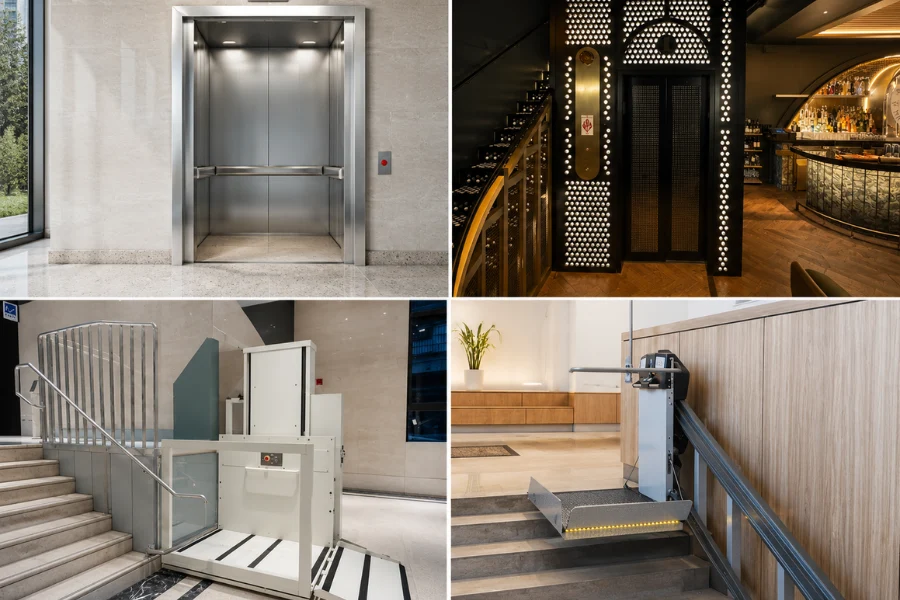
The following comparison illustrates where each solution performs best.
| Lift Type | Typical Travel Height | Passenger Traffic | Space Requirement | Best Application |
|---|---|---|---|---|
| Passenger Elevator | Medium to high-rise | High | Full shaft | Commercial buildings, hospitals, hotels, public facilities |
| LULA Elevator | Low-rise | Moderate | Compact shaft | Schools, offices, churches, libraries |
| Vertical Platform Lift | Short travel | Low to moderate | Minimal structural modification | Accessibility retrofits, entrances, community buildings |
| Inclined Platform Lift | Stairway travel | Low | Existing staircase | Historic buildings, split-level entrances, residential retrofits |
The correct solution depends on engineering compatibility rather than equipment popularity.
Passenger Elevators
Passenger elevators remain the preferred accessibility solution whenever building conditions permit their installation. They provide the highest transportation efficiency, accommodate continuous passenger flow, and support long-term building operation with fewer functional compromises.
They are particularly suitable for:
- Hospitals and healthcare facilities.
- Government buildings.
- Office towers.
- Hotels.
- Shopping malls.
- Transportation terminals.
- High-density residential developments.
Their larger cabins also provide greater flexibility for wheelchairs, mobility scooters, caregivers, hospital beds, and service equipment.
Although passenger elevators generally require larger shafts and greater initial construction investment, they often deliver the lowest lifecycle cost in buildings with heavy daily use because their higher passenger throughput reduces waiting time and minimizes operational bottlenecks.
LULA Elevators
Limited-Use/Limited-Application (LULA) elevators occupy an important position between passenger elevators and platform lifts.
They are particularly useful when a conventional elevator would occupy excessive building space while a platform lift would not adequately support expected passenger demand.
Typical applications include:
- Schools.
- Churches.
- Community centers.
- Municipal buildings.
- Small office buildings.
- Libraries.
Compared with passenger elevators, LULA systems require less shaft space while still providing enclosed vertical transportation and improved user comfort.
However, they should not simply be viewed as “smaller elevators.” Their lower speed and shorter travel distances make them better suited for low-rise buildings where passenger traffic remains moderate.
Vertical Platform Lifts
Vertical platform lifts (VPLs) are among the most widely used solutions for existing building retrofit projects.
Unlike passenger elevators, VPLs are specifically intended to overcome relatively small vertical level differences while minimizing structural intervention.
Typical applications include:
- Building entrances.
- Schools.
- Restaurants.
- Community centers.
- Churches.
- Residential accessibility upgrades.
- Small commercial buildings.
One of their greatest advantages is installation flexibility. Because they often require less excavation, reduced shaft construction, and simplified structural work, they are frequently selected where adding a conventional elevator would be technically impractical.
Nevertheless, a VPL should not automatically become the default solution whenever space is limited.
Project teams should evaluate several engineering trade-offs.
For example, lower operating speeds are generally acceptable when only occasional wheelchair access is required. However, in buildings serving large numbers of visitors throughout the day, slower operation increases waiting time, reduces passenger throughput, and places more repeated operating cycles on the lift. As passenger frequency increases, these operational limitations become increasingly significant, making a passenger elevator the more efficient long-term investment despite higher initial installation costs.
Accessibility planning should therefore consider operational demand alongside available space.
Inclined Platform Lifts
Inclined platform lifts are designed specifically for buildings where existing staircases remain the only practical route between levels.
Instead of constructing a new shaft, the lift travels along the staircase itself, making it particularly valuable in:
- Historic buildings.
- Heritage renovations.
- Split-level residential entrances.
- Existing apartment buildings.
- Churches.
- Buildings with severe structural limitations.
This solution minimizes structural modification but introduces different engineering considerations.
The staircase must continue functioning safely as an emergency escape route. Folded platforms should not obstruct pedestrian circulation, while boarding areas at both landings must provide sufficient maneuvering space for wheelchair users.
Passenger traffic also becomes an important consideration. Since inclined platform lifts occupy the stairway during operation, frequent use may interfere with normal pedestrian circulation. They are therefore most effective in buildings where accessibility use is intermittent rather than continuous.
Building Compatibility Assessment Before Installation
One of the biggest differences between an average accessibility project and a successful one is whether the building is evaluated before equipment is selected.
Accessibility equipment should adapt to the building—not the other way around.
A comprehensive building compatibility assessment helps identify engineering constraints early, reducing redesign costs, minimizing construction delays, and improving long-term operational reliability.
Existing Buildings Require Different Engineering Strategies
New construction offers architects considerable flexibility because shaft dimensions, structural supports, electrical systems, and circulation routes can all be incorporated into the original building design.
Existing buildings rarely provide this advantage.
Older facilities frequently present constraints such as:
- Limited shaft space.
- Narrow structural bays.
- Existing utility services.
- Load-bearing masonry walls.
- Historic architectural features.
- Occupied interior spaces.
These conditions often determine which accessibility solution is technically feasible long before equipment selection begins.
For many retrofit projects, preserving building functionality while minimizing structural intervention becomes a higher priority than maximizing lift capacity.
Shaft Availability and Structural Capacity
The presence—or absence—of an existing shaft significantly influences project complexity.
Buildings with existing shafts can often accommodate passenger elevator modernization or LULA elevator installation with relatively limited structural work.
Buildings without shafts require much more detailed evaluation.
Questions include:
- Can the structure support new guide rails?
- Is there adequate foundation capacity?
- Will new loads affect existing beams?
- Can structural openings be created safely?
Installing a lift without considering these structural factors may introduce additional reinforcement work that substantially increases both construction cost and project duration.
Structural compatibility should therefore be verified before final equipment selection.
Pit Depth Is More Than an Excavation Issue
Shallow pit conditions are among the most common retrofit challenges.
At first glance, excavating deeper appears straightforward. In practice, however, pit enlargement often affects much more than the elevator itself.
Potential constraints include:
- Existing waterproofing membranes.
- Foundation beams.
- Underground drainage systems.
- Plumbing and fire protection piping.
- Electrical conduits.
- Basement slab reinforcement.
Removing or relocating these systems can significantly increase project complexity.
For this reason, buildings with restricted pit depth often benefit from accessibility solutions specifically designed for reduced excavation requirements rather than extensive structural reconstruction.
The engineering objective should be to achieve accessibility while minimizing unnecessary building modifications.
Overhead Clearance Influences Lift Selection
Overhead limitations affect far more than equipment dimensions.
Certain traction elevator systems require adequate overhead space to accommodate suspension equipment, guide rail extensions, maintenance access, and emergency operating clearances.
When overhead space is insufficient, several options may be considered:
- Selecting an alternative drive system.
- Choosing a lower-overhead lift configuration.
- Modifying roof structures.
- Raising the top landing.
Each solution carries different implications for construction cost, project schedule, and future maintenance accessibility.
For many retrofit projects, modifying roof structures may require additional engineering approvals, weatherproofing work, and structural reinforcement. Consequently, selecting equipment compatible with existing overhead conditions is often the more economical solution.
Door Openings and Interior Circulation
Accessibility depends as much on circulation outside the lift as it does on the equipment itself.
Wheelchair users require adequate maneuvering space before entering and after leaving the lift.
Project teams should therefore evaluate:
- Corridor width.
- Turning radius.
- Waiting areas.
- Door swing conflicts.
- Adjacent room entrances.
- Emergency egress routes.
A technically compliant lift can still create operational barriers if surrounding circulation spaces restrict wheelchair movement.
Designing the accessible route as an integrated circulation system rather than focusing solely on the lift significantly improves overall building usability.
Outdoor Installation Requires Environmental Engineering
Exterior accessibility projects introduce engineering considerations that interior installations rarely encounter.
Weather conditions directly influence equipment reliability, maintenance frequency, and lifecycle cost.
For example:
- Rain increases the importance of effective drainage. Standing water around the platform can accelerate corrosion, affect electrical enclosures, and increase maintenance requirements.
- Wind influences gate stability and safety interlock performance. Strong wind loads may require reinforced enclosures or additional structural support to maintain reliable operation.
- Snow and freezing temperatures affect platform traction, drainage, and moving components. Cold climates may require anti-slip surfaces, heating systems, or weather-resistant materials to maintain safe operation throughout the year.
Considering these environmental factors during the planning stage helps improve long-term reliability while reducing unexpected maintenance costs after installation.
Ultimately, successful accessibility engineering is not simply about installing a lift—it is about ensuring that the entire building environment supports safe, dependable, and barrier-free mobility under real operating conditions.
ADA Accessibility Lift Design Requirements
An ADA accessibility lift should be designed as a complete accessibility system rather than a collection of individual compliant components. A lift may satisfy minimum dimensional requirements, but if users cannot approach it comfortably, operate the controls independently, or receive clear travel information, the overall accessibility experience is compromised.
Good accessibility engineering combines regulatory compliance with practical usability. Every design decision should support independent movement while remaining compatible with the building’s operational environment.
Platform and Cabin Dimensions
Adequate platform or cabin space is the foundation of accessible vertical transportation.
Wheelchair users should be able to enter, position themselves safely, and exit without complicated turning movements or assistance. Buildings that regularly accommodate caregivers, hospital beds, mobility scooters, or service carts often benefit from larger cabin configurations even when minimum code dimensions would technically satisfy accessibility requirements.
Passenger elevators generally provide the greatest flexibility because larger cabins support multiple passengers while improving circulation during busy periods. Vertical platform lifts, on the other hand, are designed primarily for wheelchair transportation over shorter travel distances, making compact platform sizes appropriate where passenger volumes remain relatively low.
Rather than selecting the smallest compliant platform, designers should consider how the building may be used over the next twenty or thirty years. An accessibility solution that supports future operational changes often delivers greater lifecycle value than one optimized solely for initial construction cost.
Door Width and Entrance Planning
Door openings influence accessibility long before a passenger enters the lift.
Adequate clear width is essential, but entrance planning should also consider wheelchair maneuvering space, waiting areas, corridor alignment, and surrounding circulation patterns.
Automatic horizontal sliding doors remain the preferred choice because they provide predictable operation while reducing interference with pedestrian movement. In certain low-rise accessibility applications, other door configurations may be appropriate, provided they support safe and independent operation.
Door placement should also complement the building’s natural circulation routes. Poorly positioned entrances can force wheelchair users to perform unnecessary turning movements or reverse direction after exiting the lift, reducing overall usability despite meeting minimum accessibility requirements.
Accessible Operating Controls
Operating controls should be intuitive for every user regardless of physical ability.
Accessible control panels typically incorporate:
- Reachable operating heights.
- Raised floor numbers.
- Braille identification.
- Illuminated call confirmation.
- Logical button arrangement.
- Clearly separated emergency controls.
- Large, easy-to-press buttons.
The objective is not simply to satisfy accessibility standards but to reduce uncertainty during everyday operation.
Control layouts should remain consistent throughout the building whenever multiple lifts are installed. Consistency improves user confidence while simplifying operation for people with visual impairments, first-time visitors, and older occupants.
Audible, Visual, and Tactile Communication
Accessibility extends beyond physical movement.
Passengers must also receive clear information throughout the journey using multiple communication methods.
Modern accessible elevators and platform lifts typically integrate:
- Voice floor announcements.
- Audible direction signals.
- Visual floor indicators.
- Illuminated button confirmation.
- Braille floor identification.
- Tactile signage.
Providing redundant communication methods ensures that passengers with different sensory abilities receive equivalent information without relying on assistance from others.
For example, audible announcements help users with limited vision identify arrival floors, while visual indicators provide the same information to passengers with hearing impairments. This approach reflects the principles of universal design, where one system serves the widest possible range of users.
Safety Features That Support Independent Accessibility
Many safety systems also improve accessibility because they allow users to operate the lift with greater confidence.
Important features include:
- Automatic door reopening sensors.
- Emergency stop controls.
- Two-way emergency communication.
- Platform obstruction detection.
- Automatic platform leveling.
- Overspeed protection where applicable.
- Entry barriers and safety arms on platform lifts.
For inclined and vertical platform lifts, protective barriers and automatic platform edge guards reduce the risk of accidental roll-off during travel while maintaining independent wheelchair access.
These systems should not be viewed solely as safety devices. They are equally important components of an effective accessible mobility solution, enabling users to travel confidently without requiring assistance.
Drive Systems and Engineering Trade-Offs
Drive technology influences far more than operating speed.
It affects building compatibility, structural requirements, maintenance strategy, energy consumption, modernization flexibility, and overall lifecycle cost.
Choosing the appropriate drive system therefore requires balancing engineering constraints with long-term operational objectives.
Traction Drive Systems
Traction elevators remain the preferred solution for medium- and high-rise buildings because they provide efficient vertical transportation with excellent long-term performance.
Their primary advantages include:
- Higher travel speeds.
- Greater travel heights.
- Smooth ride quality.
- Efficient continuous operation.
- Lower energy consumption in many high-use applications.
- Excellent suitability for high passenger volumes.
These characteristics make traction systems ideal for commercial buildings, hospitals, hotels, and large residential developments where reliable building mobility is essential.
However, traction systems generally require greater overhead clearance because suspension equipment, guide rails, and maintenance access must all be accommodated safely within the shaft.
Consequently, retrofit projects with restricted roof heights may require either structural modification or an alternative lift solution.
Hydraulic Drive Systems
Hydraulic lifts continue to play an important role in accessibility projects involving low-rise buildings.
Their popularity comes not simply from shorter travel heights but from their structural flexibility.
Because hydraulic systems raise the platform using fluid pressure instead of suspension ropes, they generally require less overhead space than traction elevators. This characteristic often simplifies installation in buildings where roof modifications are impractical.
Typical applications include:
- Schools.
- Healthcare facilities.
- Municipal buildings.
- Community centers.
- Low-rise commercial properties.
Nevertheless, hydraulic systems involve several engineering trade-offs.
Oil compression naturally limits operating speed, making hydraulic lifts better suited to buildings with moderate passenger demand rather than continuous public traffic. Hydraulic equipment also requires periodic inspection of pumps, valves, seals, and hydraulic fluid, meaning maintenance priorities differ from traction systems.
For these reasons, hydraulic technology should be selected because it aligns with building conditions rather than simply because the building has fewer floors.
Screw Drive Systems
Screw-driven lifts are frequently chosen for residential and light commercial accessibility applications where installation simplicity is a priority.
Because the drive mechanism occupies relatively little space, screw systems often reduce shaft requirements and eliminate the need for large machine rooms.
These advantages make them attractive for:
- Private residences.
- Villas.
- Small office buildings.
- Existing building retrofits.
- Compact accessibility upgrades.
However, screw-driven lifts typically operate at lower speeds than traction elevators and are better suited to intermittent rather than continuous operation.
The mechanical contact between the drive components also means regular inspection and lubrication remain important for maintaining smooth long-term performance.
Other Compact Drive Technologies
Certain accessibility lifts utilize friction-drive or rack-and-pinion systems to address highly specialized installation conditions.
Friction-drive systems are valued for their quiet operation and ability to negotiate complex guide paths without requiring continuous lubrication. However, because traction depends on friction between the drive mechanism and guide surface, these systems generally support lighter loads and lower operating speeds.
Rack-and-pinion systems provide greater transmission force, making them suitable for longer inclined travel and more demanding operating conditions. Their mechanical engagement improves driving stability but also increases gear wear, requiring periodic lubrication and maintenance throughout the equipment’s service life.
Rather than asking which drive technology is technically superior, project teams should evaluate which solution best matches the building’s structural limitations, accessibility objectives, expected passenger demand, and long-term maintenance strategy.
Common Challenges in Accessibility Lift Retrofit Projects
Retrofitting an ADA accessibility lift into an existing building is often considerably more complex than installing one during new construction.
The greatest challenge is rarely the lift itself.
Instead, it is integrating modern accessibility requirements into buildings that were never originally designed for barrier-free vertical transportation.
Limited shaft space is one of the most common constraints. Existing buildings may contain narrow structural bays, load-bearing walls, or occupied rooms that prevent conventional elevator installation. In these situations, compact vertical platform lifts, LULA elevators, or other ADA lift solutions often provide more practical alternatives while minimizing structural intervention.
Restricted pit depth and limited overhead clearance present additional challenges. Excavating deeper pits may affect waterproofing systems, underground utilities, or structural foundations, while increasing overhead height can require roof reconstruction, additional structural reinforcement, and extended construction schedules. Evaluating these building constraints early allows engineers to select lift systems compatible with existing conditions rather than forcing expensive structural modifications.
Historic buildings require even greater attention. Architectural preservation requirements often prohibit major structural alterations, making inclined platform lifts particularly valuable because they utilize existing staircases while preserving significant architectural features.
Outdoor installations introduce another layer of engineering complexity.
Environmental conditions directly influence long-term equipment performance:
- Heavy rainfall increases drainage requirements and may accelerate platform corrosion or affect electrical cabinets if water management is inadequate.
- Strong wind can influence gate stability and safety interlock performance, requiring reinforced structures or additional protective enclosures.
- Snow and freezing temperatures reduce platform traction, increase slip hazards, and may require anti-slip surfaces, drainage heating, or weather-resistant components to maintain reliable year-round operation.
These environmental considerations demonstrate that successful accessibility engineering extends well beyond code compliance. It requires understanding how real buildings perform throughout changing seasons, varying occupancy levels, and decades of daily operation.
Ultimately, the most successful retrofit projects achieve more than regulatory compliance—they create durable barrier-free mobility solutions that integrate naturally with the building while minimizing long-term maintenance demands and supporting future modernization.
Long-Term Maintenance and Compliance
Installing an ADA accessibility lift is only the first stage of creating an accessible building. Long-term accessibility depends on preventive maintenance, periodic inspections, and continuous evaluation of how the lift performs under real operating conditions. A lift that fully complies with accessibility requirements on the day it is commissioned can gradually become less usable if critical components deteriorate or modifications are made without considering accessibility.
Building owners should therefore treat accessibility as an ongoing operational responsibility rather than a one-time construction milestone.
Develop a Preventive Maintenance Program
Preventive maintenance should focus not only on mechanical reliability but also on preserving accessibility features that users rely on every day.
Routine inspections should verify:
- Door opening and closing performance.
- Door reopening sensors.
- Platform or car leveling accuracy.
- Audible floor announcements.
- Visual position indicators.
- Braille and tactile markings.
- Emergency communication systems.
- Emergency lowering or backup power functions where applicable.
A malfunctioning voice announcement may not prevent the lift from operating mechanically, but it can significantly reduce usability for passengers with visual impairments. Likewise, worn tactile buttons or inaccurate floor leveling can become accessibility barriers long before they create mechanical failures.
Regular maintenance therefore protects both safety and accessibility throughout the equipment’s service life.
Accessibility Compliance Is Different from Safety Compliance
One of the most common misconceptions among facility owners is that passing a mechanical safety inspection automatically confirms accessibility compliance.
These evaluations address different objectives.
| Mechanical Safety | Accessibility Performance |
|---|---|
| Drive system reliability | Independent operation |
| Braking systems | Reachable controls |
| Guide rails and suspension | Wheelchair maneuverability |
| Electrical protection | Audible and visual communication |
| Emergency operation | Accessible emergency communication |
| Structural safety | User experience and barrier-free mobility |
An elevator may satisfy mechanical safety standards while still presenting accessibility barriers if control panels are positioned outside accessible reach ranges, audible announcements fail, or door timing no longer accommodates passengers using wheelchairs or walkers.
Maintaining both aspects is essential for long-term building accessibility.
Modernization Should Improve Accessibility, Not Reduce It
Building modernization frequently includes replacing controllers, operating panels, doors, communication systems, or interior finishes.
Although these upgrades improve equipment reliability, they should also be reviewed from an accessibility perspective.
For example:
- Replacing flooring with thicker materials may alter landing accuracy.
- Relocating control panels could reduce wheelchair reachability.
- Installing decorative wall panels may decrease usable cabin width.
- Changing handrail locations may interfere with wheelchair positioning.
- Updating doors without recalibrating reopening sensors can reduce independent usability.
Each modification should therefore be evaluated as part of the building’s overall accessibility upgrade, ensuring that modernization enhances rather than compromises barrier-free access.
Plan for Lifecycle Support
Accessibility lifts typically remain in operation for twenty years or more. During this period, controller technologies, electrical components, communication systems, and safety devices continue evolving.
Project owners should evaluate long-term support before equipment procurement.
Important considerations include:
- Availability of replacement parts.
- Standardized electrical components.
- Future software support.
- Qualified maintenance providers.
- Modernization compatibility.
- Long-term manufacturer support.
Selecting equipment with stable component availability reduces operational risk while simplifying future lift modernization projects.
Conclusion
Creating a truly accessible building requires more than complying with regulations. It requires understanding how people move through the building, how the structure influences equipment selection, and how accessibility can be maintained throughout the building’s entire lifecycle.
As this ADA Accessibility Lift Guide demonstrates, passenger elevators, LULA elevators, vertical platform lifts, and inclined platform lifts each serve different engineering purposes. The most appropriate solution depends on travel height, passenger traffic, structural constraints, maintenance strategy, and long-term operational objectives rather than a single design standard.
For new construction, integrating accessibility engineering into the early planning stages creates greater flexibility and often reduces future costs. For existing building retrofit projects, evaluating shaft conditions, pit depth, overhead clearance, structural limitations, and environmental factors before selecting equipment helps avoid unnecessary construction work while improving project efficiency.
Ultimately, successful building mobility is achieved when accessibility planning, engineering compatibility, and long-term operational thinking work together. By evaluating the building before selecting equipment, project teams can develop accessible mobility solutions that not only satisfy compliance requirements but also deliver reliable performance, simplified maintenance, and lasting value for building owners and users alike.
For projects involving complex building conditions, accessibility upgrades, or customized vertical transportation solutions, early collaboration with an experienced engineering partner can help identify the most appropriate system, reduce installation risks, and ensure that accessibility remains practical, sustainable, and fully integrated into the building for years to come.












