
Airport escalators operate under conditions that differ significantly from escalators in ordinary commercial buildings. Passenger demand can change rapidly, travelers often carry luggage, operating hours may be long, and equipment downtime can disrupt terminal circulation.
For this reason, Airport Escalator Requirements should not be defined by a standard list of speed, step width, and load parameters. The correct specification depends on passenger traffic, duty classification, building conditions, safety regulations, operational availability, and lifecycle maintenance strategy.
Airport project teams should begin with transportation demand and building compatibility before selecting the escalator configuration.
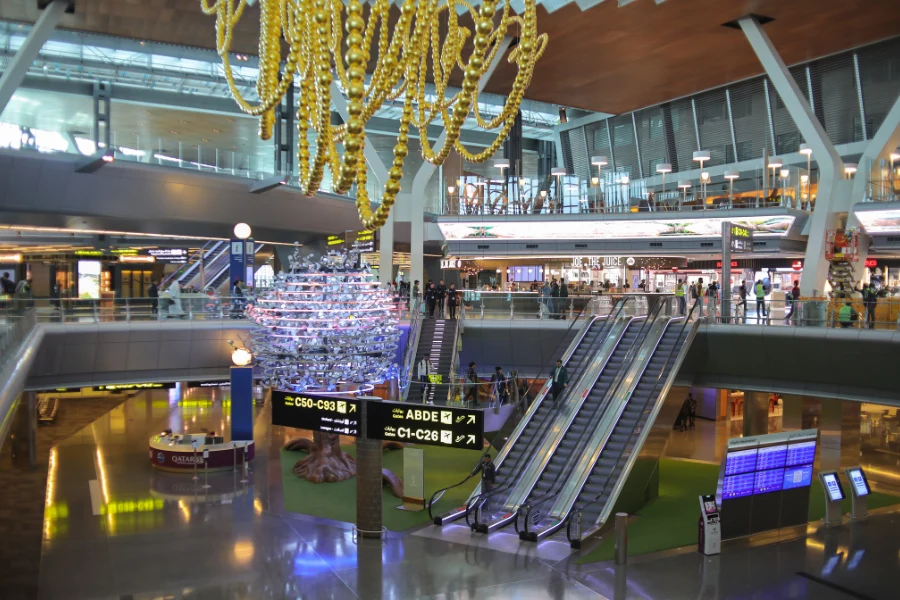
Why Are Airport Escalator Requirements Different?
Airport transportation systems must respond to changing passenger flows rather than stable average demand.
Several flights may arrive within a short period. Security checkpoints can release concentrated passenger groups. Transfer passengers may move quickly between terminal levels, while travelers leaving baggage claim areas may move more slowly because of luggage and group behavior.
The operational consequence of equipment failure is also different. A stopped escalator in a low-traffic commercial building may cause inconvenience. A stopped escalator at an airport rail interface or major transfer corridor can redirect hundreds of passengers toward adjacent equipment and create congestion.
Airport Escalator Requirements must therefore address four connected questions.
- What passenger traffic pattern will the equipment serve?
- What escalator duty classification matches the operating intensity?
- What level of equipment availability must the airport maintain?
- Can the building support installation, maintenance, replacement, and future modernization?
These questions should be answered before detailed equipment specifications are finalized.
Match Airport Zones With Traffic, Duty, and Availability Requirements
An airport should not automatically use one escalator specification throughout the entire terminal.
Different airport zones create different passenger behavior, operating intensity, and downtime consequences.
Departure, Arrival, and Security Areas
Departure halls usually experience passenger peaks before scheduled flight periods. Security checkpoints can release large groups within short intervals, creating temporary surges in vertical transportation demand.
Arrival areas have different passenger behavior. Travelers may carry cabin baggage, move in family groups, or pause to identify exits and ground transportation routes.
These areas may require public transportation escalator configurations with sufficient capacity and operational reliability, but the required redundancy should depend on actual passenger flow and available alternative routes.
Transfer Corridors and Airport Rail Interfaces
Transfer corridors may experience concentrated traffic when passengers have limited connection times. Airport metro and railway interfaces can operate for long hours and receive repeated passenger waves determined by train schedules.
These locations may justify higher duty classifications, greater redundancy, stricter maintenance response targets, and additional standby capacity.
The consequences of downtime are also higher because a failed unit can affect both airport circulation and public transportation connections.
Retail Connections and Lower-Demand Terminal Areas
Escalators serving retail areas, lounges, or secondary terminal connections may operate under more moderate traffic conditions.
These locations may allow scheduled maintenance windows, lower redundancy requirements, or less demanding duty configurations when alternative passenger routes remain available.
The engineering principle is straightforward.
Airport Zone → Traffic Pattern → Duty Requirement → Availability Requirement
Airport escalator planning becomes more accurate when equipment specifications are matched to the operational importance of each location rather than standardized across the entire terminal.
Determine the Correct Escalator Duty Classification
Airport escalators may use commercial, public transportation, or heavy-duty configurations depending on actual operating conditions.
Commercial escalators are generally intended for moderate passenger demand and controlled operating environments.
Public transportation escalators are designed for higher operating intensity and are commonly used in airports, railway stations, and other transportation facilities. They typically use stronger structural configurations, more demanding braking protection, and increased durability compared with ordinary commercial equipment.
Heavy-duty escalators are intended for locations exposed to extended periods of high passenger loading and demanding operational conditions.
| Project Factor | Commercial | Public Transportation | Heavy-Duty |
|---|---|---|---|
| Operating intensity | Moderate | High | Extended high-load operation |
| Typical application | Commercial buildings | Airports and stations | Critical high-volume transport zones |
| Structural performance | Standard project criteria | More demanding deflection criteria | Reinforced project-specific design |
| Additional braking | Based on code and configuration | Common requirement depending on applicable standards | Typically specified for high-duty applications |
| Step width | 600, 800, or 1000 mm | 1000 mm commonly preferred | 1000 mm commonly used |
| Maintenance strategy | Standard preventive maintenance | Increased inspection and availability planning | Strict component monitoring and downtime control |
The final classification must be confirmed against applicable standards, airport authority requirements, operating hours, passenger traffic studies, and manufacturer design criteria.
Does Every Airport Need Heavy-Duty Escalators?
No.
An escalator inside an airport should not automatically be specified as heavy-duty.
A moderate-traffic terminal connection may operate effectively with a public transportation configuration. An airport rail interface, major transfer corridor, or continuously congested vertical circulation route may require a more demanding design.
Over-specification increases equipment, structural, and lifecycle costs. Under-specification can increase wear, maintenance frequency, and operational disruption.
Duty classification should therefore be treated as an engineering decision rather than a marketing category.
Convert Peak Passenger Demand Into Escalator Quantity
One of the most important Airport Escalator Requirements is sufficient handling capacity under realistic operating conditions.
The planning process should not stop after comparing peak passenger demand with theoretical escalator capacity.
A more useful decision model is:
Peak Directional Passenger Demand → Passenger Behavior Adjustment → Effective Capacity → Design Capacity → Required Escalator Quantity → Redundancy → Final Escalator Group Configuration
Theoretical Capacity Is Not Design Capacity
Theoretical transportation capacity is based on nominal speed, step width, and assumed passenger occupancy.
As a typical technical reference, an escalator operating at 0.5 m/s may have theoretical capacities of approximately 3,600 passengers per hour with 600 mm steps, 4,800 passengers per hour with 800 mm steps, and 6,000 passengers per hour with 1000 mm steps.
These values should not be treated as universal airport design capacities.
Travelers carrying luggage occupy more space. Families and groups often stand together. Elderly passengers and children may require more boarding time. Some passengers leave empty steps between themselves and other travelers.
Effective capacity can therefore be significantly lower than theoretical capacity.
A Simple Airport Capacity Planning Example
Consider an airport connection with a peak directional demand of 5,000 passengers per hour.
A 1000 mm escalator operating at 0.5 m/s may have a theoretical capacity of approximately 6,000 passengers per hour according to a commonly used reference value.
At first glance, one escalator appears sufficient.
However, airport passengers may not use every available step position because of luggage, passenger spacing, group behavior, and boarding hesitation. The effective capacity can therefore fall below the theoretical value.
The airport may also require acceptable passenger circulation when one escalator is unavailable for preventive maintenance or repair.
In this situation, selecting one escalator because its theoretical capacity exceeds peak demand would not represent a robust transportation strategy.
The project team should determine the realistic capacity adjustment, required design margin, acceptable congestion level, alternative passenger routes, and redundancy requirement before deciding the final number of escalators.
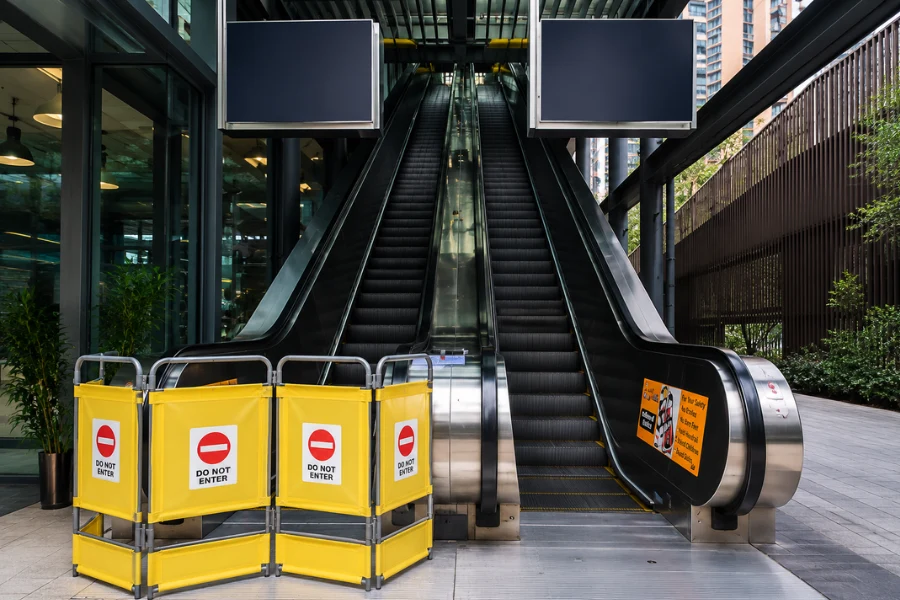
Plan Redundancy Before Structural Design
Redundancy can be provided through parallel escalators, reversible units, standby capacity, alternative elevators and stairs, or larger escalator banks.
The correct solution depends on passenger flow direction, peak duration, maintenance strategy, emergency circulation planning, and the operational importance of the airport zone.
Redundancy should be determined early because additional escalators affect structural openings, floor loading, support beams, electrical systems, landing areas, and passenger circulation.
Select Step Width and Speed as an Integrated Engineering Decision
Step width and operating speed influence passenger handling, boarding behavior, structural space, transition geometry, and braking requirements.
Step Width Should Reflect Traffic and Building Constraints
A 1000 mm step width is commonly preferred for public transportation escalators because it provides greater transportation capacity and more usable space for passengers carrying personal luggage.
However, this should be treated as a common project preference rather than a universal airport requirement.
An 800 mm configuration may be considered where building space is restricted and passenger demand remains moderate, depending on applicable standards and project specifications.
The complete escalator width must also accommodate the truss, balustrades, handrails, and installation clearances.
Operating Speed Changes More Than Capacity
A nominal speed of 0.5 m/s is commonly used because it provides a practical balance between passenger comfort, capacity, and building compatibility.
Higher speeds such as 0.65 m/s may be considered for demanding public transportation applications. A speed of 0.75 m/s may be used in certain high-capacity projects when permitted by applicable standards and supported by suitable passenger behavior, transition geometry, braking performance, and manufacturer design criteria.
| Nominal Speed | Potential Benefit | Engineering Trade-Off |
| 0.5 m/s | Stable boarding and broad compatibility | Lower theoretical capacity |
| 0.65 m/s | Increased transportation capacity | Longer transitions and more demanding geometry |
| 0.75 m/s | Higher theoretical throughput | Greater passenger, braking, and structural considerations |
Increasing escalator speed is not simply a motor selection decision.
Higher speed can require longer horizontal transitions, larger transition radii, different braking characteristics, and additional building space.
Coordinate Inclination, Rise Height, and Transition Geometry
Escalator geometry should be finalized together with architectural and structural design.
A 30-degree inclination is commonly used in public transportation projects because it provides a practical balance between passenger comfort and horizontal space requirements.
A lower inclination such as 27.3 degrees may be considered for certain large-rise or demanding transportation projects where passenger stability is prioritized, depending on project specifications and applicable standards.
The trade-off is increased horizontal projection and longer truss length.
Horizontal transition length must also match operating speed and project requirements.
Typical heavy-duty design references may use approximately 1.2 m at 0.5 m/s, 1.6 m at 0.65 m/s, and 2.0 m at 0.75 m/s. These figures should be verified against the applicable code, airport specification, and manufacturer design criteria.
Transition radii may also increase with operating speed.
Speed, inclination, rise height, horizontal steps, transition radius, and structural opening should therefore be treated as one integrated geometry decision.
Verify Building Compatibility Before Equipment Procurement
Building compatibility is one of the most important Airport Escalator Requirements because airport structures often remain in service longer than individual escalator systems.
The project should support not only initial installation but also inspection, major component replacement, and future modernization.
Coordinate Structural Openings and Truss Support
Rise height, inclination, transition geometry, and drive station dimensions determine the required escalator envelope.
The truss transfers equipment weight, passenger load, and operating forces to the building structure.
Public transportation projects may use a typical truss deflection criterion of approximately 1/1000 of the support span, while some airport specifications may require stricter limits.
Long-span escalators may require intermediate supports or reinforced truss designs.
Final structural criteria must be confirmed against applicable standards, project specifications, structural calculations, and manufacturer design requirements.
Design Landing Areas Around Passenger Discharge
Airport passengers may leave escalators more slowly because of luggage, family groups, route decisions, or cross traffic.
Landing areas should provide sufficient space for passengers to clear the combplate without creating congestion.
Retail entrances, security queues, columns, signs, baggage circulation, and intersecting passenger routes should not interfere with discharge areas.
A technically compliant escalator can still create an airport bottleneck when landing geometry is poorly coordinated.
Plan Escalator Group Layout
Large airport projects often use escalator banks rather than individual units.
Parallel layouts can support concentrated directional traffic. Side-by-side units may allow one escalator to remain available during maintenance. Reversible units can provide operational flexibility when passenger flow changes by time of day.
Cross arrangements or separated escalator groups may be useful where passenger flows must be distributed among different terminal zones.
The layout should consider passenger separation, maintenance isolation, structural openings, visibility, emergency circulation, and alternative routes.
Coordinate Fire and Smoke Control Requirements
Escalator openings connect different building levels and must be coordinated with the airport fire and smoke control strategy.
Project teams may need to consider fire compartment boundaries, smoke management systems, floor opening protection, emergency circulation planning, and local building code requirements.
The escalator manufacturer does not determine the airport fire strategy, but equipment geometry and structural openings should be coordinated with the responsible architectural, fire protection, and engineering teams.
Design for Future Escalator Replacement
Airport buildings may operate for decades, while escalator systems can require major modernization or replacement during the building lifecycle.
The original design should therefore consider whether the truss can be removed, whether major drive components can be replaced, whether lifting points are available, and whether future work can occur without extensive structural demolition.
Project teams should also evaluate whether replacement activities would require closing major passenger routes.
A lower initial construction cost can create significantly higher lifecycle costs when future equipment replacement has not been considered.
Maintenance and replacement accessibility should therefore be treated as design requirements rather than problems to solve after installation.
Specify Drive, Braking, and Structural Systems for Operating Intensity
Mechanical systems should match the selected duty classification.
The drive system includes the motor, gearbox, coupling, brake, monitoring devices, and main drive components. Motor duty, gearbox efficiency, thermal performance, operating hours, braking frequency, and passenger loading should be evaluated together.
Public transportation and heavy-duty applications may use additional braking systems depending on applicable standards, rise height, duty classification, and project specifications.
Safety planning should address overspeed, unintended reversal, abnormal braking distance, main drive chain failure, and brake monitoring.
Step chains, tracks, main drive shafts, tensioning systems, and steps are exposed to repeated loading cycles throughout the escalator lifecycle.
Higher-duty configurations may require stronger fatigue design, increased chain safety factors, reinforced track systems, and stricter component monitoring according to manufacturer design criteria and project requirements.
Design Safety Systems Around Airport Risks
Airport escalator safety systems should be organized around identifiable risks rather than treated as a list of devices.
Protection against uncontrolled movement may include overspeed monitoring, unintended reversal protection, brake release monitoring, braking distance supervision, and additional braking systems.
Mechanical monitoring may include step sag protection, missing-step detection, drive chain monitoring, and step chain protection.
Passenger interface protection may include combplate devices, skirt panel protection, handrail inlet switches, emergency stop controls, and landing plate monitoring.
Airport transportation planning should also recognize that escalators are not suitable for every passenger.
Travelers using luggage carts, wheelchairs, or other mobility equipment should have access to elevators, accessibility systems, and suitable alternative routes.
Escalators, elevators, stairs, and moving walkways should operate as an integrated airport transportation system.
Evaluate Variable-Speed Operation and Energy Management
Airport passenger demand often occurs in waves, which can make variable-speed operation useful in appropriate locations.
When an escalator remains unoccupied, the control system may reduce speed or enter another energy-saving mode when permitted by applicable codes.
Passenger detection should identify approaching travelers early enough for the escalator to reach normal operating speed before boarding.
Control systems should also address deceleration timing, detection at both landings, inspection operation, opposite-direction passenger behavior where required, and sensor failure conditions.
Variable-speed operation is not automatically cost-effective in every airport zone.
Escalators serving continuously busy connections may rarely remain unoccupied long enough to achieve meaningful savings.
Additional sensors, variable-frequency drives, control logic, commissioning requirements, and maintenance complexity should be evaluated against expected lifecycle energy savings.
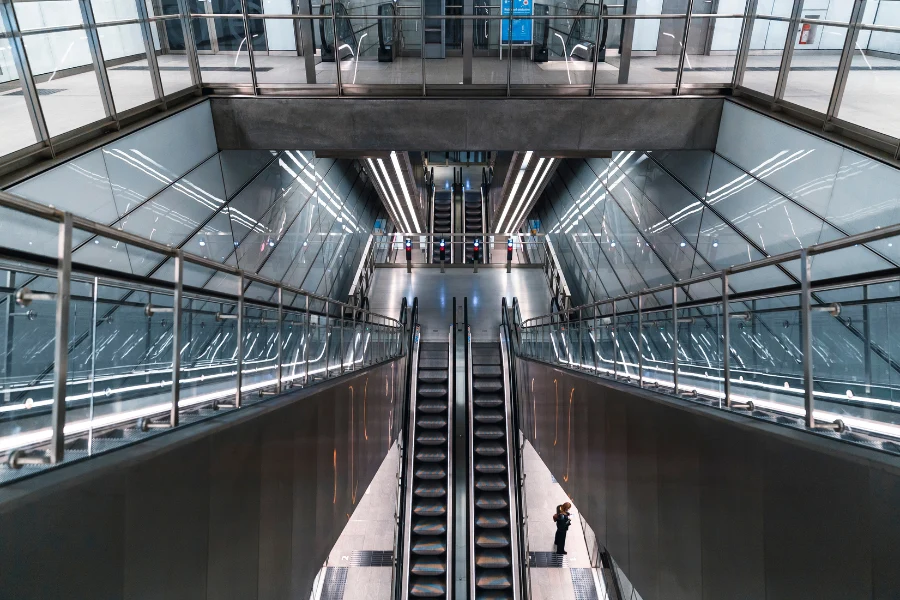
Adapt Airport Escalator Requirements to the Installation Environment
Not all airport escalators operate inside climate-controlled terminals.
Equipment may serve parking connections, rail interfaces, semi-outdoor entrances, or exposed transportation structures.
Project-specific environmental requirements may include drainage, water-level monitoring, corrosion protection, humidity resistance, dust protection, low-temperature operation, heating devices, and increased electrical enclosure protection.
The required configuration should be based on actual exposure conditions, applicable standards, and manufacturer design criteria rather than the general classification of the project as an airport.
Plan Maintenance Accessibility and Operational Availability
Airport maintenance planning should begin before equipment installation.
Technicians require safe access to drive equipment, brakes, control systems, lubrication points, step chains, and inspection spaces.
The project should also determine whether major components can be removed without extensive demolition or prolonged closure of terminal areas.
Operational availability should be considered together with preventive maintenance intervals, fault response targets, critical spare parts, and escalator redundancy.
An airport rail interface may require faster repair response and greater standby capacity than a secondary retail connection.
Large escalator projects can also benefit from component standardization across compatible equipment groups. Standardization can simplify spare parts inventory, technician training, preventive maintenance, and future modernization.
Critical components should be identified according to failure impact, procurement lead time, and expected equipment utilization.
The lifecycle strategy should connect:
Maintenance Strategy → Availability Target → Critical Spare Parts → Fault Response → Redundancy Planning
This approach helps airport operators reduce downtime risk rather than simply responding to failures after they occur.
Verify Standards, Testing, and Project Acceptance Requirements
Airport Escalator Requirements depend on project jurisdiction.
EN 115 may apply to European and international projects. ASME A17.1/CSA B44 is used for many projects in the United States and Canada. GB 16899 and related regulations apply under Chinese regulatory frameworks.
Airport authority specifications, accessibility regulations, fire requirements, energy codes, and local building codes may introduce additional obligations.
The complete regulatory framework should be confirmed before equipment specifications are finalized.
New installations, major alterations, modernization projects, and repairs may also be subject to different compliance requirements.
Testing and acceptance may include installation inspection, brake performance verification, safety device testing, control system verification, passenger detection testing, electrical inspection, regulatory inspection, and handover documentation.
Technical drawings, maintenance manuals, spare parts documentation, inspection records, and training requirements should be coordinated before project handover.
Airport Escalator Procurement Checklist
| Project Factor | Key Decision |
| Airport zone | Identify passenger behavior and operational importance |
| Peak directional demand | Determine realistic maximum passenger flow |
| Duty classification | Select commercial, public transportation, or heavy-duty configuration |
| Effective capacity | Adjust theoretical capacity for actual passenger behavior |
| Escalator quantity | Calculate required units based on design demand |
| Redundancy | Maintain acceptable passenger flow during maintenance or failure |
| Step width and speed | Balance capacity, passenger behavior, and building constraints |
| Geometry | Coordinate inclination, rise, horizontal steps, and transition radius |
| Group layout | Plan passenger distribution and maintenance isolation |
| Structural support | Verify truss loading, deflection, and intermediate supports |
| Fire coordination | Coordinate openings with fire and smoke control strategy |
| Replacement strategy | Plan future component removal and escalator replacement |
| Safety systems | Match protection systems to mechanical and passenger risks |
| Energy control | Evaluate savings against control and maintenance complexity |
| Environment | Specify drainage, corrosion, dust, humidity, or cold-weather protection |
| Availability | Define maintenance windows and fault response requirements |
| Spare parts | Plan critical inventory and component standardization |
| Standards | Confirm national, local, and airport authority requirements |
| Acceptance | Define testing, inspection, documentation, and handover requirements |
How EKCNE Supports Airport Escalator Projects
Airport escalator procurement requires coordination between passenger traffic, equipment duty classification, building structure, safety requirements, installation access, operational availability, and long-term maintenance.
EKCNE supports airport and transportation infrastructure projects through a project-oriented engineering process.
Project requirements and passenger traffic conditions are reviewed first. Suitable public transportation or heavy-duty escalator configurations can then be evaluated against building geometry, operating intensity, environmental exposure, and maintenance requirements.
Technical coordination continues through customized configuration, manufacturing planning, multi-unit project supply, export delivery, spare parts continuity, and lifecycle component support.
For airport projects requiring escalators, moving walkways, passenger elevators, accessibility equipment, and related components, coordinated procurement can also reduce supplier fragmentation and improve compatibility across the vertical transportation system.
Project owners, contractors, distributors, and engineering teams can discuss their Airport Escalator Requirements with EKCNE to evaluate suitable equipment configurations and long-term project compatibility.
Conclusion
Airport Escalator Requirements cannot be defined by a single speed, step width, capacity value, or heavy-duty classification.
The engineering process should connect airport zone, passenger traffic pattern, duty classification, effective transportation capacity, equipment quantity, redundancy, building compatibility, safety systems, maintenance accessibility, and operational availability.
Theoretical capacity should be converted into realistic design capacity before determining escalator quantity. Higher speed should be evaluated together with transition geometry and braking requirements. Building design should support not only installation but also maintenance, modernization, and future equipment replacement.
The most effective airport escalator strategy treats equipment as part of an integrated transportation and lifecycle system.
When passenger flow, building constraints, operational availability, applicable standards, and long-term maintenance requirements are evaluated together, airport operators can improve transportation efficiency while reducing project and lifecycle risk.












