
Improving accessibility in an existing building is rarely as straightforward as adding a lift. Older residential buildings, commercial properties, schools, healthcare facilities, and public spaces were often designed before today’s accessibility expectations and barrier-free design standards became common. Limited structural space, existing staircases, shallow foundations, occupied interiors, and aging infrastructure all influence what type of accessibility solution can realistically be installed.
Choosing the Best Accessibility Lift for Existing Buildings therefore requires more than comparing product specifications. The most successful retrofit projects begin with understanding the building itself. Structural compatibility, travel height, available installation space, wheelchair circulation, maintenance accessibility, and long-term operational requirements all play a greater role than selecting the newest lift model.
Whether the project involves an accessibility retrofit for an existing commercial building, a mobility improvement for a residential property, or a barrier-free upgrade for a public facility, the objective should always be the same: selecting an accessibility solution that integrates naturally with the existing structure while providing reliable vertical transportation throughout its service life.
This guide explains how to evaluate existing buildings, compare accessibility lift options, understand engineering trade-offs, and choose the most suitable barrier-free mobility solution for long-term building modernization.
Why Existing Buildings Present Unique Accessibility Challenges
Unlike new developments, existing buildings require accessibility improvements to fit around structures that already exist. Designers cannot simply relocate staircases, enlarge corridors, deepen foundations, or create new elevator shafts without affecting the building’s structural integrity or daily operation.
As a result, selecting the Best Accessibility Lift for Existing Buildings begins with understanding the building’s engineering limitations rather than evaluating lift models.
Existing Structures Rarely Match Modern Accessibility Requirements
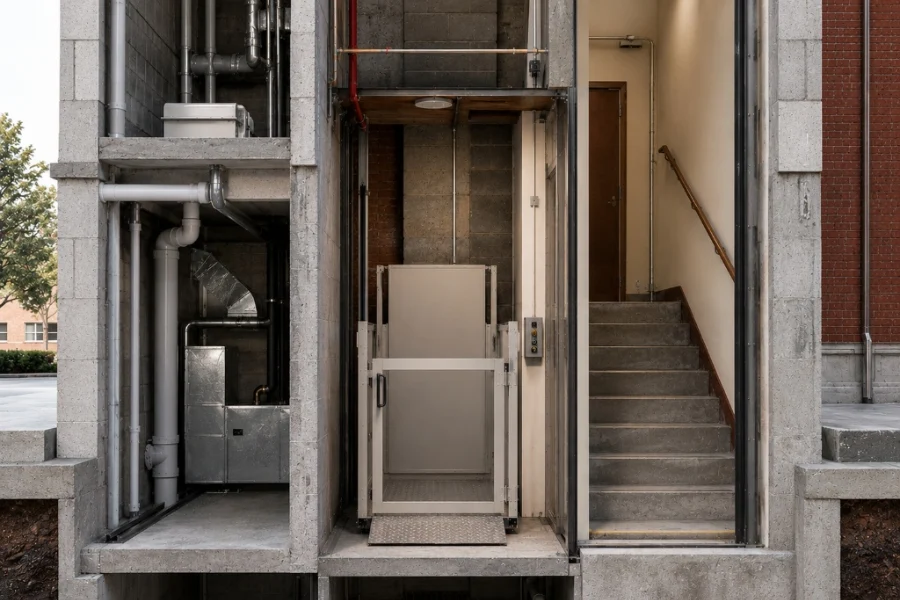
Many existing commercial buildings, residential buildings, educational facilities, and healthcare properties were constructed before barrier-free access became a fundamental design requirement. These existing structures frequently contain architectural and structural limitations that directly affect accessibility retrofit planning.
Typical challenges include:
- Narrow entrances and corridors
- Limited shaft or hoistway availability
- Shallow pit conditions
- Low overhead clearance
- Existing plumbing, electrical, and HVAC services occupying installation zones
- Load-bearing walls that cannot easily be modified
- Restricted wheelchair turning areas
At first glance, a location may appear large enough for an accessibility lift. However, once engineers evaluate wheelchair maneuvering space, landing clearances, structural support, emergency access, and maintenance requirements, the available installation area may become significantly smaller than expected.
This is why successful building retrofit projects begin with a complete building survey instead of product selection.
Accessibility Retrofit Must Work Within Existing Building Operations
Many accessibility retrofit projects are completed while the building remains occupied.
Office tenants continue working, hospitals continue treating patients, schools remain open during academic terms, and retail facilities continue serving customers. Extensive demolition or prolonged construction can disrupt building operations and increase project costs.
For this reason, engineers often prioritize accessibility solutions that reduce structural modifications while maintaining safe construction schedules.
Instead of asking which lift has the most features, project teams should first evaluate which solution minimizes disruption without compromising long-term accessibility.
Historic and heritage buildings introduce even greater complexity. Original staircases, decorative façades, protected interiors, and preservation requirements frequently limit structural alterations. In these projects, engineering decisions must balance accessibility improvement with architectural conservation.
How to Choose the Best Accessibility Lift for Existing Buildings
The Best Accessibility Lift for Existing Buildings is determined through engineering evaluation rather than equipment comparison alone. Answering several project-specific questions helps narrow the available accessibility solutions before detailed equipment selection begins.
What Vertical Travel Is Required?
The first engineering consideration is travel height.
Small elevation changes between entrances, split levels, or raised platforms often require a different accessibility solution than buildings connecting several occupied floors.
For example, a low-rise accessibility retrofit serving a front entrance may only require a vertical platform lift, while an existing public building connecting multiple occupied floors may benefit from a LU/LA elevator with greater travel capability and higher passenger capacity.
Selecting equipment designed for significantly greater travel than required increases construction complexity without necessarily improving building accessibility.
Is There Space for a Shaft or Hoistway?
Many existing buildings were never designed to accommodate elevators.
Constructing a new shaft may involve cutting through structural floors, relocating utilities, reinforcing load-bearing members, modifying fire-rated assemblies, and coordinating extensive architectural work.
When no shaft exists, project teams often evaluate accessibility solutions that require fewer structural modifications, such as enclosed vertical platform lifts or inclined platform lifts.
However, simply identifying available floor space is not enough.
Engineers must also verify:
- Structural load capacity
- Landing dimensions
- Wheelchair access routes
- Maintenance clearance
- Electrical service availability
- Emergency communication systems
Only after these factors are evaluated can the building be matched with the most appropriate accessibility lift.
Will the Lift Be Installed Indoors or Outdoors?
Installation environment significantly influences lift configuration.
Outdoor accessibility lifts must withstand rain, snow, ultraviolet exposure, wind loading, and seasonal temperature changes. These environmental conditions affect enclosure design, corrosion protection, drainage planning, electrical systems, and foundation requirements.
Indoor accessibility lifts face different engineering constraints.
Existing interior walls, finished ceilings, occupied circulation routes, fire separation requirements, and architectural finishes often limit available installation options. The selected accessibility solution should improve barrier-free mobility without negatively affecting building circulation or emergency egress.
How Frequently Will the Lift Be Used?
Passenger volume directly influences equipment selection.
A lift serving occasional visitors in an existing residential building operates under completely different conditions than an accessibility system installed in a hospital, municipal building, airport, or educational campus.
Higher usage generally requires:
- Greater operational reliability
- More durable drive systems
- Faster passenger movement
- Easier maintenance accessibility
- Reduced equipment downtime
Considering traffic patterns during the planning stage helps improve long-term building transportation efficiency while reducing lifecycle operating costs.
Will Future Building Modernization Be Required?
Accessibility improvements should support future building modernization whenever possible.
Many existing facilities undergo phased renovations over several years. Additional entrances, expanded public spaces, renovated departments, or new building functions may increase accessibility requirements after the initial installation.
Selecting an accessibility solution that supports future expansion often reduces replacement costs and improves long-term investment value.
Instead of solving only today’s mobility challenge, the project should anticipate tomorrow’s operational requirements.
Comparing Accessibility Lift Options for Existing Buildings
Once building conditions have been evaluated, engineers can compare accessibility lift types according to structural compatibility rather than marketing features.
The objective is not identifying the most advanced lift, but selecting the accessibility solution that integrates most effectively with the existing building while supporting safe, reliable vertical transportation over many years.
Vertical Platform Lifts
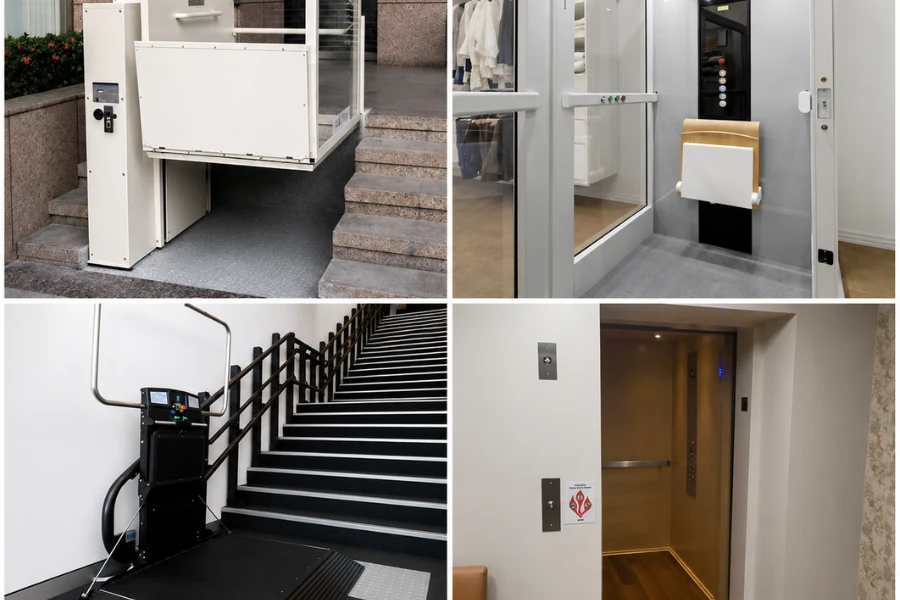
For many retrofit projects, a vertical platform lift (VPL) represents the most practical balance between accessibility, construction complexity, and long-term operating cost. Unlike a conventional elevator, a vertical platform lift can often be integrated into an existing building with fewer structural modifications, making it particularly suitable for accessibility improvements where space is limited.
Vertical platform lifts are commonly used in existing commercial buildings, residential buildings, schools, healthcare facilities, community centers, libraries, and government buildings that need barrier-free access between entrances, split levels, mezzanines, or low-rise floors.
Their popularity in building retrofit projects comes from one key advantage—they solve accessibility challenges without requiring the extensive construction work associated with traditional elevator installations.
However, suitability depends on far more than available floor space.
Engineers should also evaluate:
- Wheelchair turning radius at each landing
- Straight-through or 90-degree platform entry
- Structural support for the guide system
- Landing gate configuration
- Maintenance clearance around the drive system
- Passenger circulation after exiting the platform
Ignoring these details may result in an accessibility lift that technically fits inside the building but performs poorly during daily operation.
Vertical platform lifts also have practical limitations. As travel height and passenger demand increase, ride efficiency, operating speed, and waiting times become more significant considerations. For existing public buildings with continuous passenger traffic, another accessibility solution may provide better long-term operational performance.
Enclosed Vertical Platform Lifts
When an accessibility lift will be exposed to outdoor conditions, an enclosed vertical platform lift often provides greater long-term reliability than an open platform system.
Rather than simply protecting passengers from weather, the enclosure also protects electrical components, drive systems, landing controls, and safety devices from moisture, dust, temperature fluctuations, and corrosion. These factors directly influence equipment lifespan and maintenance frequency.
For existing buildings with primary entrances located above or below street level, enclosed systems often provide an effective barrier-free entrance while minimizing future maintenance caused by environmental exposure.
Before installation, engineers should evaluate several site-specific conditions.
These include:
- Foundation stability
- Surface drainage
- Snow accumulation
- Wind loading
- Waterproof electrical connections
- Maintenance access around the enclosure
- Emergency evacuation routes
Drainage deserves particular attention.
Many retrofit projects focus on the lift itself while overlooking water management around the foundation. If rainwater collects beneath the structure, long-term moisture exposure may accelerate corrosion, damage electrical equipment, or gradually affect foundation stability.
Proper drainage planning therefore contributes directly to lifecycle reliability rather than simply improving site appearance.
Enclosed lifts also improve building security by preventing unauthorized platform access, making them particularly suitable for schools, hospitals, government buildings, and commercial facilities with unrestricted public circulation.
Inclined Platform Lifts
Some existing buildings simply cannot accommodate a vertical lift.
Historic buildings, churches, museums, railway stations, and protected public facilities often contain architectural elements that cannot be significantly altered. Constructing a new shaft may require cutting structural floors, modifying decorative staircases, or changing protected façades—work that preservation authorities frequently prohibit.
This is precisely why inclined platform lifts are often selected.
Rather than requiring a new vertical shaft, the platform travels directly along the existing staircase using a rail system attached to the stair structure or supporting wall.
The engineering reasoning is straightforward.
Historic buildings generally seek to preserve original structural elements.
Cutting through existing floors may weaken historic construction.
Removing original staircases may permanently alter architectural heritage.
Changing exterior façades may violate preservation regulations.
Because an inclined platform lift works with the existing staircase instead of replacing it, the overall accessibility retrofit usually requires far less structural intervention while maintaining the building’s historic character.
This makes inclined platform lifts particularly valuable for accessibility modernization projects involving heritage buildings where both accessibility and preservation are equally important.
However, inclined platform lifts are not suitable for every existing building.
When the platform is unfolded, sufficient stair width must remain available for pedestrians and emergency evacuation. Local fire regulations may require minimum clear widths even while the lift is parked or operating.
Landing dimensions are equally important.
Wheelchair users should be able to approach, enter, rotate if necessary, and exit safely without obstructing pedestrian circulation. In many retrofit projects, landing geometry—not staircase length—ultimately determines whether an inclined platform lift is feasible.
LU/LA Elevators
Limited Use Limited Application (LU/LA) elevators provide a higher-capacity accessibility solution for existing buildings where passenger traffic exceeds the practical operating range of platform lifts.
They are commonly selected during accessibility modernization projects involving:
- Schools
- Municipal buildings
- Medical clinics
- Office buildings
- Apartment buildings
- Community facilities
Compared with platform lifts, LU/LA elevators provide enclosed cabins, automatic operation, improved ride comfort, and greater passenger convenience.
For existing commercial buildings expecting continuous daily wheelchair access, these advantages often justify the additional construction investment.
The trade-off lies in building compatibility.
Unlike most platform lifts, LU/LA elevators generally require:
- A dedicated hoistway
- Greater pit depth
- Additional overhead clearance
- Larger installation footprints
- More structural preparation
These requirements explain why they are not automatically the Best Accessibility Lift for Existing Buildings, despite offering greater functionality.
In many building retrofit projects, the engineering challenge is not purchasing the elevator itself.
Instead, it is determining whether the existing structure can safely accommodate the shaft, pit, structural reinforcement, electrical infrastructure, and fire-rated construction required by the system.
This is why building compatibility should always be evaluated before equipment comparison.
Building Compatibility Matters More Than Lift Type
Many procurement teams begin by comparing products.
Experienced engineers begin by evaluating buildings.
Although brochures often emphasize lift specifications, retrofit success is usually determined by how well the accessibility solution integrates with the existing structure.
The same accessibility lift may require only minor installation work in one building while demanding extensive reconstruction in another.
Understanding these engineering constraints early helps avoid redesigns, unexpected construction costs, and project delays.
Buildings Without an Existing Shaft
One of the most common retrofit scenarios involves existing buildings that have no elevator shaft.
Adding a conventional shaft frequently requires floor penetration, structural reinforcement, utility relocation, fire-rated construction, and architectural modifications throughout multiple levels.
The cost of these structural changes may exceed the cost of the lift itself.
This explains why many accessibility retrofit projects prioritize vertical platform lifts or enclosed accessibility lifts.
These systems often deliver effective wheelchair accessibility while minimizing structural intervention.
However, engineers should avoid assuming that “no shaft” automatically means “easy installation.”
The supporting wall, foundation, anchoring system, electrical routing, landing dimensions, and maintenance space must still be evaluated carefully to ensure the selected accessibility solution performs reliably throughout its lifecycle.
Limited Pit Depth and Low Overhead
Limited pit depth is one of the most frequent engineering challenges encountered in existing structures.
Many older buildings were constructed on shallow foundations or contain underground utilities that make excavation difficult.
Simply deepening the pit may require relocating drainage systems, modifying foundations, waterproofing below-grade structures, or reinforcing structural slabs.
These activities increase construction complexity, project duration, and overall retrofit costs.
The engineering conclusion is therefore straightforward.
When deep excavation introduces significant structural risk or cost, selecting an accessibility lift designed for shallow pit installation often becomes the more practical solution.
The same reasoning applies to overhead clearance.
Existing buildings frequently contain low ceilings, roof beams, mechanical equipment, or structural framing that restrict available headroom.
Rather than reconstructing the roof structure, engineers often select accessibility systems specifically designed for reduced overhead requirements.
This approach reduces structural modifications while improving project feasibility.
Historic Buildings Require Different Engineering Priorities
Historic buildings require a fundamentally different retrofit strategy.
The objective is no longer simply installing an accessibility lift.
Instead, engineers must balance three competing priorities:
- Improving barrier-free access.
- Preserving architectural heritage.
- Minimizing irreversible structural changes.
This explains why accessibility modernization in historic buildings often favors low-impact installation methods.
Where floor penetration would damage original construction, inclined platform lifts may preserve both accessibility and architectural integrity.
Where exterior appearance must remain unchanged, carefully integrated vertical platform lifts may offer a more appropriate solution than constructing a conventional elevator shaft.
Successful historic building retrofits therefore focus less on maximizing equipment capability and more on minimizing structural intervention while maintaining reliable mobility access.
Engineering Factors That Influence Installation Success
Selecting the Best Accessibility Lift for Existing Buildings involves much more than choosing the appropriate equipment. The long-term success of an accessibility retrofit depends on how well the lift integrates with the building’s structural system, operational requirements, maintenance strategy, and future modernization plans.
Many retrofit projects encounter delays not because the lift is unsuitable, but because critical engineering conditions were not evaluated before procurement. Addressing these factors during the planning stage significantly reduces construction risks and improves long-term building mobility.
Structural Support Should Be Evaluated Before Equipment Selection
Every accessibility lift transfers both static and dynamic loads into the building.
The platform itself may appear compact, but the forces generated during acceleration, deceleration, passenger loading, and emergency stopping must all be safely absorbed by the supporting structure.
For existing buildings, engineers should verify:
- Wall construction and structural capacity
- Floor slab strength
- Foundation stability
- Anchor locations
- Existing reinforcement
- Load transfer paths
This assessment becomes particularly important in older buildings where construction drawings may be incomplete or structural modifications have occurred over several decades.
Different structural systems also require different engineering approaches.
Concrete buildings generally provide high load capacity but often require core drilling and specialized anchoring techniques.
Steel-framed buildings offer greater installation flexibility, although connection details must be carefully verified to control vibration and structural movement.
Timber structures require additional attention because long-term deflection, moisture conditions, and load distribution can significantly influence installation design. Supplemental steel framing is frequently introduced to improve structural stability without replacing the existing building framework.
Rather than assuming all buildings behave similarly, successful accessibility retrofit projects adapt the lift design to the existing structure.
Electrical Planning Is More Than Supplying Power
Electrical planning begins long before the lift is installed.
While providing the correct voltage is essential, retrofit projects should also evaluate how the accessibility system will operate safely throughout its entire service life.
Important considerations include:
- Dedicated electrical circuits
- Equipment disconnect locations
- Backup battery systems
- Emergency lowering capability
- Two-way communication equipment
- Landing lighting
- Service outlets for maintenance personnel
In existing facilities, electrical capacity may already be approaching design limits. Upgrading distribution panels or rerouting electrical services may therefore become part of the overall accessibility retrofit.
Planning these requirements before construction begins avoids unnecessary modifications after equipment arrives on site.
Landing Clearance Determines Whether Accessibility Truly Exists
Many retrofit projects concentrate on fitting the lift into the available space while overlooking what happens before and after passengers use it.
True barrier-free access requires more than installing an accessibility lift.
Wheelchair users must also be able to approach the platform comfortably, enter safely, rotate where necessary, exit without obstruction, and continue moving through the building.
This means engineers should evaluate:
- Wheelchair turning radius
- Door opening direction
- Corridor width
- Pedestrian circulation
- Waiting areas
- Emergency evacuation routes
For example, reducing the platform size to fit a confined location may appear to solve an installation problem. However, if wheelchair users cannot safely maneuver onto the platform, the overall accessibility solution becomes significantly less effective.
Building mobility should therefore be evaluated as a complete circulation system rather than as an isolated piece of equipment.
Outdoor Installations Require Environmental Engineering
Outdoor accessibility lifts operate under conditions that change continuously throughout the year.
Rain, snow, freezing temperatures, ultraviolet exposure, humidity, and wind all influence equipment performance and maintenance requirements.
A reliable outdoor accessibility solution depends not only on the lift itself but also on proper site engineering.
Important considerations include:
- Reinforced concrete foundations
- Drainage around the base
- Waterproof electrical installations
- Snow and ice management
- Corrosion-resistant finishes
- Wind-resistant enclosure design
Drainage deserves particular attention.
Surface water that collects around the foundation may gradually weaken supporting soil, increase corrosion, damage electrical components, and shorten equipment lifespan.
This illustrates an important engineering principle.
The lift may function perfectly, but poor site preparation can still reduce long-term reliability.
For existing buildings, environmental engineering should therefore receive the same level of attention as equipment selection.
Maintenance Accessibility Should Be Designed Into the Project
Maintenance should never become an afterthought.
One lesson consistently emphasized throughout elevator engineering is that reliable operation depends on regular inspection, preventive maintenance, and timely replacement of wear components rather than waiting for equipment failures to occur.
For accessibility lifts installed in existing buildings, maintenance access deserves careful consideration during the design stage.
Technicians should be able to safely reach:
- Drive mechanisms
- Electrical control cabinets
- Landing controls
- Door interlocks
- Safety sensors
- Communication equipment
- Emergency lowering systems
Poor maintenance accessibility often creates a chain reaction.
Restricted service space increases inspection time.
Longer inspections delay preventive maintenance.
Delayed maintenance allows minor wear to develop into component failures.
Unexpected failures increase equipment downtime.
Greater downtime interrupts barrier-free access and raises overall lifecycle costs.
This engineering relationship explains why preventive maintenance should be considered part of the original design rather than a responsibility after installation.
Emergency Communication and Safety Systems
Accessibility lifts frequently serve individuals with limited mobility, making emergency preparedness particularly important.
Modern accessibility systems should incorporate appropriate safety features that support both passenger protection and efficient rescue procedures.
Depending on project requirements, these may include:
- Emergency stop controls
- Door interlock systems
- Platform obstruction sensors
- Emergency alarm devices
- Two-way communication systems
- Backup lowering functions
- Emergency lighting
However, installing safety devices alone does not guarantee long-term reliability.
Inspection remains essential.
Routine maintenance allows technicians to identify worn components before failures occur, verify that safety devices operate correctly, and confirm that emergency systems remain fully functional.
This proactive approach reflects an important lifecycle principle.
Regular inspection leads to early fault detection.
Early fault detection reduces unexpected shutdowns.
Reduced downtime improves operational continuity.
Consistent operation ensures wheelchair users continue receiving reliable barrier-free access throughout the equipment’s service life.
In other words, maintenance is not simply a servicing activity—it is a critical part of maintaining accessibility itself.
Choosing the Right Drive System
The drive system influences not only how an accessibility lift moves but also how it performs throughout years of daily operation. Travel frequency, maintenance resources, operating environment, and expected service life should all influence this decision.
For retrofit projects, selecting the drive system should never be based solely on purchase price. The Best Accessibility Lift for Existing Buildings is the one whose drive technology matches the building’s operational requirements and long-term maintenance strategy.
Hydraulic Drive Systems
Hydraulic drive systems remain one of the most widely used solutions for commercial accessibility lifts because they provide smooth travel, reliable lifting performance, and excellent durability under frequent daily use.
They are particularly suitable for:
- Existing commercial buildings
- Healthcare facilities
- Schools and universities
- Municipal buildings
- Transportation facilities
- Buildings with higher passenger volumes
Hydraulic systems typically offer:
- Smooth acceleration and stopping
- Stable performance under heavier loads
- Better suitability for higher travel distances
- Reliable operation during continuous daily use
- Convenient emergency lowering functions
However, these advantages also introduce additional maintenance considerations.
Hydraulic cylinders, pumps, valves, hoses, and hydraulic fluid all require periodic inspection throughout the equipment’s lifecycle. While modern hydraulic systems are highly dependable, building owners should confirm that qualified maintenance personnel and replacement components remain available for future servicing.
For projects expecting intensive daily use, the long-term operational advantages frequently outweigh the additional maintenance requirements.
Screw Drive Systems
Screw-driven accessibility lifts use a motor to rotate a vertical screw, allowing the platform to move mechanically without hydraulic oil.
Their relatively simple construction makes them attractive for smaller accessibility retrofit projects where travel heights and passenger volumes remain moderate.
Typical applications include:
- Existing residential buildings
- Small offices
- Community facilities
- Places of worship
- Low-rise accessibility upgrades
Common advantages include:
- Compact mechanical design
- Lower initial investment
- No hydraulic oil management
- Simpler installation
- Reduced equipment footprint
The trade-off becomes apparent when operating frequency increases.
Continuous operation generates repeated mechanical loading on the drive components. As passenger demand grows, wear rates also increase, requiring closer inspection and more frequent preventive maintenance.
For this reason, screw-driven systems generally perform best where passenger demand remains relatively light and daily operating cycles are moderate.
The decision should therefore balance purchase cost with expected building usage rather than assuming one technology is universally superior.
Long-Term Maintenance and Lifecycle Considerations
Installing an accessibility lift completes only the first stage of the project. The true measure of success is whether the equipment continues providing safe and reliable barrier-free mobility over the next fifteen to twenty years.
Many procurement decisions focus heavily on initial purchase cost while giving less attention to inspection planning, preventive maintenance, spare parts availability, and future modernization. In reality, these lifecycle considerations often have a greater influence on total ownership cost than the original equipment price.
An effective maintenance strategy should include routine inspection of:
- Drive systems
- Safety devices
- Landing doors
- Electrical controls
- Emergency communication equipment
- Platform operating mechanisms
- Batteries and backup systems
The engineering logic behind preventive maintenance is straightforward.
Regular inspection identifies wear before components fail.
Early replacement prevents unexpected breakdowns.
Fewer breakdowns reduce equipment downtime.
Lower downtime maintains continuous wheelchair accessibility.
Continuous accessibility improves overall building mobility while reducing lifecycle costs.
This progression explains why maintenance planning should be considered during procurement rather than after installation.
Documentation is equally important.
Inspection reports, maintenance records, testing results, and component replacement history provide valuable information for troubleshooting, compliance verification, warranty management, and future accessibility modernization projects.
Building owners should also evaluate supplier support before selecting equipment.
Important questions include:
- Is preventive maintenance clearly defined?
- Can replacement parts be supplied throughout the equipment’s lifecycle?
- Are trained technicians available locally?
- How quickly can emergency service be provided?
- Does the manufacturer support future accessibility upgrades and building modernization?
Reliable long-term support often contributes more to operational success than selecting the least expensive equipment.
Procurement Checklist Before Selecting an Accessibility Lift
Every existing building presents unique structural and operational conditions. A structured engineering review helps reduce uncertainty before equipment is ordered.
Before selecting the Best Accessibility Lift for Existing Buildings, project teams should verify the following:
✔ Existing building survey completed.
✔ Structural compatibility confirmed.
✔ Wheelchair circulation evaluated at every landing.
✔ Travel height accurately measured.
✔ Pit depth and overhead clearance verified.
✔ Indoor or outdoor installation conditions assessed.
✔ Foundation and drainage requirements reviewed.
✔ Electrical infrastructure confirmed.
✔ Emergency communication requirements identified.
✔ Expected passenger traffic analyzed.
✔ Maintenance accessibility incorporated into the layout.
✔ Building retrofit schedule coordinated with daily operations.
✔ Future building modernization plans considered.
✔ Spare parts continuity and technical support confirmed.
Completing this evaluation before procurement significantly reduces redesigns, construction delays, and unexpected costs while improving long-term project performance.
Why Engineering Support Is as Important As the Lift Itself
Accessibility improvements should never begin with a product catalogue.
They should begin with understanding the building.
Even buildings with similar dimensions often require completely different accessibility solutions because structural conditions, traffic patterns, architectural constraints, and operational requirements vary considerably from project to project.
For this reason, engineering support should begin during the earliest planning stages.
Reviewing architectural drawings, evaluating structural conditions, confirming installation constraints, and identifying potential risks before equipment selection allows project teams to make informed decisions while avoiding unnecessary construction changes later.
Professional engineering coordination also improves:
- Building compatibility
- Installation efficiency
- Accessibility compliance
- Construction scheduling
- Maintenance planning
- Lifecycle reliability
- Future modernization flexibility
Rather than focusing solely on equipment supply, successful projects integrate engineering analysis with procurement planning to create accessibility solutions that remain reliable throughout the building’s operational life.
As a project-oriented vertical transportation solution provider, EKCNE supports architects, contractors, developers, distributors, and project owners by evaluating existing building conditions, recommending compatible accessibility systems, coordinating customized manufacturing, and supporting long-term component availability.
The objective is not simply delivering an accessibility lift but providing a building-compatible mobility solution that integrates efficiently with the existing structure while supporting reliable vertical transportation for years to come.
Conclusion
Choosing the Best Accessibility Lift for Existing Buildings is fundamentally an engineering decision rather than simply selecting a piece of equipment.
Every existing building presents its own structural limitations, accessibility objectives, operational demands, and modernization opportunities. Understanding these conditions before procurement allows project teams to select an accessibility solution that integrates naturally with the building while minimizing construction risk and supporting reliable long-term operation.
Whether improving wheelchair access in an existing commercial building, upgrading a residential property, modernizing a public facility, or preserving accessibility within a historic structure, the most successful projects prioritize building compatibility, lifecycle planning, maintenance accessibility, and long-term vertical transportation performance over short-term equipment comparisons.
With careful engineering evaluation, thoughtful accessibility retrofit planning, and the right technical support, existing buildings can successfully achieve barrier-free mobility while remaining efficient, safe, and adaptable for future building modernization.












