
Retrofitting an elevator into an existing building is very different from installing one in a new development. Most older buildings were never designed to accommodate modern vertical transportation systems, which means engineers must work around structural limitations, limited space, and existing building layouts.
The best elevator solutions for existing buildings are not determined by elevator technology alone. They depend on shaft availability, building height, passenger traffic, accessibility requirements, and long-term maintenance considerations. A successful elevator retrofit project balances building compatibility, operational performance, installation feasibility, and lifecycle cost.
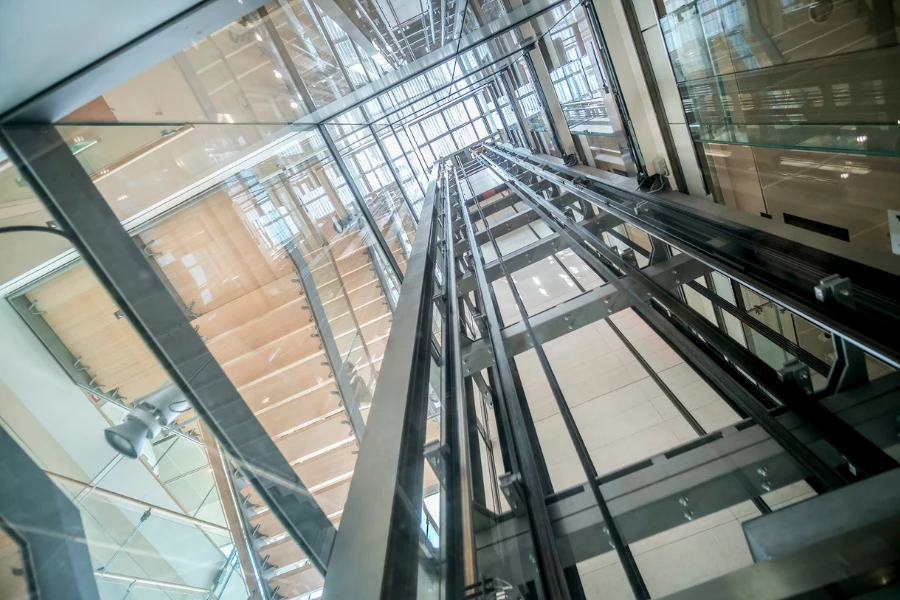
Why Existing Buildings Require Specialized Elevator Solutions
An elevator for an existing building must fit within conditions that already exist. Unlike new construction projects, engineers cannot simply redesign the structure around the elevator.
Common constraints include:
- Limited shaft space
- Shallow pit depth
- Low overhead clearance
- Structural load restrictions
- Historic preservation requirements
- Existing utility interference
- Non-standard floor layouts
Because of these factors, the best elevator solutions for existing buildings often involve customized engineering rather than standard elevator configurations.
Common Challenges in Elevator Retrofit Projects
Limited Shaft Space
Many apartment buildings, hotels, and commercial properties lack sufficient space for a conventional elevator shaft.
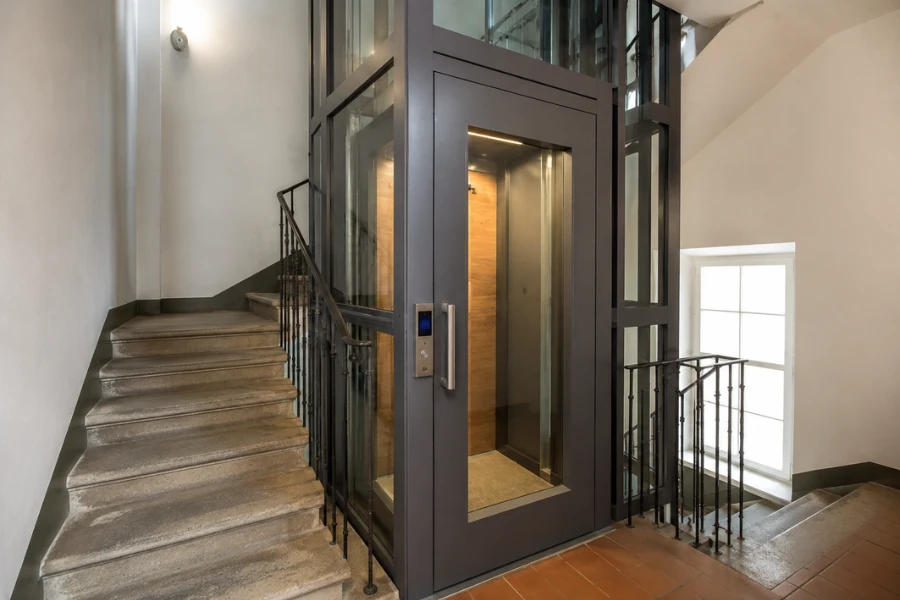
In these situations, a compact elevator shaft, customized cabin dimensions, or a machine room less elevator may provide a practical solution. Careful elevator shaft design becomes one of the most important aspects of the project.
Shallow Pit Restrictions
Pit depth is one of the most common challenges in an elevator retrofit project. Existing foundations, underground utilities, and structural conditions may prevent excavation.
Modern shallow-pit elevator systems can significantly reduce construction requirements while still providing safe operation. These solutions are frequently used in residential and building modernization projects.
Low Overhead Clearance
Roof structures and upper-floor architectural limitations often restrict available overhead space.
A machine room less elevator or specially configured traction elevator can help overcome these challenges without major modifications to the building envelope.
Structural Capacity Limitations
An existing structure elevator installation introduces new loads into the building.
Engineers must evaluate foundations, floor slabs, anchoring locations, and load paths before selecting an elevator system. In some cases, a self-supporting elevator shaft can reduce dependence on the existing structure.
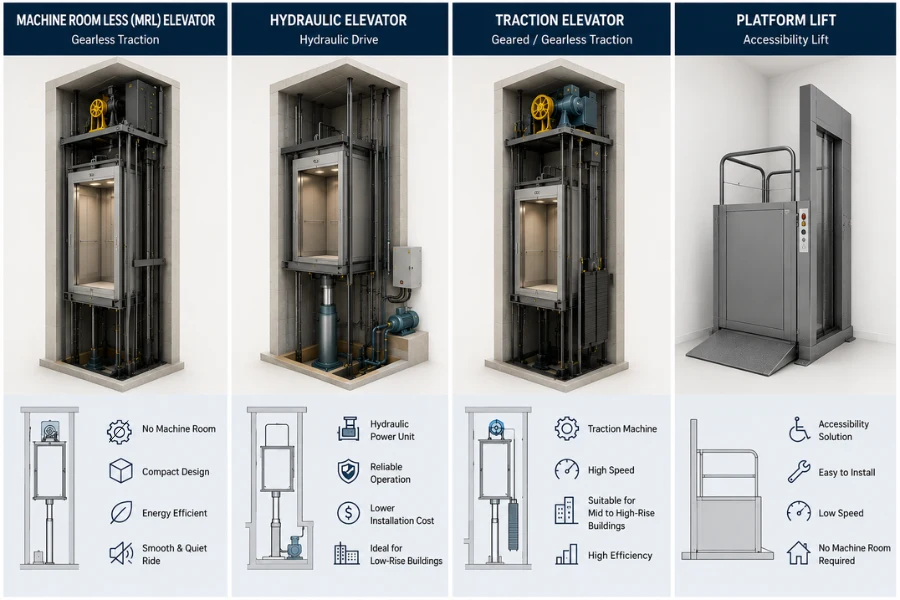
Comparison of Elevator Solutions for Existing Buildings
| Elevator Type | Advantages | Limitations | Recommended Applications |
|---|---|---|---|
| MRL Elevator | No machine room, efficient use of space | Requires careful engineering | Apartments, offices, hotels |
| Hydraulic Elevator | Lower overhead requirements | Higher energy consumption | Low-rise buildings |
| Traction Elevator | Smooth operation, energy efficient | Requires more installation space | Commercial buildings |
| Platform Lift | Cost-effective accessibility solution | Limited travel and capacity | Schools, public facilities |
| Home Elevator | Compact footprint | Lower traffic capacity | Residential projects |
No single solution is ideal for every building. The best elevator solution depends on building conditions and operational requirements.
Best Elevator Solutions by Building Type
Apartment Buildings
Apartment retrofits often focus on accessibility improvements and property value enhancement.
An MRL elevator is frequently the preferred choice because it minimizes building modifications while providing sufficient capacity for daily residential use.
Hotels
Hotels require reliable passenger transportation with a strong focus on user experience.
Passenger elevators and panoramic elevators are common choices, depending on traffic volume and architectural goals.
Office Buildings
Commercial elevator systems in office buildings must accommodate concentrated traffic during peak periods.
Traction elevators and MRL elevators generally provide the best balance between efficiency, performance, and long-term operating costs.
Historic Buildings
Historic buildings require solutions that preserve architectural character while improving accessibility.
External steel structure elevator shafts, aluminum alloy elevator shafts, and glass panoramic elevators are frequently used because they reduce disruption to the original structure.
Private Homes
Homeowners typically prioritize accessibility, comfort, and minimal construction impact.
Home elevators, platform lifts, and compact traction systems are among the most popular options for old building elevator installation projects.
Elevator Modernization vs Elevator Replacement
Many building owners assume that a complete replacement is always necessary. In reality, elevator modernization is often a more practical and cost-effective solution.
Elevator modernization focuses on upgrading critical systems while retaining usable components. This approach reduces downtime, lowers construction impact, and extends equipment service life.
Complete replacement may be necessary when:
- The elevator no longer meets safety requirements
- Structural changes are required
- Capacity requirements have changed significantly
- Spare parts are no longer available
For many building modernization projects, elevator modernization provides an excellent balance between cost and performance.
Most Common Elevator Components Replaced During Modernization
Based on industry modernization practices, several components are frequently upgraded during a building retrofit elevator project.
Traction Machines
Older traction machines may suffer from reduced efficiency, higher noise levels, and increased maintenance requirements.
Replacing the traction machine can improve ride quality, energy efficiency, and long-term reliability.
Purchase Elevator Traction Machines >>
Controllers
Control system modernization is one of the most common elevator upgrade projects.
Modern controllers improve leveling accuracy, fault diagnostics, traffic management, and operational stability.
Purchase Elevator Control System >>
Overspeed Governors and Safety Gears
Safety systems are often upgraded to meet current standards.
Modern governors and safety gears improve passenger protection and overall system reliability.
Purchase Elevator Overspeed Governors >>
Purchase Elevator Safety Gears >>
Door Operators
Door-related failures are among the most common elevator service issues.
Modern door operators improve opening accuracy, reduce downtime, and enhance passenger safety.
Purchase Elevator Door Operators >>
Wire Ropes
Wire ropes are critical suspension components.
During elevator modernization, engineers evaluate rope wear, corrosion, tension balance, and replacement requirements to maintain safe operation.
Real Challenges We Frequently See in Existing Building Elevator Projects
Every elevator retrofit project is unique, but several challenges appear repeatedly in real-world applications.
Extremely Narrow Shaft Openings
Some residential projects provide less than 900 mm of shaft width, requiring customized cabin layouts and compact elevator configurations.
Ultra-Shallow Pits
We have encountered projects with pit depths as low as 170 mm, making conventional installation impossible without specialized shallow-pit solutions.
Limited Overhead Clearance
Many existing buildings lack sufficient top-floor headroom, requiring customized MRL elevator configurations.
Non-Standard Door Configurations
Certain retrofit projects require side openings, adjacent openings, or 90-degree door layouts to fit existing circulation patterns.
Weak Structural Anchoring Points
Older buildings may not provide adequate anchoring locations for conventional elevator systems.
In these situations, a self-supporting steel structure elevator shaft can often provide a practical solution.
Single-Phase Power Supply Buildings
Some residential projects only provide 220V single-phase power, requiring customized electrical and drive system configurations.
These challenges highlight why retrofitting an elevator into an existing building is fundamentally an engineering project rather than a simple equipment installation.
Elevator Shaft Options for Existing Buildings
The elevator shaft often determines whether a retrofit project is feasible.
Steel Structure Elevator Shaft
A steel structure elevator shaft offers excellent flexibility and can often be installed with minimal impact on the existing building.
Aluminum Alloy Elevator Shaft
An aluminum alloy elevator shaft provides a lightweight solution that is particularly suitable for residential and architectural projects.
H-Beam Elevator Shaft
H-beam structures are commonly used when higher loads or larger elevators are required.
Square Tube Elevator Shaft
Square tube shafts provide a balance between structural performance and architectural appearance.
The optimal elevator shaft design depends on building conditions, elevator type, and project objectives.
Why Work With an Elevator Manufacturer for Existing Building Retrofit Projects
Retrofit projects require more than elevator equipment.
They often involve:
- Elevator shaft design
- Structural evaluation
- Accessibility planning
- Custom engineering
- Modernization strategy
- Long-term maintenance planning
At EKCNE, we support elevator retrofit projects through customized engineering, flexible elevator configurations, shaft solutions, and project-specific technical support.
Because every building presents unique challenges, our focus is not simply supplying an elevator, but helping project teams identify the most compatible vertical transportation solution for their building conditions and operational requirements.
Conclusion
The best elevator solutions for existing buildings depend on far more than elevator type alone. Available space, structural conditions, accessibility goals, traffic requirements, modernization needs, and maintenance considerations all influence the final decision.
Whether the project involves a compact home elevator, a passenger elevator for an apartment building, a panoramic elevator for a hotel, or a customized elevator retrofit solution, successful projects begin with a thorough understanding of the building itself.
By combining proper engineering evaluation, suitable elevator technology, and long-term planning, building owners can improve accessibility, increase property value, and extend the functional life of existing structures.












