
Elevator capacity is the maximum rated load an elevator is approved to carry, expressed in kilograms (kg) or pounds (lbs). Under the EN passenger-count convention, a 1,000 kg elevator can be designated for 13 passengers, while a 1,600 kg elevator can be designated for 21, provided the applicable car-area requirements are met.
These ratings do not determine how many passengers can travel comfortably or how efficiently an elevator serves a building. Selecting the right capacity requires checking actual loads, usable car area, peak traffic and installation constraints.
What Is Elevator Capacity?
Elevator capacity, or rated load, is the maximum permitted load established by the elevator’s approved design. It includes passengers, luggage, transported equipment and other items carried inside the car.
Three measurements serve different purposes.
| Measurement | Meaning | Application |
|---|---|---|
| Rated load | Approved maximum carrying load in kg or lbs | Establishes the operating weight limit |
| Rated passenger capacity | Approved passenger count under the applicable standard | Determines the designated passenger limit |
| Practical occupancy | Number of passengers who can reasonably fit under actual conditions | Supports traffic planning and usability assessments |
A 630 kg passenger elevator is commonly designated for eight people under the EN convention. However, eight passengers with large suitcases may occupy the available floor space before reaching the weight limit.
Overload protection may prevent normal departure when excessive loading is detected. It does not permit operation above the approved rated load.
Elevator Capacity Chart by Weight and Passengers
The following elevator capacity chart uses the general rated-load and maximum available car-area relationship in EN 81-20:2020, Table 6.
| Rated load | Weight in pounds | Weight-based passenger count* | Maximum available car area |
|---|---|---|---|
| 450 kg | 992 lbs | 6 | 1.30 m² |
| 630 kg | 1,389 lbs | 8 | 1.66 m² |
| 800 kg | 1,764 lbs | 10 | 2.00 m² |
| 1,000 kg | 2,205 lbs | 13 | 2.40 m² |
| 1,250 kg | 2,756 lbs | 16 | 2.90 m² |
| 1,600 kg | 3,527 lbs | 21 | 3.56 m² |
| 2,000 kg | 4,409 lbs | 26 | 4.20 m² |
| 2,500 kg | 5,512 lbs | 33 | 5.00 m² |
Passenger counts are calculated using 75 kg per person. The weight-based count is a preliminary calculation, not automatically the approved passenger designation. The final number must also satisfy the applicable minimum available car-area requirements.
The maximum areas in Table 6 are not standard manufactured car dimensions. The table describes the general relationship for passenger elevators covered by the relevant EN provisions, and it should not automatically be applied to private residence lifts, specialized goods lifts or installations governed by other standards.
How Car Area Affects Passenger Capacity
EN passenger-capacity provisions distinguish between three measurements.
- Maximum permitted car area: The upper available-area limit associated with the rated load.
- Actual available car area: The usable floor area of the selected elevator.
- Minimum area for the designated passenger count: The area required to support the stated number of passengers under the applicable provisions.
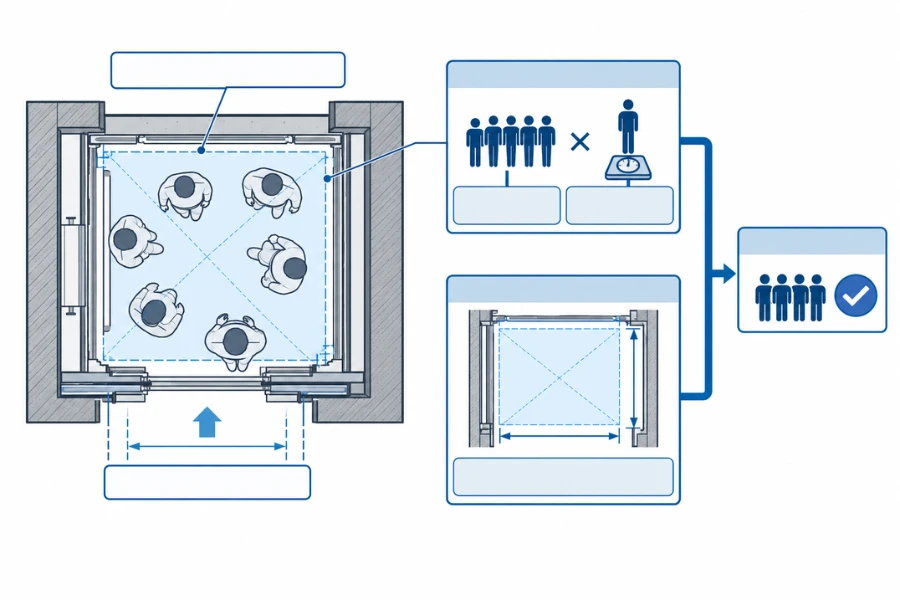
For example, the general maximum available car area associated with a 1,000 kg rating is 2.40 m². That figure alone does not establish that every 1,000 kg elevator can be designated for 13 passengers.
The final designation must satisfy both the weight-based calculation and the relevant minimum-area requirement.
How Many People Fit in a 1,000 kg Elevator?
A 1,000 kg elevator has a weight-based count of 13 passengers under the 75 kg convention. Its approved passenger designation must also satisfy the applicable car-area provisions.
For a hotel application, 13 guests carrying luggage may occupy more space than the car can practically accommodate. The project team should therefore assess normal boarding conditions separately from the rated passenger count.
How to Calculate Elevator Capacity
Elevator capacity calculations should distinguish passenger designation, actual transported weight and usable car space. Each calculation answers a different engineering question.
Calculate Passenger Capacity From Rated Load
Under the EN passenger-count convention, the initial weight-based calculation is:
Weight-based passenger count = Rated load (kg) ÷ 75 kg per person
For a 1,000 kg elevator:
1,000 ÷ 75 = 13.33
Rounding down gives 13 passengers.
For a 1,600 kg elevator:
1,600 ÷ 75 = 21.33
Rounding down gives 21 passengers.
These results are weight-based limits, not automatically the final approved passenger designations.
To determine the designated passenger capacity under the applicable EN provisions, follow three steps.
- Calculate the weight-based passenger count. Divide the rated load by 75 kg and round down to a whole number.
- Check the actual available car area. Use the minimum passenger-area requirements in the governing standard edition to determine the number of passengers permitted by the selected car dimensions.
- Confirm the approved passenger designation. Use the lower permitted count and verify that it matches the manufacturer’s approved configuration and capacity marking.
The minimum passenger-area requirements must be checked separately from the maximum car-area values shown in the capacity chart.
This procedure should not automatically be applied to freight elevators, private residence lifts or other equipment governed by different capacity provisions.
Calculate the Actual Elevator Load
Actual load is the combined weight of everything transported during a trip.
Actual load = Passenger weight + Luggage weight + Equipment weight
Consider eight passengers averaging 80 kg each, carrying a combined 120 kg of luggage.
| Load component | Calculation | Weight |
|---|---|---|
| Passengers | 8 × 80 kg | 640 kg |
| Luggage | Combined weight | 120 kg |
| Total actual load | 640 + 120 | 760 kg |
The 760 kg load is below an 800 kg elevator’s rated load, provided the proposed occupancy also complies with its approved passenger designation and available space.
For freight transportation, include the weight of pallets, trolleys and handling equipment. Concentrated wheel loads and loading at the entrance require separate evaluation because the total weight can remain within the rating while local structural loading exceeds the permitted conditions.
Rated Load vs. Capacity Selection Margin
An elevator’s rated load is an operating limit. A capacity selection margin is used during procurement to account for expected variations in loading.
Suppose the maximum anticipated normal load is 1,850 kg.
A 1,600 kg elevator is insufficient. The project team could evaluate a 2,000 kg or higher-rated configuration, subject to the load’s dimensions, distribution and intended use.
This does not mean a 1,600 kg elevator can carry 1,850 kg because the manufacturer has incorporated structural safety factors.
Design safety factors do not increase the approved operating load.
How Much Elevator Capacity Does Your Building Need?
Building occupancy, peak demand and the largest transported items determine the initial capacity requirement. Floor count alone cannot establish an appropriate rated load.
The following ranges are illustrative starting points for project discussions, not code-mandated minimums or confirmed specifications for individual products.
| Building application | Illustrative capacity range | Main selection criteria |
|---|---|---|
| Private homes | Product-specific, often below commercial passenger ratings | Household needs, mobility equipment and available space |
| Apartment buildings | 450–1,000 kg | Dwelling units, occupancy and shared service requirements |
| Office buildings | 800–1,600 kg or larger | Peak traffic and elevator group performance |
| Hotels | 1,000–1,600 kg | Guest traffic, luggage and service operations |
| Hospitals | Often 1,600–2,500 kg for bed and service applications | Bed dimensions, medical equipment and staff |
| Warehouses | Load-specific, with many industrial applications requiring 2,000 kg or more | Goods weight, concentrated loading and handling equipment |
Residential Buildings
In apartment buildings, capacity selection should account for dwelling units, expected occupancy and whether the elevator also serves deliveries or furniture movement.
A residential building with frequent large deliveries may require a deeper car or dedicated service arrangement even when its normal passenger traffic is moderate.
For private homes, wheelchair dimensions, caregiver access and future mobility needs can determine the required car layout more directly than nominal passenger count.
Private residence elevators may also be governed by different standards from public passenger elevators. Their specifications should be evaluated within the applicable regulatory framework.
Office Buildings
Office capacity selection should consider how passengers arrive and move between floors.
Two buildings with similar populations may require different elevator groups if one experiences concentrated morning arrivals while the other has staggered working hours.
Rated load influences the number of passengers carried per trip, but elevator quantity, travel height, probable stops and dispatching determine the overall transportation performance.
For buildings with significant peak demand, a traffic study is more reliable than selecting capacity solely from occupancy figures.
Hotels and Hospitals
Hotels must account for passengers carrying luggage and the movement of housekeeping equipment. Where service traffic is substantial, separating guest and service elevators can reduce conflicts during busy periods.
Hospitals require a different assessment.
The car and entrance must accommodate the complete transport envelope of the hospital bed, patient, medical equipment and accompanying staff.
A 1,600 kg rating does not establish that a particular bed can enter or exit the car safely. Bed dimensions, door clear width, car depth and applicable accessibility requirements must be checked before confirming the configuration.
Warehouses and Industrial Facilities
Freight elevator selection begins with the heaviest combined load and how it enters and occupies the car.
Consider a 1,500 kg machine transported on a 250 kg trolley.
The combined weight is 1,750 kg, but a 2,000 kg rating alone does not confirm suitability.
The manufacturer must assess wheel contact loads, floor reinforcement, door sill loading, loading direction and whether powered handling equipment will enter the car.
These conditions can determine the required freight elevator construction even when the total load remains below the rated capacity.
Elevator Capacity vs. Handling Capacity
Rated capacity describes the load an elevator can carry during one trip. Elevator handling capacity describes how many passengers an elevator or elevator group can transport over a specified period under defined traffic conditions.
This distinction matters when deciding whether to install larger cars, additional elevators or a different control arrangement.
Two traffic measurements are particularly relevant.
- Round-trip time (RTT): The estimated duration of a representative operating cycle, including travel, stops and passenger transfers.
- Interval: The average time between successive elevator departures from a reference floor under the selected traffic model.
ISO 8100-32:2020 provides traffic planning guidance for new passenger elevator installations in office, hotel and residential buildings.
Example of Five-Minute Handling Capacity
Consider a simplified elevator group with these assumed values.
| Parameter | Assumed value |
|---|---|
| Number of elevators | 3 |
| Average passengers transported per elevator cycle | 10 |
| Round-trip time | 120 seconds |
| Assessment period | 300 seconds |
| Building population | 500 people |
The simplified calculation is:
Five-minute handling capacity = (300 × Number of elevators × Average passengers per cycle) ÷ Round-trip time
Therefore:
(300 × 3 × 10) ÷ 120 = 75 passengers per five minutes
Relative to the building population:
75 ÷ 500 × 100 = 15%
This theoretical result assumes a simplified, steady-state traffic pattern, consistent 120-second round trips and an average of 10 passengers transported per elevator cycle.
It does not predict round-trip time from the building’s actual floor layout or account for variations in passenger arrivals and dispatching performance.
A complete traffic study must model the intended traffic pattern, probable stops, door operation, passenger loading and required service performance.
Is One Large Elevator Better Than Two Smaller Elevators?
A large elevator may be more suitable for hospital beds, bulky equipment or groups that need to travel together.
Two smaller elevators may provide more frequent departures or operational flexibility, depending on their arrangement and control system.
However, additional elevators require shaft space and may increase installation and maintenance costs.
The decision should compare traffic performance, physical requirements and lifecycle costs rather than combined rated load alone.
How Elevator Capacity Affects Car Size and Shaft Planning
Increasing rated load changes the design forces that an elevator’s supporting components must accommodate.
For traction elevators, the car frame, suspension system and guide equipment must be designed for the applicable loading conditions. The manufacturer must also verify the traction machine, counterweight arrangement and braking system against the approved configuration.
The components requiring modification depend on the original design and proposed rating. Increasing capacity does not automatically mean every mechanical component must be replaced.
Car Dimensions and Door Clearances
The internal car and entrance must accommodate the largest expected passengers or transported equipment.
For example, a hospital bed may fit within the car’s floor area but still be unable to pass through an entrance with insufficient clear width.
Wheelchair accessibility similarly depends on the combination of car dimensions, door configuration and maneuvering space.
In the United States, applicable ADA Accessibility Standards establish requirements for relevant elevator configurations.
A particular weight rating does not automatically establish accessibility compliance.
Shaft and Mechanical Requirements
The hoistway must accommodate the car and the mechanical arrangement, including applicable guide rails, counterweights, suspension equipment, landing doors and clearances.
Two elevators with the same rated load may require different shaft dimensions because of their car proportions, door arrangements or counterweight locations.
Consequently, shaft requirements should be verified using manufacturer-specific general arrangement drawings rather than estimated directly from capacity.
Existing Building Constraints
In modernization projects, existing shaft dimensions can limit the available capacity options.
Width, depth, pit conditions, overhead space and structural support must be checked before specifying a larger car or higher rated load.
Increasing rated capacity may also require engineering calculations, component changes, testing, inspection and regulatory approval, depending on the installation and local requirements.
If the proposed configuration cannot satisfy the applicable conditions within the existing shaft, retaining the current rating or evaluating another arrangement may be more practical.
Common Elevator Capacity Selection Mistakes
| Selection mistake | Potential consequence | Better approach |
|---|---|---|
| Selecting capacity only from passenger count | Insufficient space for luggage, wheelchairs or equipment | Check actual car area and intended loads |
| Ignoring peak traffic demand | Long waiting times despite adequate rated load | Evaluate elevator group handling capacity |
| Overlooking equipment dimensions and concentrated loads | Freight or medical equipment cannot be transported safely | Verify entrance clearance, floor loading and load distribution |
| Failing to check shaft and door conditions | Late design changes or structural modifications | Review project dimensions and manufacturer drawings before procurement |
How to Select Elevator Capacity for Your Project
Before requesting an elevator proposal, define the operating requirements and verify the installation constraints.
| Project information | Engineering purpose |
|---|---|
| Building use and expected occupancy | Establish transportation demand |
| Number of served floors and travel height | Support traffic and equipment selection |
| Peak passenger arrival patterns | Determine elevator group requirements |
| Maximum anticipated load per trip | Establish the minimum required rated load |
| Largest transported item | Determine car and entrance dimensions |
| Shaft width, depth, pit and overhead | Verify installation feasibility |
| Door configuration and landing access | Confirm passenger and equipment movement |
| Applicable safety and accessibility standards | Establish compliance requirements |
For high-traffic buildings, traffic analysis should inform elevator quantity and rated capacity before final equipment selection.
For freight and hospital applications, load distribution and physical dimensions must be evaluated alongside total weight.
EKCNE provides passenger, freight, hospital and customized elevator solutions. Sharing project drawings, expected loads and operating requirements allows the proposed configuration to be assessed before procurement.
Conclusion
Elevator capacity selection must account for rated load, available car area, actual loading conditions and building traffic.
Checking these factors against installation constraints helps avoid undersized cars, unsuitable shaft arrangements and unnecessary equipment changes. EKCNE supports project-specific elevator configuration based on these engineering requirements.












