
For many conventional passenger elevators, common clear door widths range from 800 to 1100 mm, while 2100 mm is a frequently offered clear opening height. These are typical manufacturer configurations, not universal code requirements. Residential, hospital, freight, and accessible elevators may require different dimensions.
The correct elevator door size depends on the usable opening, door mechanism, car layout, and what must pass through the entrance. A nominal 900 mm opening may suit one passenger elevator but be inadequate for a hospital bed, loaded pallet, or particular accessibility configuration.
This guide compares common elevator door dimensions and explains how to select an entrance that fits both the building and its intended use.
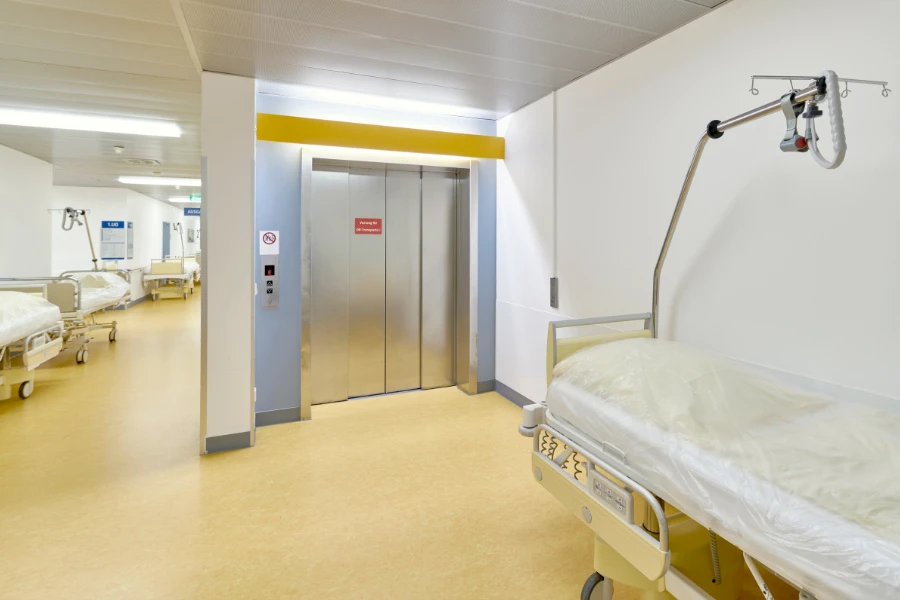
Standard Elevator Door Sizes by Type
Elevator door dimensions are generally specified by the clear opening width and height available when the doors are fully open. These measurements describe the usable passage, not the overall door assembly or structural opening.
The following table provides preliminary planning references. Dimensions vary by manufacturer, elevator classification, and project requirements.
| Elevator Type | Indicative Clear Door Width | Door Height | Main Design Consideration |
|---|---|---|---|
| Passenger elevator | Common configurations include 800–1100 mm | Commonly 2100 mm | Car layout, capacity, passenger movement |
| Conventional residential elevator | Manufacturer- and model-dependent | Model-dependent | Available space, entrance arrangement, accessibility |
| Commercial passenger elevator | Common configurations include 900–1100 mm | Commonly 2100 mm | Traffic demand, building use, accessibility |
| Hospital elevator | Manufacturer- and project-dependent | Project-dependent | Bed dimensions, medical equipment, maneuvering space |
| Freight elevator | Manufacturer- and project-dependent | Project-dependent | Cargo dimensions, loading equipment, door mechanism |
| Custom industrial elevator | Project-specific | Project-specific | Equipment envelope, structural support, door operation |
These figures are preliminary configuration references, not global minimums, maximums, or guaranteed EKCNE product specifications. Final dimensions must be confirmed through the selected elevator’s technical drawings.
Passenger and Commercial Elevator Doors
Passenger elevator manufacturers commonly offer clear openings of 800, 900, 1000, or 1100 mm, depending on the product series and car arrangement.
In commercial buildings, entrance selection should reflect the objects routinely transported and the passenger traffic expected at the landings. Hotels may require convenient access for luggage carts, while offices may prioritize efficient boarding during concentrated traffic periods.
Residential Elevator Doors
Residential elevator door dimensions depend on the selected product and applicable safety requirements. Conventional enclosed residential elevators, compact home lifts, platform lifts, and pneumatic lifting systems may use different entrance mechanisms and clear opening dimensions.
For an existing home, the entrance should be assessed together with the approach space and car interior, particularly where wheelchair or mobility-aid access is required.
Hospital and Freight Elevator Doors
Hospital elevator entrances should be sized around the beds, stretchers, and medical equipment used in the facility rather than a presumed standard hospital door width.
The required opening depends on equipment dimensions, attached devices, attendants, and the approach to the car.
Freight elevator doors are similarly project-dependent. The same cargo may require different clear openings depending on whether it is moved by hand, pallet jack, or another handling system.
For both applications, the relevant manufacturer configuration must be checked against the actual movement path before the entrance dimensions are approved.
How Are Elevator Door Dimensions Measured?
Three measurements must be distinguished when reviewing an elevator entrance: the clear opening, the door assembly, and the structural opening.
Clear Opening Width and Height
Clear opening width is the unobstructed horizontal passage available when the elevator doors are fully open. Clear opening height is the corresponding usable vertical passage.
These dimensions determine whether passengers, wheelchairs, hospital beds, or goods can pass through the entrance.
For example, a specified 900 mm clear opening does not mean the individual door panels or the building opening are 900 mm wide. The measurement must reflect the completed entrance, including components that limit the usable passage.
Car Door and Landing Door Dimensions
Automatic passenger elevators generally have two coordinated door assemblies.
The car door travels with the elevator car. The landing door, also called the hall door, closes the hoistway entrance at each floor.
During normal operation, the car door operator opens the car and landing doors together when the elevator is correctly positioned and the required safety conditions are satisfied.
The effective passage must account for both assemblies. A wider landing entrance does not increase usable access if the car entrance remains narrower or the openings are misaligned.
Structural Opening vs. Clear Opening
The structural opening accommodates the landing entrance assembly and its installation requirements.
Depending on the door system, these may include the frame, header, sill, mounting points, and construction tolerances.
There is no universal allowance that can be added to a specified clear opening to determine the required structural width.
For example, treating a 900 mm clear opening as a 900 mm masonry opening may leave insufficient space for the landing-door frame and installation hardware.
The contractor should use the manufacturer’s approved entrance drawing to establish the structural opening, wall interfaces, finished-floor level, and sill position.
Center-Opening vs. Side-Opening Elevator Doors
Door configuration determines how the panels move and where they are stored when open. Two systems with identical clear openings can require different entrance assembly dimensions.
Center-Opening Elevator Doors
Center-opening doors separate at the middle and move toward opposite sides of the entrance.
This arrangement is common in passenger elevators serving apartments, hotels, offices, and public buildings.
The required panel storage space depends on the number of panels, their dimensions, and the operating mechanism. Both sides of the entrance must provide sufficient space for the selected arrangement.
Side-Opening and Telescopic Elevator Doors
Side-opening doors move toward one side of the entrance.
In telescopic arrangements, multiple panels move at coordinated speeds and overlap as they open. This can reduce the required panel storage length compared with certain single-panel arrangements providing the same clear opening.
Telescopic doors may therefore be useful where entrance-side space is restricted.
However, their feasibility depends on panel overlap, guide mechanisms, operator position, and the manufacturer’s available configurations. A telescopic arrangement does not guarantee a smaller shaft in every installation.
How Door Arrangement Affects Shaft Space
Consider two elevator entrances designed to provide a 900 mm clear opening.
A center-opening arrangement stores moving panels on both sides. A telescopic side-opening arrangement concentrates overlapping panels primarily on one side.
Although the usable passage is identical, their panel storage requirements differ.
A 900 mm clear door opening does not correspond to a fixed shaft width. Required shaft dimensions depend on the car layout, door-panel arrangement, guide rails, counterweight position where applicable, and installation clearances.
Entrance location introduces another constraint. A single-entrance elevator has one principal access arrangement, while a through-car elevator has entrances on opposing sides.
Through-car configurations can allow hospital beds, carts, or freight to enter and exit from opposite landings without turning inside the car. However, both entrance assemblies must be coordinated with the car structure, shaft interfaces, and available clearances.
Changing from a single-entrance to a through-car arrangement is therefore a system-level design decision, not simply the addition of another doorway.
What Determines the Required Elevator Door Width?
The required entrance width should be established from the people and objects using the elevator, then checked against the car and building configuration.
Rated Capacity and Car Layout
Before approving a wider entrance, compare the proposed clear opening with the car-front dimensions, door-panel storage space, and the manufacturer’s available entrance assemblies.
A larger rated capacity does not resolve an entrance-side space conflict. Even when the car can carry the intended load, the door mechanism and shaft arrangement may limit the available opening.
Passenger Flow and Building Use
A wider entrance can make boarding easier for passengers carrying luggage or using mobility equipment, but its effect on elevator traffic performance depends on the complete system.
Door operating time, car capacity, passenger boarding patterns, and group control all influence handling performance.
For high-traffic buildings, entrance width should be evaluated alongside the traffic analysis rather than treated as a substitute for adequate car capacity or elevator quantity.
Wheelchairs and Mobility Equipment
Wheelchair accessibility depends on the relationship between the entrance, car interior, and approach area.
A door that meets a specified minimum clear width may still be unsuitable if the car lacks the required maneuvering space or the entrance position does not satisfy the applicable accessibility provisions.
The design must account for the selected accessible car configuration, including its internal dimensions, entrance location, and required controls.
Hospital Beds and Stretchers
Hospital elevator sizing should begin with the maximum external dimensions of the beds and equipment used in the facility.
The review should include side rails, attached medical devices, attendants, and the route from the corridor into the elevator.
A bed may pass through the doorway but remain difficult to position inside the car if the approach angle or car depth is inadequate.
Where the building layout supports it, a through-car arrangement may reduce the need to turn or reverse beds and equipment.

Freight and Industrial Equipment
For straight-through loading, the required clear opening should accommodate the maximum transported load width plus project-specific operating clearance.
Required clear opening width = Maximum transported load width + Required operating clearance
This relationship is a preliminary sizing check, not a complete verification of loading feasibility.
Where loads must turn or approach the entrance at an angle, the full movement path must be evaluated rather than relying on a width calculation alone.
For example, a pallet may fit through an entrance when perfectly aligned but be difficult to move through using a pallet jack if the approach requires turning.
The design should also check sill loading, loading equipment, door-panel construction, and operating mechanisms. Large industrial openings may require specialized door assemblies rather than scaled-up passenger elevator doors.
Elevator Door Size Requirements by Standard
Elevator entrance requirements differ by jurisdiction, elevator classification, and accessibility provisions.
A manufacturer’s standard entrance option should not be treated as evidence of regulatory compliance without checking the applicable requirements.
U.S. ADA Elevator Door Requirements
The 2010 ADA Standards for Accessible Design address conventional passenger elevator car and entrance dimensions under Section 407.
Under ADA Table 407.4.1, a specified car configuration with a centered entrance requires a 42-inch clear door width, while certain off-centered and alternative car layouts permit 36-inch openings.
These widths correspond to complete car configurations, including required interior dimensions. They are not interchangeable door-width options that can be selected independently of the car layout.
Centered and off-centered describe the entrance location relative to the car. Center-opening and side-opening describe how the door panels move.
The requirements in Section 407 should not be applied indiscriminately to every elevator category. Section 408 contains separate provisions for limited-use/limited-application (LULA) elevators, while other elevator types may be governed by different provisions.
ADA Section 409 also contains separate requirements for private residence elevators in the circumstances covered by that section. Therefore, door dimensions for conventional passenger elevators, LULA elevators, and private residence elevators should not be evaluated under a single set of dimensional requirements.
Certain existing-elevator conditions may also affect the applicable requirements. U.S. projects should be reviewed against the relevant ADA provisions, adopted elevator safety code, building code, and local regulations.
EN 81-70 Accessibility Requirements
EN 81-70:2021+A1:2022, Section 5.2.1, specifies minimum clear entrance widths for different accessible passenger and goods-passenger lift car types.
| Elevator Car Type | Minimum Clear Entrance Width |
|---|---|
| Type 1 | 800 mm |
| Types 2, 3 and 4 | 900 mm |
| Type 5 | 1100 mm |
For Type 2 cars in existing buildings, the standard permits an 800 mm clear opening under the specified provision. The selected car type and applicable conditions must be verified before using this exception.
These widths must be considered together with the corresponding car dimensions and other accessibility requirements.
Meeting the minimum entrance width does not establish compliance for the complete elevator.
Standard reference: EN 81-70:2021+A1:2022, Safety rules for the construction and installation of lifts — Particular applications for passenger and goods passenger lift — Part 70: Accessibility to lifts for persons including persons with disability, Clause 5.2.1.
Chinese GB Standards and International Projects
GB/T 7025.1-2023 provides dimensional guidance relevant to elevator planning and building coordination.
Its reference configurations should be interpreted within the scope of the standard rather than treated as universal mandatory door sizes.
For accessibility, GB/T 24477-2025 replaced GB/T 24477-2009. Projects using Chinese standards should refer to the applicable current edition and verify its relevant entrance provisions.
Elevator safety requirements must also be considered under the standards adopted for the project.
For international procurement, the destination country, elevator classification, and applicable local regulations should be established before entrance dimensions are approved.
How to Choose the Right Elevator Door Size
A practical selection process begins with the required passage and works outward to the door mechanism, elevator system, and building.
Step 1. Identify the Transport Requirement
Determine whether the elevator will carry passengers, wheelchair users, hospital beds, freight, or industrial equipment.
For equipment and cargo, record maximum external dimensions, including projections and attachments that affect passage through the entrance.
Step 2. Establish the Required Clear Opening
Determine the usable width and height needed for the intended movement.
Account for approach direction, whether equipment must turn, and applicable accessibility or operational requirements.
For freight applications, include handling equipment rather than measuring the cargo alone.
Step 3. Evaluate Door Arrangements
Compare center-opening, side-opening, and telescopic configurations against the available entrance space.
Confirm whether the project requires one entrance or opposing entrances in a through-car arrangement.
The selected mechanism must fit the complete elevator layout, not merely provide the required nominal opening.
Step 4. Check the Car and Shaft Layout
For new construction, coordinate the car, door system, and structural entrance before the shaft design is finalized.
For modernization projects, measure the existing shaft and entrance conditions before specifying replacement equipment.
An existing opening may restrict door width, panel storage arrangements, or installation methods.
Step 5. Verify the Applicable Standards
Identify the project location, elevator type, and accessibility requirements.
Check the selected car and entrance configuration against the relevant provisions rather than relying on a generic minimum-width statement.
Step 6. Approve the Entrance Drawings
Before construction or procurement, confirm the manufacturer’s project-specific drawings.
The technical submission should identify:
- Clear door width and height
- Car and landing entrance arrangements
- Door-panel configuration and opening direction
- Structural opening and mounting requirements
- Finished-floor and sill elevations
- Car and shaft dimensions
- Number and position of entrances
- Applicable standards and project requirements
These details allow the architect, contractor, and elevator supplier to coordinate the same installation dimensions.
Common Elevator Door Sizing Mistakes
Using clear opening dimensions for masonry work. Specifying a 900 mm clear opening as a 900 mm structural opening can leave insufficient space for the entrance frame and installation hardware, requiring masonry modifications before the landing door can be fitted.
Choosing door width solely from capacity. Selecting a door from a rated-load table without checking the car layout can produce an entrance that is too narrow for the intended equipment or incompatible with the selected door mechanism.
Ignoring door panel storage space. Increasing the clear opening without checking panel movement can create interference with the shaft structure or adjacent elevator equipment. An alternative door arrangement may be required.
Measuring cargo without loading equipment. A pallet may fit through the entrance while its handling equipment cannot approach or maneuver through the same opening. The complete loading operation must be considered.
Approving structural openings before entrance drawings. Constructing the entrance before the door assembly is confirmed can result in frame conflicts, incorrect sill levels, or additional structural work during installation.
Conclusion
Before finalizing an elevator entrance, confirm the required clear opening, door arrangement, building interfaces, and applicable standards against the manufacturer’s project drawings.
EKCNE can help review these requirements and coordinate suitable door configurations with the overall elevator system.












