
An elevator request for quotation (RFQ) must define the equipment requirements, building constraints, and supply responsibilities that determine what a supplier is pricing.
A request specifying only a 1,000 kg capacity, 1.0 m/s speed, and six stops leaves several questions unresolved. Suppliers may propose different car dimensions, door systems, shaft arrangements, and installation scopes, making their quotations difficult to compare.
This elevator RFQ checklist covers the technical and commercial information needed for new installations and modernization projects, including how to document provisional requirements and evaluate supplier deviations.
1. Establish the Project and Quotation Basis
The project location, building application, and procurement stage determine which regulations apply and how much design information can reasonably be confirmed.
A concept-stage RFQ may support preliminary budgeting, while a final tender generally requires coordinated drawings, defined technical requirements, and agreed responsibility boundaries.
Project Information Checklist
| RFQ Item | Information to Provide | Why It Matters |
|---|---|---|
| Project location | City and destination country | Determines regulatory jurisdiction and delivery conditions |
| Building application | Residential, office, hotel, hospital, or industrial | Establishes transportation requirements |
| Project type | New installation, replacement, or modernization | Identifies existing equipment and building constraints |
| Design stage | Concept, detailed design, tender, or construction | Indicates the reliability of available information |
| Elevator quantity | Number of units and proposed groups | Supports traffic and equipment planning |
| Building occupancy | Expected users and operating patterns | Helps establish transportation demand |
| Project schedule | Technical approval, shipment, installation, and handover milestones | Supports manufacturing and delivery planning |
| Site environment | Indoor, outdoor, coastal, or other conditions | Identifies environmental protection requirements |
Include the quotation deadline, required currency, and contact responsible for technical clarifications.
Provide a drawing register with revision numbers. If the written specification conflicts with a drawing, require suppliers to identify the discrepancy before preparing their final offer.
Identify Confirmed and Provisional Requirements
Early-stage projects may not have final shaft dimensions, rated speeds, or equipment arrangements.
Use the following status system to distinguish fixed requirements from assumptions.
| Status | Meaning | Example |
|---|---|---|
| Confirmed | Approved project requirement | Floors served |
| Provisional | Preliminary value requiring verification | Shaft width |
| Supplier to Recommend | Requires technical evaluation | Rated speed |
| Not Applicable | Outside the proposed configuration | Separate machine room for an MRL elevator |
Require suppliers to identify which assumptions affect equipment selection, price, or delivery.
For example, a provisional shaft width may support a budget quotation, but the final car and counterweight arrangement must be checked against verified dimensions before manufacturing approval.
2. Define Elevator Type and Intended Application
Elevator application determines the loading conditions, usable car dimensions, entrance requirements, and operating functions that suppliers must address.
| Elevator Application | RFQ Requirements |
|---|---|
| Passenger elevator | Passenger demand, accessibility, and daily usage |
| Residential elevator | Occupancy, operating frequency, and space restrictions |
| Freight elevator | Cargo dimensions, total weight, concentrated loads, and loading equipment |
| Hospital or bed elevator | Bed dimensions, medical equipment clearance, and operating priorities |
| Service elevator | Goods movement, operating intensity, and durability |
| Scenic elevator | Glazing, architectural interfaces, and environmental exposure |
| Automobile elevator | Vehicle dimensions, wheel loads, and loading positions |
| Special-environment elevator | Temperature, moisture, corrosion, dust, or hazardous-area classification |
Elevator applications may also be classified under international or regional standards according to their intended use, including passenger, goods, hospital, and special-purpose elevators.
Identify Application-Specific Loading Conditions
For freight elevators, total cargo weight does not fully describe the load imposed on the car floor.
A pallet truck carrying a heavy load may create concentrated wheel loads that require separate assessment of the car floor, supporting structure, and loading arrangement.
For hospital elevators, verify the dimensions of beds and medical equipment, including the clearance needed to enter, turn, and position them inside the car.
An elevator may have sufficient rated load but inadequate car depth or entrance width for the intended equipment.
For outdoor or corrosive environments, describe the exposure conditions and required protection. Hazardous locations require the applicable area classification and certification requirements to be established separately.
3. Specify Core Elevator Parameters
The elevator specification checklist should provide a separate equipment schedule for each unit or group with different requirements.
Rated Load and Passenger Capacity
Rated load must be considered together with passenger capacity, permissible car area, and traffic requirements.
Common passenger elevator ratings include 630 kg, 800 kg, 1,000 kg, 1,350 kg, and 1,600 kg. Available configurations depend on the equipment design and applicable standards.
A larger rated load may require a larger car, more shaft space, and different equipment. It does not automatically improve transportation efficiency if the building’s passenger demand does not justify the additional capacity.
For passenger elevators, the proposed car area must satisfy the applicable relationship between rated load and permissible car area. Freight elevators may also require evaluation of concentrated or uneven loading.
Rated Speed and Traffic Performance
Rated speed should be selected according to travel height, stopping frequency, passenger demand, and the building’s transportation strategy.
| Building Application | Speed Selection Consideration |
|---|---|
| Low-rise residential | Travel distance, acceleration, and journey time |
| Office buildings | Peak traffic, waiting time, and group performance |
| High-rise buildings | Travel distance, traffic zoning, and system performance |
| Hospitals | Transport priorities, stopping performance, and service requirements |
| Industrial buildings | Travel distance, loading cycles, and operating frequency |
Increasing rated speed may provide limited time savings over short travel distances because the elevator spends a significant part of each journey accelerating, decelerating, or operating its doors.
For buildings with multiple elevators or concentrated traffic peaks, traffic analysis can help determine elevator quantity, rated load, speed, and control arrangements.
Where the required speed remains undecided, provide occupancy and traffic information and request a documented recommendation.
Floors, Stops, and Travel Height
The number of building floors may differ from the number of elevator stops.
An elevator may pass floors without stopping, serve basement levels, or provide front and rear entrances at different landings.
Provide a landing schedule identifying the floors served, floor elevations, entrance positions, and total vertical travel distance.
This information determines landing-door quantities, control requirements, and the vertical equipment arrangement.
Core Elevator Specification Schedule
| Parameter | RFQ Requirement |
|---|---|
| Elevator identification | L1, L2, or group designation |
| Intended application | Passenger, freight, hospital, or other |
| Rated load | kg |
| Rated speed | m/s |
| Floors served | Floor designations |
| Number of stops | Total served levels |
| Travel height | mm or m |
| Car dimensions | Clear width, depth, and height |
| Door opening | Clear width and height |
| Entrance arrangement | Front, rear, or through-car |
| Drive arrangement | Required configuration or supplier recommendation |
Require suppliers proposing alternative specifications to explain their effect on car dimensions, shaft requirements, traffic performance, and price.
4. Provide Shaft, Pit, Overhead, and Building Interface Information
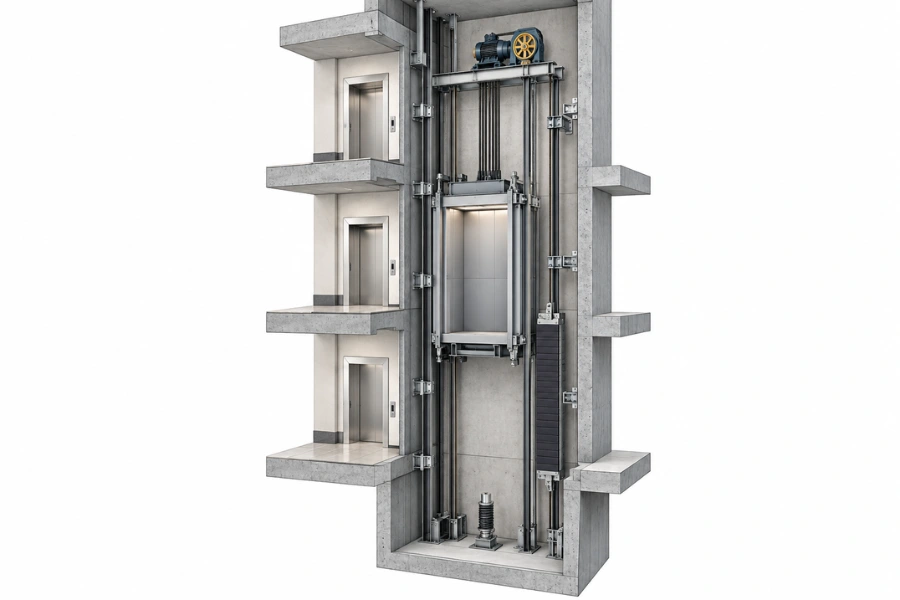
An elevator with the required rated load and speed may still be unsuitable if its equipment arrangement does not fit the available shaft.
Car dimensions, door mechanisms, counterweight position, guide rails, safety spaces, and maintenance access must be evaluated together.
Shaft Width and Depth
Provide the minimum clear internal shaft width and depth using dimensioned architectural or structural drawings.
Identify whether the measurements are preliminary, approved, or verified on-site.
Beams, structural projections, wall irregularities, and installation tolerances may reduce usable shaft space.
For modernization projects, measured dimensions should be checked against existing guide rails, landing entrances, and equipment intended for retention.
Pit Depth and Overhead Clearance
Pit depth is measured from the lowest landing floor level to the pit floor. Overhead clearance concerns the space above the highest served landing.
Both dimensions affect the equipment arrangement, required safety spaces, and maintenance provisions.
The required dimensions depend on the elevator configuration, rated speed, and applicable safety standard.
If the building has a restricted pit or overhead, provide the actual available dimensions. Reduced-pit or reduced-headroom solutions may require special protective measures and approval under the applicable regulatory framework.
Machine Room and MRL Arrangements
State whether a dedicated machine room is available or a machine-room-less (MRL) configuration is preferred.
An MRL elevator removes the need for a separate machine room but still requires coordinated machinery locations, controller access, structural support, electrical connections, and maintenance provisions.
The supplier should show these interfaces in project-specific general arrangement drawings.
Building Interface Checklist
| Building Condition | Information Required | Engineering Concern |
|---|---|---|
| Shaft width and depth | Minimum clear dimensions | Car, counterweight, and equipment layout |
| Pit depth | Available clear depth | Equipment and safety spaces |
| Overhead clearance | Available clear height | Equipment and maintenance clearances |
| Shaft construction | Concrete, steel, or other structure | Guide rail supports and fixing methods |
| Landing openings | Dimensions and positions | Entrance compatibility |
| Machine room | Dimensions, location, and access | Machinery and controller arrangement |
| Structural conditions | Load-bearing elements and fixing provisions | Equipment support |
| Installation access | Delivery route and lifting restrictions | Equipment handling |
Additional Checks for Modernization Projects
Identify existing guide rails, landing doors, machinery, controllers, and other components proposed for retention.
Each retained component should be evaluated for physical condition, dimensional compatibility, interface requirements, and compliance with the proposed modernization scope.
Retaining existing landing doors, for example, may reduce replacement work but can create compatibility requirements for the new door operator, locking system, and control interfaces.
Final equipment selection should use verified building dimensions and approved arrangement drawings.
5. Define Doors, Entrances, and Accessibility Requirements
The required clear door opening should be specified separately from the door mechanism.
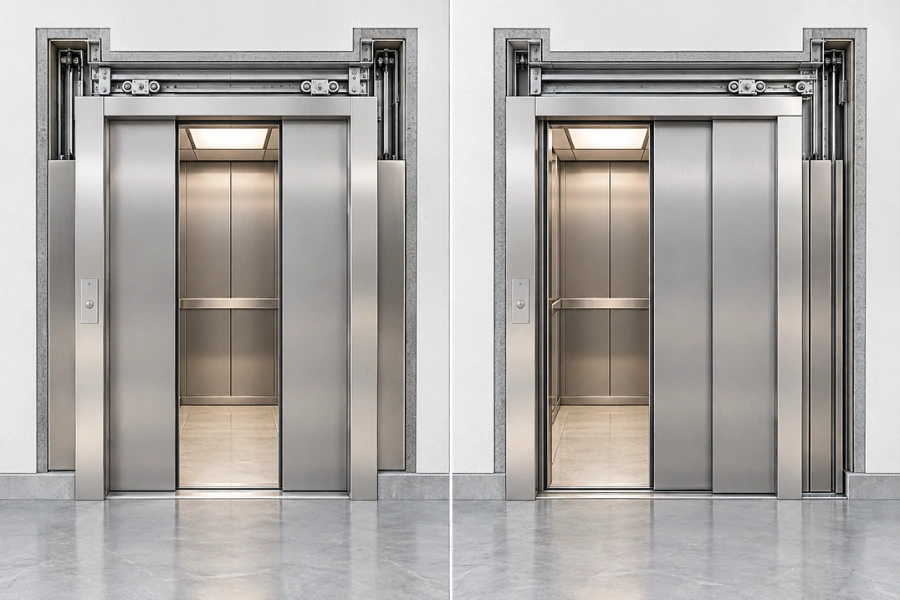
A door system may require additional installation width beyond its clear opening, affecting car dimensions and shaft packaging.
| Door Requirement | Information to Provide |
|---|---|
| Opening arrangement | Center-opening, side-opening, or supplier recommendation |
| Clear opening width | mm |
| Clear opening height | mm |
| Entrance locations | Front, rear, or both |
| Landing-door finish | Material and appearance |
| Fire-resistance requirement | Applicable rating and approval basis |
| Door protection | Required protective detection functions |
| Special operation | Priority access or other requirements |
Center-opening and telescopic side-opening doors use different panel movements and installation space.
For restricted shafts, suppliers should confirm whether the proposed door arrangement provides the required clear opening without compromising usable car dimensions.
For hospital and freight elevators, verify the opening against the actual width and maneuvering requirements of beds, carts, pallets, or other equipment.
Accessibility requirements may include wheelchair access, control panel positions, tactile markings, audible announcements, visual indicators, and emergency communication.
Mandatory accessibility provisions should be established according to the destination market’s regulations and included in the base specification.
6. Define Traffic, Controls, and Special Operating Functions
Traffic requirements should describe expected passenger movement, operating hours, peak demand, and any transportation priorities.
For office buildings, concentrated arrival traffic may affect elevator quantity and group control. Hospitals may require priority operation for patient transport or designated service movements.
Control System Requirements
Common arrangements include single-elevator operation, coordinated group control, and destination dispatch.
The RFQ should identify whether the proposed system must integrate with access control, visitor management, security equipment, or a building management system.
For each interface, define the required functions, communication method where known, and responsibility for hardware, wiring, software configuration, and testing.
Emergency and Special Functions
Potential requirements include fire recall, firefighters’ emergency operation, automatic rescue, standby power integration, emergency communication, and seismic functions.
Specify the required operating sequence and applicable regulatory basis.
An automatic rescue device may move the elevator to a designated landing after power failure, subject to its design. A generator-supported system may instead provide continued operation under defined conditions.
These functions require different equipment and building interfaces and should not be treated as interchangeable.
7. State Safety Standards and Compliance Requirements
Elevator safety requirements depend on the destination country, equipment application, and locally adopted regulations.
For European Union projects, relevant requirements may include Directive 2014/33/EU and harmonized standards such as EN 81-20:2020 and EN 81-50:2020. Existing-building installations may also require evaluation against EN 81-21 where applicable.
In the United States and Canada, ASME A17.1/CSA B44 provides a major safety code framework. The edition enforced for a particular project depends on the state, province, or local authority having jurisdiction.
For projects in China, relevant references may include the GB/T 7588 series for elevator safety, the GB/T 7025 series for dimensional planning, and applicable TSG regulations covering inspection, testing, and maintenance.
These standards address different technical and regulatory requirements and should not be treated as interchangeable certifications.
The RFQ should identify the applicable standards, locally adopted editions, approval procedures, required documentation, and parties responsible for regulatory compliance. Suppliers should confirm these requirements before submitting a final quotation.
Safety Protection Requirements
Depending on the applicable standard and equipment design, safety provisions may include overspeed protection, safety gear, buffers, door interlocks, door protective devices, unintended car movement protection, and emergency communication.
The supplier should demonstrate compliance through the complete proposed system rather than an isolated list of safety components.
Required Compliance Documents
Request the following documents where applicable:
- General arrangement drawings
- Technical specifications and major component information
- Certificates and conformity documents
- Electrical data and wiring diagrams
- Structural loads and building interface requirements
- Installation and maintenance manuals
- Testing and commissioning records
- Spare-parts documentation
Specify the required document language, submission format, and delivery stage.
A certificate accepted in one market should not automatically be assumed sufficient for another country’s installation approval.
8. Provide Electrical and Building Service Requirements
Electrical supply conditions affect drive selection, controller configuration, emergency operation, and building integration.
| RFQ Item | Information Required |
|---|---|
| Main power supply | Voltage, phase, and frequency |
| Available capacity | Building electrical supply limitations |
| Emergency power | Generator or other backup arrangement |
| Earthing | Project electrical requirements |
| Emergency communication | Communication method and interface |
| Fire alarm interface | Required signals and operating functions |
| Access control | Hardware, wiring, and control responsibilities |
| Building management integration | Monitoring and communication requirements |
The supplier should confirm electrical loads, protective devices, connection points, and installation requirements.
For emergency power, specify whether the system must perform a limited rescue operation or continue operating under backup supply. The required function determines the electrical and control interfaces that must be coordinated.
9. Define Commercial Scope, Installation, and Delivery Responsibilities
An elevator quotation may cover equipment supply only, installation supervision, or a broader installation and commissioning package.
The RFQ should assign responsibilities before suppliers submit prices.
Establish a Responsibility Matrix
| Project Activity | Responsibility to Confirm |
|---|---|
| Elevator engineering and layout | Supplier and responsible project designers |
| Shaft construction | Assigned building contractor |
| Pit waterproofing | Assigned contractor or specialist |
| Structural supports and embedded items | Supplier coordination and assigned contractor |
| Equipment manufacturing | Elevator supplier |
| International shipping | According to agreed delivery terms |
| Customs clearance and unloading | Contractually assigned parties |
| Site installation | Appropriately qualified installation provider |
| Testing and commissioning | Assigned qualified parties |
| Regulatory inspection | Responsible parties under local regulations |
| Training and handover | Assigned supplier or service provider |
These assignments are illustrative and must be established in the project contract.
Clarify responsibility for temporary power, shaft lighting, lifting equipment, scaffolding, civil modifications, fire stopping, unloading, storage, and local inspection fees.
An excluded activity creates a procurement risk when no other party has accepted responsibility for it.
Commercial Quotation Requirements
Require suppliers to identify:
- Quotation currency and price breakdown
- Payment terms and quotation validity
- Manufacturing lead time and starting assumptions
- Delivery terms and named destination
- Installation and commissioning scope
- Optional equipment and additional charges
- Technical deviations and exclusions
Specify the applicable Incoterms rule and named place where relevant.
Manufacturing lead time should be distinguished from shipping, customs clearance, installation, and commissioning. These activities determine different parts of the overall project schedule.
10. Include Maintenance and After-Sales Requirements
The RFQ should identify who will maintain the elevator and what technical support, spare parts, and documentation will be available after handover.
Preventive Maintenance
Request the proposed maintenance scope, service frequency, and recordkeeping requirements.
The program may include inspections, adjustments, lubrication where applicable, and safety-related checks.
Maintenance intervals depend on equipment design, operating intensity, manufacturer instructions, applicable regulations, and site conditions.
Where local regulations prescribe specific maintenance or inspection intervals, those requirements take precedence over a generic supplier schedule.
Emergency Response
Specify the required emergency contact availability, remote support arrangements, and contractual response targets.
A 24-hour emergency contact service does not necessarily mean a technician will arrive on-site within 24 hours.
The RFQ should distinguish call availability, response time, technician dispatch, and repair obligations.
Spare Parts, Training, and Warranty
Request spare-parts availability, ordering procedures, technical documentation, and training requirements.
Warranty terms should define coverage, exclusions, claim procedures, and the starting date.
Where equipment supply and local installation involve different companies, clarify responsibility for equipment defects, installation defects, and warranty claims.
Maintenance and After-Sales Checklist
| Requirement | Information to Confirm |
|---|---|
| Preventive maintenance | Scope, frequency, and records |
| Emergency support | Contact availability and response targets |
| Spare parts | Availability, ordering process, and responsibility |
| Technical documentation | Manuals, diagrams, and maintenance information |
| Training | Operator and maintenance personnel training |
| Warranty | Coverage, exclusions, and starting date |
| Local service | Qualified provider and geographic coverage |
11. Common Elevator RFQ Mistakes That Increase Project Cost
The following mistakes can cause equipment changes, additional construction work, or quotation disputes.
| Common Mistake | Potential Consequence | Better RFQ Practice |
|---|---|---|
| Providing only capacity and speed | Suppliers assume different car dimensions, door systems, and layouts | Provide a complete equipment schedule |
| Using outdated shaft drawings | Proposed equipment conflicts with actual building dimensions | Identify drawing revisions and verify site conditions |
| Comparing prices without scope normalization | Missing installation or commissioning work is overlooked | Use a common compliance and responsibility schedule |
| Ignoring maintenance requirements | Spare-parts and service responsibilities remain unresolved | Define maintenance, warranty, and support requirements in the RFQ |
For example, a 1,000 kg, 1.0 m/s elevator specification does not establish whether the proposed car will fit the shaft or provide the required entrance clearance.
Similarly, a lower equipment price may require additional building modifications or separately contracted installation services.
These differences should be identified before a supplier is selected.
12. How to Compare Elevator Quotations From Different Suppliers
Supplier quotations should be evaluated against the same technical requirements, building constraints, and commercial scope.
Step 1. Check Technical Compliance
Require each supplier to classify requirements as Compliant, Compliant With Clarification, Deviation Proposed, or Not Included.
A deviation should identify the alternative specification and its consequences for equipment performance, building compatibility, compliance, price, or delivery.
Step 2. Verify Building Compatibility
Compare proposed general arrangement drawings with the available shaft, pit, overhead, entrance, and structural conditions.
Identify any additional building work required by a supplier’s proposed configuration.
Step 3. Normalize Supply Scope
Check whether quotations include equivalent equipment, finishes, documentation, installation services, and commissioning obligations.
Where an item is excluded, obtain a separate price or reasonable cost estimate before comparing total project costs.
Step 4. Compare Commercial and Lifecycle Conditions
Review delivery terms, payment conditions, warranty coverage, maintenance responsibilities, and spare-parts support.
These factors may affect the evaluated project cost even when the quoted equipment prices are similar.
Supplier Quotation Comparison Matrix
| Evaluation Item | Supplier A | Supplier B | Review Requirement |
|---|---|---|---|
| Rated load and speed | Equivalent technical requirements | ||
| Car and door dimensions | Required usable space | ||
| Shaft compatibility | Building fit | ||
| Control and safety functions | Required operation and compliance | ||
| Equipment supply scope | Included components | ||
| Installation responsibility | Defined scope | ||
| Testing and certification | Required approvals | ||
| Delivery terms | Comparable logistics basis | ||
| Warranty and spare parts | Lifecycle support | ||
| Technical deviations | Consequences identified | ||
| Evaluated project cost | Scope-adjusted comparison |
An evaluated project cost should include the supplier’s quoted price, identified exclusions, and reasonably estimated additional obligations.
The comparison should also identify unresolved risks that cannot yet be priced reliably.
13. Elevator RFQ Checklist Template
Use this copy-ready elevator RFQ checklist to organize project information before contacting suppliers.
For each requirement, indicate whether the information is confirmed, provisional, supplier to recommend, or not applicable. Attach the latest available drawings and identify dimensions requiring site verification.
Suppliers should use the same information to prepare technical proposals, identify deviations, and clarify quotation assumptions.
Project Information
- Project name, city, and country
- Building application and project stage
- New installation or modernization
- Elevator quantity and unit identification
- Building occupancy and traffic requirements
- Project schedule and quotation deadline
- Drawing register and revision numbers
Technical Specifications
- Elevator type and intended application
- Rated load in kg
- Rated speed in m/s
- Floors served and number of stops
- Travel height and floor-to-floor dimensions
- Car width, depth, and height
- Door clear opening and entrance arrangement
- Drive and control requirements
Building Conditions
- Clear shaft width and depth
- Pit depth
- Overhead clearance
- Machine room or MRL preference
- Shaft structure and support conditions
- Landing opening positions
- Installation access restrictions
- Site measurement and drawing status
Safety and Operation
- Applicable standards and certification requirements
- Accessibility provisions
- Fire and emergency operation
- Automatic rescue or standby power
- Traffic and group control
- Access control and monitoring
- Main electrical supply
- Emergency communication requirements
Commercial and Delivery Scope
- Equipment supply boundaries
- Building work and installation responsibilities
- Technical documentation requirements
- Testing and commissioning scope
- Delivery terms and named destination
- Manufacturing and shipment schedule
- Warranty and maintenance requirements
- Spare-parts availability
- Supplier compliance statement
- Exclusions, deviations, and optional prices
Recommended RFQ Attachments
Include available architectural plans, shaft sections, landing schedules, structural information, electrical requirements, and interior finish specifications.
For modernization projects, attach site photographs, verified measurements, and a list of existing components intended for retention.
Preparing an Elevator RFQ With EKCNE
Projects involving restricted shaft dimensions, nonstandard car layouts, or modernization work may require technical review before equipment specifications are finalized.
EKCNE provides pre-sales engineering support, drawing review, elevator configuration options, and customized equipment solutions for different building applications. Its services also include technical documentation, installation guidance, remote commissioning support, and elevator component supply.
Project teams can submit their elevator specification schedule, available building drawings, and operating requirements to EKCNE for technical evaluation and quotation preparation.
Site installation, statutory inspections, local maintenance, and other market-specific services should be confirmed separately according to the project location and agreed contractual scope.












