
Elevator shaft material affects more than the shaft structure. It influences building loads, construction sequencing, elevator installation, fire and acoustic performance, architectural integration, maintenance, and future modernization.
There is no universally best elevator shaft material. The practical question is which structural and enclosure system provides the appropriate balance for the building, elevator configuration, installation environment, and lifecycle requirements.
What Determines Elevator Shaft Material Selection?
Material selection should begin with project conditions rather than a preference for concrete, steel, aluminum, or glass.
A new high-rise core, an external retrofit shaft, and a panoramic elevator in a hotel atrium create different structural and installation requirements.
Key factors include:
-
Building type and height
-
New construction or retrofit
-
Available structural capacity
-
Elevator rated load and travel
-
Indoor or outdoor installation
-
Fire and acoustic requirements
-
Construction schedule and site access
-
Corrosion and weather exposure
-
Architectural appearance
-
Maintenance accessibility
-
Future modernization requirements
These variables interact. A lightweight structure may reduce additional building loads but require greater attention to connections, vibration, acoustic treatment, or environmental protection.
Shaft material should therefore be evaluated together with the building and elevator system.
Comparing Common Elevator Shaft Materials
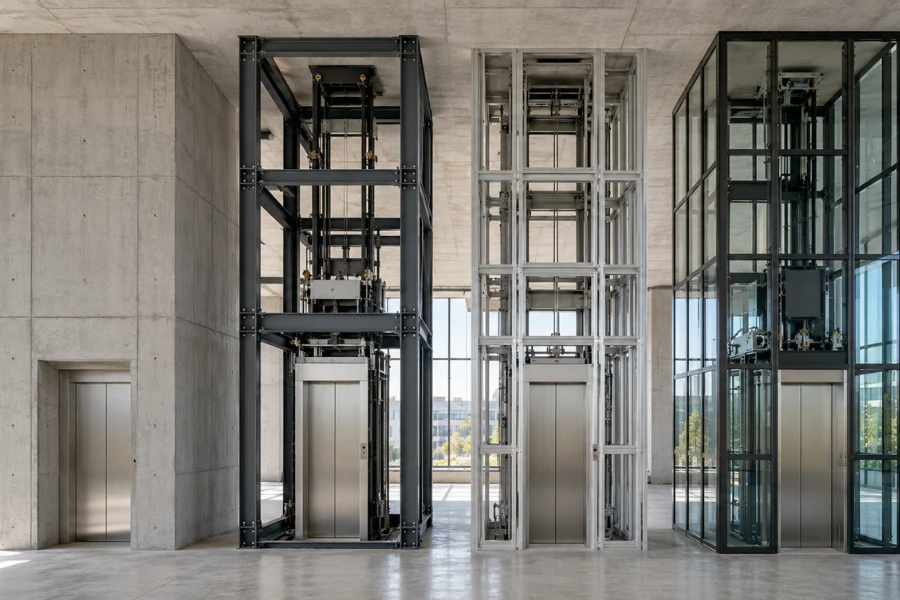
The main options include reinforced concrete, structural steel, aluminum, masonry, and framed systems using glass or other enclosure materials.
| Material | Structural Character | Construction | Weight | Flexibility | Typical Project Fit |
|---|---|---|---|---|---|
| Reinforced concrete | High rigidity | Slower | High | Lower | New construction, larger buildings |
| Structural steel | High strength-to-weight ratio | Fast | Lower | High | Retrofits, external and modular shafts |
| Steel + glass | Structural frame + transparent enclosure | Moderate to fast | Moderate | Very high | Panoramic and architectural projects |
| Aluminum | Lightweight | Fast | Low | High | Home elevators, selected modular systems |
| Masonry / CMU | High compressive strength | Moderate to slow | High | Lower | Conventional building projects |
This table is a screening tool rather than a final specification. Structural calculations, elevator configuration, local requirements, and site conditions still determine whether a material is suitable.
Reinforced Concrete Elevator Shafts
Reinforced concrete combines rigidity, durability, acoustic mass, and inherent fire performance. In new construction, the shaft can also form part of the building’s structural core.
The trade-off is construction flexibility. Cast-in-place shafts require formwork, reinforcement, concrete placement, curing, and dimensional control, while their self-weight must be accommodated by the building structure and foundation.
Concrete is therefore particularly relevant when structural integration and long-term rigidity are more important than rapid assembly or easy future structural modification.
Structural Steel Elevator Shafts
Structural steel provides a high strength-to-weight ratio and is well suited to prefabricated construction.
This can reduce site fabrication and make steel useful for existing-building retrofits, external elevator additions, and projects where construction time, structural weight, or site access is constrained.
Steel still requires project-specific consideration of:
-
Connection design
-
Fire protection
-
Corrosion protection
-
Vibration
-
Acoustic transmission
-
Surface treatment
-
Site assembly
Its main advantage is therefore not simply faster construction. Steel combines structural capacity with greater flexibility in fabrication and installation planning.
Steel-and-Glass Elevator Shafts
A steel-and-glass shaft consists of two functional systems. The steel frame generally carries the structural loads, while the glazing provides enclosure, transparency, and architectural integration.
This arrangement is common for panoramic elevators in hotels, malls, atriums, and external façades.
Design also needs to address:
-
Waterproof detailing
-
Solar exposure
-
Thermal movement
-
Glazing connections
-
Cleaning access
-
Privacy
-
Drainage
-
Future glass replacement
For external shafts, the interfaces between glazing, structural framing, roofing, drainage, and the existing building can become important lifecycle details.
Aluminum Elevator Shafts
Aluminum can be useful where low structural weight, corrosion resistance, modular assembly, and architectural finish are priorities.
These characteristics can make aluminum practical for selected home elevator, villa, and compact architectural applications. Aluminum profiles can also be combined with glass where a visually lightweight enclosure is required.
Aluminum should not, however, be treated as a direct substitute for structural steel in every project.
Shaft height, elevator load, structural configuration, connection design, and environmental conditions still determine whether the selected aluminum system is suitable.
Masonry and Hybrid Shaft Systems
Concrete masonry and similar systems can provide compressive strength, fire performance, thermal mass, and sound isolation.
Their practicality depends partly on local construction methods and whether the required dimensional accuracy and structural fixing conditions can be maintained for elevator installation.
Hybrid shafts provide another approach. Structural steel may be combined with glazing, lightweight panels, or other enclosure materials to address architectural, thermal, acoustic, or installation requirements.
The important distinction is between the material carrying structural loads and the materials providing enclosure performance.
Material Is Only Half the Decision
Selecting the primary material does not determine how the shaft will be constructed.
Concrete shafts may use cast-in-place or precast methods. Steel structures can be site-fabricated, prefabricated, or supplied as modular assemblies.
Two shafts using the same structural material can therefore create different:
-
Construction schedules
-
Transportation requirements
-
Lifting requirements
-
Site-access needs
-
Installation sequences
-
Coordination risks
Prefabrication can reduce on-site work, but it increases the importance of accurate dimensions before manufacturing. A mismatch between the building opening, shaft structure, and elevator layout can become more difficult to correct after structural modules have been fabricated.
Material and construction method should therefore be evaluated together.
How Building Conditions Change the Material Decision
Project conditions can quickly narrow the practical material options.
Existing-Building Retrofit
Retrofits often involve limited structural capacity, restricted access, and pressure to reduce disruption.
Steel and lightweight modular systems may be worth evaluating because they can reduce added structural weight and move more fabrication away from the site.
The existing structure, foundation, shaft location, building connections, and elevator load still require verification before selecting the shaft system.
Outdoor Elevator Addition
Outdoor shafts introduce rain, humidity, wind, temperature variation, drainage, and corrosion.
Protected steel, aluminum, and glazed systems may all be feasible. Long-term performance also depends on waterproofing, drainage, joints, coatings, roofing, and connections with the existing building.
Residential and Panoramic Projects
Home elevator projects may prioritize compact dimensions, reduced structural impact, installation convenience, and appearance. Lightweight steel or aluminum systems can therefore be practical options where their structural configuration suits the elevator.
Panoramic commercial projects place greater emphasis on transparency and architectural integration. Steel-and-glass or aluminum-and-glass systems can address these requirements, but cleaning access, water management, finish durability, and glazing replacement should be considered during design.
Elevator Shaft Material Selection Decision Matrix
The following matrix can help narrow the initial engineering discussion.
| Project Condition | Main Priority | Materials Worth Evaluating |
|---|---|---|
| Existing building | Low weight, limited site work | Steel, lightweight modular systems |
| New larger building | Structural integration | Concrete, structural steel |
| Outdoor addition | Environmental durability | Protected steel, aluminum, glazed systems |
| Panoramic elevator | Transparency | Steel + glass, aluminum + glass |
| Villa or home elevator | Compact, lightweight installation | Aluminum, steel |
| Acoustic-sensitive building | Noise isolation | Concrete, masonry, acoustically treated framed systems |
| Schedule-sensitive project | Reduced site construction | Prefabricated steel, modular or precast systems |
These are screening directions rather than universal specifications. Loads, elevator interfaces, local requirements, construction methods, and installation conditions still need engineering verification.
Check the Elevator System Before Finalizing the Shaft
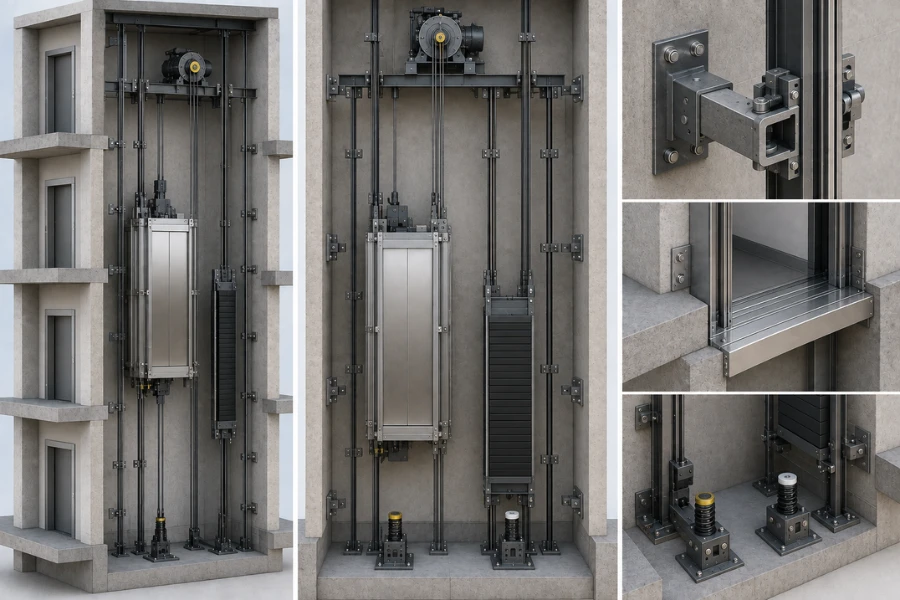
A structurally adequate shaft can still create installation problems if its dimensions and interfaces do not correspond with the selected elevator.
Before finalizing the shaft system, confirm:
-
Elevator type and rated load
-
Car and shaft dimensions
-
Guide rail arrangement
-
Rail bracket fixing points
-
Landing door openings
-
Pit and overhead requirements
-
Machine or MRL configuration
-
Structural connections
-
Installation tolerances
-
Equipment access
One recurring project risk is approving the civil shaft before the final elevator layout has been coordinated. Door openings, bracket locations, pit conditions, or overhead dimensions may then conflict with the selected equipment.
For modular shafts, this coordination becomes particularly important because fabrication may begin before site installation. Civil, structural, shaft fabrication, and elevator drawings should be coordinated before production.
Lifecycle Issues Buyers Often Miss
Initial construction requirements do not capture the full impact of shaft material selection.
Corrosion and Water Ingress
Outdoor steel requires an appropriate corrosion-protection strategy. Connections and exposed interfaces also need attention when corrosion-resistant materials are used.
External metal-and-glass shafts require coordinated roofing, glazing joints, drainage, and building interfaces. Structural durability alone cannot prevent recurring water ingress caused by poor enclosure detailing.
Acoustic Transmission and Vibration
Lightweight structures can transmit vibration differently from massive concrete or masonry shafts.
This does not automatically make lightweight construction unsuitable for acoustically sensitive buildings. It means connection details, vibration isolation, enclosure design, and acoustic treatment may require additional consideration.
Future Modernization
Future elevator upgrades may involve doors, controls, guide arrangements, or other equipment changes.
The accessibility and adaptability of structural interfaces can influence the complexity of later modernization. Shaft material selection should therefore consider how the structure can support the elevator system beyond its initial installation.
A Practical Elevator Shaft Selection Workflow
A structured process prevents material preference from driving the decision before project requirements are understood.
Step 1. Define Elevator Requirements
Confirm building use, elevator type, rated load, travel, car requirements, and operating environment.
Step 2. Review Building Constraints
Evaluate available space, structural capacity, shaft location, foundation conditions, height, and site access.
Step 3. Define Performance Requirements
Establish fire and acoustic requirements, environmental exposure, corrosion protection, waterproofing, and architectural objectives.
Step 4. Screen Shaft Systems
Compare concrete, steel, aluminum, masonry, glazed, and hybrid systems against the confirmed project constraints.
Step 5. Select the Construction Approach
Evaluate cast-in-place, precast, prefabricated, site-assembled, or modular construction.
Step 6. Coordinate Elevator Interfaces
Confirm dimensions, guide rail fixing, door openings, pit, overhead, structural connections, and equipment access before fabrication.
Step 7. Review Lifecycle Implications
Consider corrosion protection, cleaning, inspection access, repairability, maintenance, and future modernization.
Working With a Project-Oriented Elevator Supplier
For customized or internationally sourced projects, shaft material is only one part of procurement.
Shaft dimensions, elevator configuration, structural interfaces, manufacturing, logistics, installation compatibility, and long-term component requirements may also require coordination.
EKCNE provides elevator systems, elevator shafts, escalators, accessibility lifts, industrial lifting equipment, and elevator components for residential, commercial, healthcare, industrial, and infrastructure projects.
Project teams can evaluate shaft conditions alongside rated load, travel, car dimensions, door configuration, installation environment, and long-term component requirements to identify interface conflicts before manufacturing.
Final Takeaway
Elevator shaft material selection is an engineering trade-off rather than a search for one universally superior material.
Concrete provides rigidity and structural integration. Steel combines structural capacity with flexible fabrication and installation. Aluminum can suit lightweight modular applications, while framed glass systems provide architectural transparency with additional enclosure and maintenance requirements.
The appropriate shaft system is the one that satisfies the building structure, elevator interfaces, construction conditions, operating environment, and lifecycle requirements without creating unacceptable project trade-offs.












