
A home elevator retrofit can transform how a multi-story house functions, improving accessibility, supporting aging in place, and increasing long-term usability. However, installing a home elevator in an existing property is very different from including one during new construction.
A successful home elevator retrofit project depends on building compatibility, elevator shaft conditions, structural limitations, and installation planning. In many cases, the existing building determines which residential elevator solutions are feasible.
This Home Elevator Retrofit Guide explains how to evaluate an existing home, compare elevator systems, understand retrofit engineering challenges, and plan a residential elevator retrofit that remains practical throughout its lifecycle.
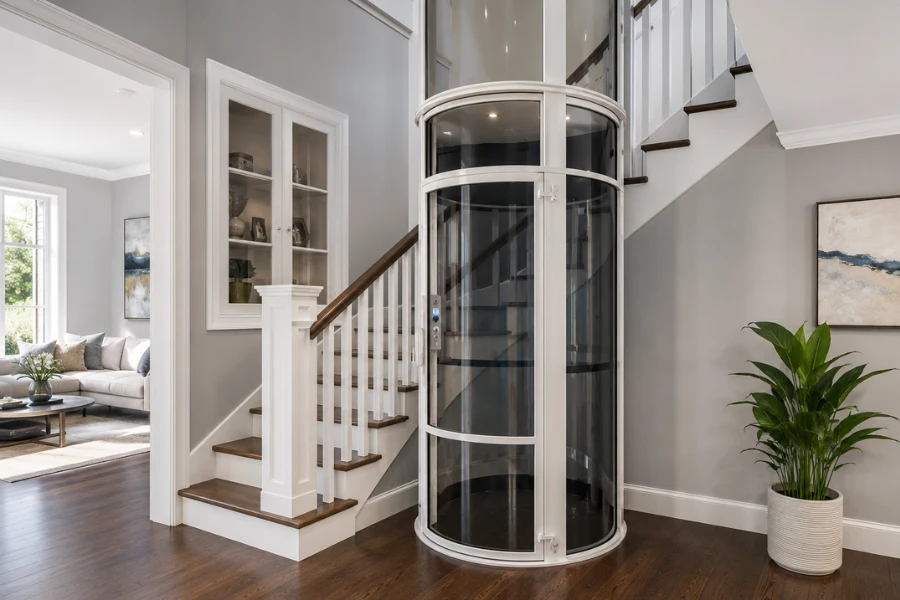
Why Homeowners Retrofit Elevators Into Existing Homes
The demand for residential elevator retrofit projects continues to grow as homeowners look for ways to improve mobility and future-proof their properties.
Common retrofit goals include:
- Aging in place
- Residential accessibility improvements
- Multi-generational living
- Increased property value
- Improved convenience for daily movement
Unlike a simple renovation project, a home lift installation affects structural systems, building circulation, and long-term maintenance planning. Defining project objectives early helps determine the most suitable elevator solution.
Can Your Existing Home Support an Elevator Retrofit?
Most homes can accommodate some type of elevator for existing homes, but the available solutions vary significantly depending on building conditions.
Available Floor Space
Available floor space influences cabin size, load capacity, and elevator shaft dimensions.
Some residential home lift systems require a dedicated shaft, while others can operate within self-supporting structures that minimize construction work.
Structural Conditions
Structural walls, floor framing systems, and load-bearing elements affect retrofit feasibility.
Wood frame houses and concrete structures often require different retrofit engineering approaches. A wood frame home may allow easier modifications, while reinforced concrete buildings may provide greater structural capacity but involve more complex construction.
Ceiling Height and Overhead Clearance
Overhead clearance directly influences elevator selection.
Limited overhead clearance may eliminate certain traction elevator configurations and increase reliance on hydraulic or machine-room-less alternatives.
Pit Requirements
Some home elevator systems require traditional pits, while others can operate with shallow-pit or pitless designs.
Existing foundations often determine which solutions are practical and cost-effective.
Electrical Requirements
A residential elevator retrofit may require dedicated electrical circuits and upgraded power supplies depending on the drive system selected.
Building Conditions Should Determine Elevator Selection
One of the most common planning mistakes is selecting an elevator model before evaluating the building.
In practice, retrofit engineering usually follows the opposite process.
Building conditions such as elevator shaft dimensions, overhead clearance, structural support, door locations, and maintenance access often determine which elevator systems can be installed.
For example, a traction residential elevator may offer excellent ride quality and energy efficiency. However, limited overhead space may make a hydraulic or machine-room-less system more practical.
Similarly, a homeowner may prefer a large cabin, but available shaft space may require capacity adjustments to maintain safe clearances.
At EKCNE, retrofit planning often begins with building evaluation before equipment selection. This approach helps reduce redesign costs and improves long-term project compatibility.
Common Locations for Home Elevator Retrofits
The installation location significantly influences retrofit construction complexity.
Stacked Closets
Stacked closets remain one of the most common retrofit locations.
Because the vertical space already exists, elevator shaft construction can often be completed with fewer structural modifications.
Stairwell Areas
Some homes contain oversized stairwells that can accommodate compact home lift systems.
This approach can minimize disruption to existing rooms.
Garage-to-House Access
Garages frequently provide sufficient space for elevator shaft construction while preserving interior living areas.
This solution is particularly useful when transporting groceries, luggage, or mobility equipment between floors.
Outdoor Elevator Installations
Outdoor elevator retrofits provide a practical solution when interior space is limited.
Modern outdoor elevators can be installed within steel structure shafts or aluminum alloy shafts attached to the exterior of the building.
This approach often reduces interior renovation requirements while preserving existing floor layouts.
Know More Outdoor Elevator Solution >>
Indoor vs Outdoor Elevator Retrofit
Both indoor and outdoor elevator retrofits offer advantages, but neither is universally superior.
Indoor Elevator Retrofit
Advantages:
- Direct integration with interior living spaces
- Weather protection
- Improved aesthetics in some homes
Limitations:
- More extensive interior construction
- Potential loss of usable floor area
- Greater disruption during installation
Outdoor Elevator Retrofit
Advantages:
- Preserves interior layouts
- Simplifies some retrofit projects
- Suitable for buildings with limited interior space
Limitations:
- Exposure to environmental conditions
- Additional weather protection requirements
- Exterior architectural considerations
The most suitable option depends on building layout, accessibility goals, and available installation space.
Choosing the Right Elevator for a Retrofit Project
Different drive systems create different installation requirements, maintenance obligations, and lifecycle costs.
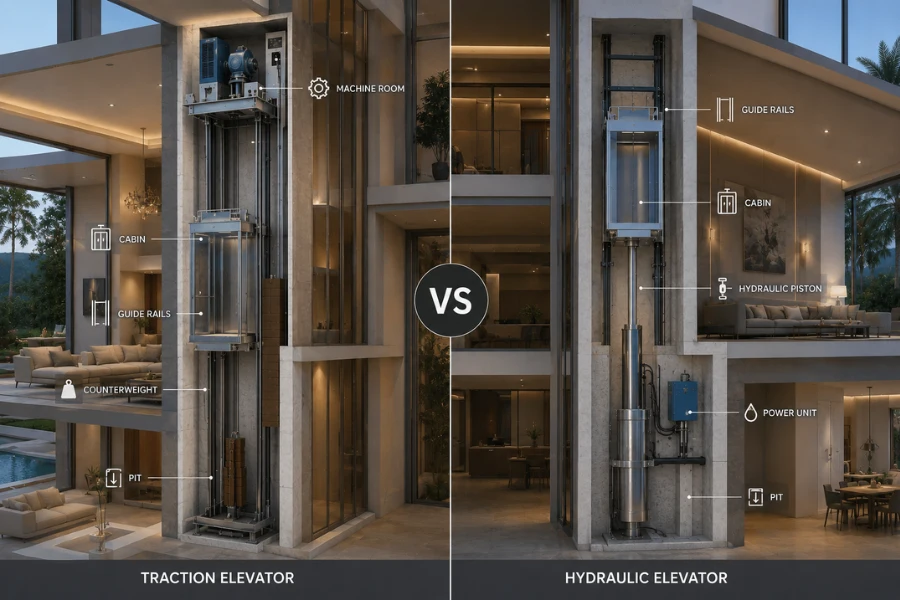
Hydraulic Residential Elevators
Hydraulic residential elevators are commonly used in retrofit projects because they require less overhead clearance.
Advantages:
- Lower overhead requirements
- Smooth operation
- Suitable for many existing home elevator projects
Limitations:
- Machine room requirements in some configurations
- Additional hydraulic components
- Higher maintenance requirements over time
Traction Residential Elevators
Traction elevators use ropes or belts connected to a drive machine.
Advantages:
- Energy-efficient operation
- Smooth ride quality
- Reduced operating costs
Limitations:
- Greater overhead requirements
- More restrictive shaft design requirements
Shaftless Home Lift Systems
Shaftless home lift systems are designed for projects with severe space limitations.
Advantages:
- Reduced construction requirements
- Smaller footprint
- Faster installation
Limitations:
- Limited travel height
- Lower capacities compared to traditional residential elevators
Machine Room-Less Elevators
Machine room-less systems integrate equipment within the elevator shaft.
Advantages:
- No separate machine room
- Better building integration
- Space efficiency
Limitations:
- Maintenance access may be more restrictive
- Not ideal for every building condition
Common Shaft Solutions for Existing Homes
The home elevator shaft is often the most important component of a retrofit project.
Existing Masonry Shaft
Some buildings already contain vertical spaces that can be converted into elevator shafts with limited modifications.
Steel Structure Elevator Shaft
Steel structure shafts offer flexibility and are frequently used for outdoor elevator installations and custom retrofit projects.
Aluminum Alloy Shaft
Aluminum shafts are lightweight, corrosion-resistant, and commonly selected for residential applications where architectural appearance is important.
Stairwell Elevator Shaft
In certain homes, a compact elevator shaft can be integrated within an existing stairwell opening.
Custom Shaft Design
Every retrofit project presents unique building constraints. Custom shaft design allows engineers to optimize space utilization while maintaining safety, accessibility, and maintenance access requirements.
Door Configuration Challenges in Retrofit Projects
Door layout is often overlooked during early planning, yet it can become one of the most significant constraints in a home elevator retrofit project.
Unlike new construction, existing homes already have fixed room layouts, hallways, staircases, and structural walls. These conditions influence where elevator entrances can be positioned and how passengers move through the building.
Single Entrance Configuration
A single entrance layout is usually the simplest solution and often requires the least amount of construction work.
It is commonly used in compact residential elevator retrofit projects where available space is limited.
Through-Car Configuration
A through-car design allows passengers to enter from one side and exit from the opposite side.
This configuration can improve circulation and accessibility, particularly in homes where rooms are arranged differently on each floor.
Adjacent 90-Degree Openings
Some retrofit projects require doors on adjacent sides of the cabin due to existing building layouts.
Although more complex, this arrangement can solve difficult access challenges without major structural modifications.
Opposite Openings
Opposite openings are useful when landings align directly across the shaft.
Proper door planning improves accessibility, reduces construction changes, and enhances long-term usability.
Cabin Size and Capacity Trade-Offs
One of the most common requests during a residential elevator retrofit is a larger cabin.
However, cabin size and load capacity are directly connected to elevator shaft dimensions, structural requirements, and equipment specifications.
For example, increasing cabin dimensions may require:
- Larger shaft construction
- Structural modifications
- Increased equipment loads
- Additional installation costs
Similarly, increasing rated capacity may affect guide rail specifications, drive systems, and building support requirements.
Successful retrofit planning focuses on balancing:
- Passenger requirements
- Wheelchair accessibility
- Available shaft space
- Building structure
- Budget considerations
The goal is not necessarily the largest cabin possible, but the most practical mobility solution for the building.
Safety Upgrades Commonly Included During Elevator Retrofits
A residential elevator retrofit often provides an opportunity to improve safety performance beyond the original building design.
Overspeed Protection
Modern speed monitoring systems help detect abnormal operating conditions and activate protective devices when necessary.
Door Protection Systems
Infrared sensors and electronic protection systems help prevent doors from closing on passengers.
These systems are particularly valuable in homes with children, elderly occupants, or wheelchair users.
Emergency Communication
Emergency communication devices allow passengers to contact assistance if a power failure or system fault occurs.
Automatic Rescue Devices
Automatic rescue devices can move the elevator to the nearest landing during power interruptions and allow passengers to exit safely.
Improved Leveling Accuracy
Modern control systems provide more accurate floor leveling, improving residential accessibility and reducing trip hazards.
Control System Modernization
Many retrofit projects include upgraded controllers that improve reliability, operational efficiency, and diagnostic capabilities.
This aspect of elevator modernization is often overlooked but can significantly improve long-term performance.
Preparing a Home for Elevator Construction
Many homeowners focus on elevator equipment while underestimating site preparation requirements.
In practice, successful retrofit construction depends heavily on preparation.
Site Survey and Engineering Assessment
The project begins with evaluating:
- Building structure
- Elevator shaft location
- Utility conflicts
- Accessibility requirements
- Installation logistics
Material Storage Areas
Construction materials and elevator components require secure storage during installation.
Limited storage space can affect project scheduling and workflow.
Access Routes
Installers must have safe routes to move rails, doors, cabin components, and other equipment into the building.
Narrow hallways, staircases, or restricted entry points may influence installation planning.
Temporary Power Supply
Temporary electrical service is often required during construction and testing.
Safety Protection Measures
Proper barriers, warning signs, and work-zone protection help maintain safety throughout the installation process.
These practical construction considerations are rarely discussed in generic home elevator articles but frequently affect project schedules.
Common Challenges During Home Elevator Retrofits
Every existing home presents unique engineering conditions.
Common challenges include:
Limited Elevator Shaft Space
Many homes were never designed to accommodate a residential elevator.
Optimizing shaft design becomes critical in these projects.
Structural Constraints
Load-bearing walls, beams, and floor systems may limit available installation locations.
Utility Relocation
Plumbing, electrical systems, HVAC equipment, and communication lines sometimes occupy the desired elevator shaft location.
Permit and Code Compliance
Building regulations vary by location and may influence shaft construction, safety systems, and accessibility requirements.
Building Integration Challenges
Successful retrofit projects require elevators to function as part of the building rather than as isolated equipment.
This is where building compatibility becomes particularly important.
Cost Factors in a Home Elevator Retrofit
The cost of a home elevator retrofit project depends on far more than the elevator itself.
Elevator Type
Hydraulic, traction, machine room-less, and shaftless systems each create different installation and maintenance requirements.
Number of Floors Served
Additional stops increase equipment requirements and installation complexity.
Shaft Construction
Elevator shaft construction is often one of the largest cost components in retrofit projects.
Structural Modifications
Floor reinforcement, wall modifications, and utility relocation can significantly influence project budgets.
Customization
Cabin finishes, automatic doors, glass panels, and accessibility features affect final costs.
Installation Complexity
Restricted access, difficult construction conditions, and unusual building layouts can increase labor requirements.
At EKCNE, project evaluations often focus on identifying cost drivers early so that building owners can make informed decisions before construction begins.
Maintenance and Lifecycle Planning
A residential elevator is a long-term asset that requires ongoing attention.
Maintenance planning should begin during the retrofit engineering stage rather than after installation.
Key considerations include:
Maintenance Accessibility
Equipment that is difficult to reach can increase service time and maintenance costs.
Spare Parts Continuity
Long-term availability of replacement components should be considered during equipment selection.
Inspection Requirements
Periodic inspections help ensure safe operation and compliance with local regulations.
Future Modernization
Technology continues to evolve. Choosing systems with modernization flexibility can help extend service life and reduce future upgrade costs.
Lifecycle thinking often separates successful retrofit projects from those that become difficult to maintain over time.
Why Work With an Experienced Elevator Engineering Partner
A home elevator retrofit involves much more than purchasing a residential elevator.
Building compatibility, elevator shaft design, accessibility requirements, installation constraints, maintenance planning, and future modernization all influence project success.
As a project-oriented vertical transportation solution provider, EKCNE supports residential elevator retrofit projects through building evaluation, custom shaft solutions, elevator system planning, manufacturing coordination, and installation-compatible designs.
Rather than promoting a single elevator type, the objective is to identify the most suitable solution for the specific building, traffic requirements, accessibility goals, and long-term operational needs.
Final Thoughts
A successful Home Elevator Retrofit Guide should begin with the building rather than the elevator.
Existing building conditions, elevator shaft opportunities, structural limitations, accessibility goals, and maintenance considerations all influence which residential elevator solution will perform best over the long term.
By approaching elevator retrofit planning from a building compatibility perspective, homeowners can reduce project risks, improve installation efficiency, and create a reliable mobility solution that continues to serve the property for many years.












