
Choosing the right platform lift involves far more than selecting the highest weight rating listed in a product catalog. Whether the lift is installed in a private home, a commercial building, a healthcare facility, or an industrial site, its load capacity must be matched to the building’s accessibility objectives, structural conditions, expected traffic, and long-term operational requirements. Selecting an oversized or undersized lift can increase construction costs, complicate installation, or reduce operational efficiency throughout the equipment’s service life.
Many buyers ask, “How much weight can a platform lift carry?” While there are standard capacity ranges for different applications, there is no single answer that applies to every project. The appropriate load capacity depends on who will use the lift, how frequently it will operate, the available installation space, applicable safety standards, and the building itself. Understanding these engineering relationships helps project owners, architects, contractors, and procurement teams choose a solution that balances safety, performance, and lifecycle value.
Understanding Platform Lift Load Capacity
Platform lift load capacity refers to the maximum rated weight the entire lifting system is engineered to transport safely during normal operation. This includes passengers, wheelchairs, mobility scooters, caregivers, or cargo depending on the lift’s intended application. The published capacity is not simply a reflection of motor power. Instead, it represents the combined capability of the platform structure, guide rails, drive mechanism, safety devices, anchoring system, and control system operating together under defined safety standards.
Increasing a platform lift from 300 kg to 500 kg, for example, is not as simple as installing a larger motor. Every major structural and mechanical component must be re-evaluated to ensure the system continues to operate safely under both normal and emergency conditions.
What Does Rated Load Mean?
Rated load is the maximum operating weight established through engineering calculations, structural verification, and safety testing according to the applicable standards. It represents the load the lift can repeatedly transport while maintaining structural integrity, operational stability, passenger comfort, and long-term reliability.
Engineers determine this value by evaluating factors such as:
- Structural strength of the platform frame
- Guide rail rigidity
- Drive system output
- Braking performance
- Platform deflection under full load
- Emergency stopping forces
- Safety factor requirements
Because these components function as one integrated system, exceeding the rated load places additional stress on every part of the lift rather than only on the lifting mechanism.
Why Load Capacity Matters Beyond Safety
Load capacity influences nearly every stage of a project.
A higher-rated platform lift may require a larger platform, stronger guide rails, larger anchors, higher electrical demand, and additional structural reinforcement. These changes can affect construction schedules, installation costs, maintenance planning, and future modernization.
Conversely, choosing a lift with insufficient capacity may restrict accessibility for powered wheelchairs, increase wear caused by frequent operation near maximum load, and limit future building flexibility.
For this reason, determining the appropriate load capacity is an engineering decision that considers the entire building rather than simply selecting the highest specification available.
Typical Platform Lift Weight Capacity by Application
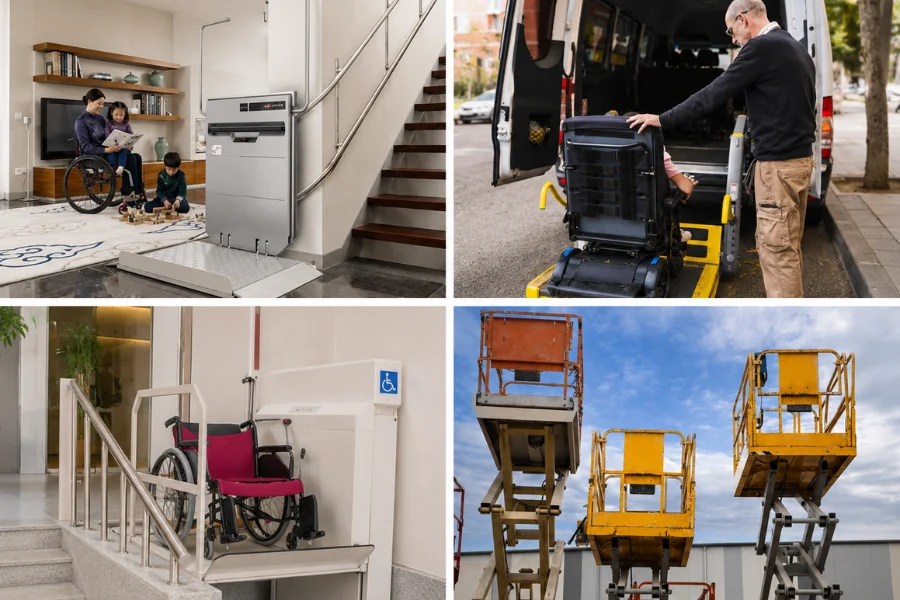
Platform lift capacity is determined primarily by application. Buildings with different accessibility requirements, passenger characteristics, and operating conditions require different load ratings.
| Application | Typical Rated Capacity | Primary Engineering Consideration |
|---|---|---|
| Residential Platform Lift | 250–340 kg | Wheelchair user with companion |
| Public Accessibility Lift | 340–408 kg | Mixed public accessibility traffic |
| Commercial Platform Lift | 340–500 kg | Frequent daily operation |
| Healthcare Facilities | 400 kg and above | Wheelchairs, caregivers, and medical equipment |
| Industrial Platform Lift | 500–1000 kg or more | Material handling and heavy-duty operation |
Residential Applications
Residential platform lifts generally fall between 250 kg and 340 kg because they normally transport one wheelchair user together with a family member or caregiver.
Increasing capacity beyond this range rarely improves daily usability. Instead, homeowners often benefit more from minimizing construction work, reducing shaft dimensions, and simplifying installation inside existing buildings.
Commercial and Public Buildings
Office buildings, schools, shopping centers, libraries, and government facilities experience much greater variation in passenger traffic.
Larger powered wheelchairs, mobility scooters, and higher operating frequency often justify capacities between 340 kg and 500 kg. In these environments, the objective is not only transporting heavier users but also maintaining reliable performance under continuous daily operation.
Healthcare Facilities
Hospitals and rehabilitation centers frequently require additional capacity because passengers often travel together with caregivers, medical equipment, oxygen systems, or transport devices.
Although individual passenger weight may remain similar to residential applications, the combined operating load increases significantly, making higher-rated platform lifts more suitable.
Industrial Applications
Industrial platform lifts are designed for an entirely different purpose.
Instead of transporting people, they frequently move equipment, pallets, maintenance tools, manufacturing materials, or heavy components. As a result, capacities commonly range from 500 kg to well over 1,000 kg, with customized systems designed for even greater loads when required.
What Determines How Much Weight a Platform Lift Can Carry?
The published load rating is the result of multiple engineering decisions rather than a single design parameter.
Intended Application
The intended application is the primary factor determining load capacity.
A residential accessibility lift is engineered around transporting wheelchair users safely and comfortably. An industrial lifting platform, however, is designed to move concentrated loads, equipment, or production materials under completely different operating conditions.
Choosing the appropriate capacity therefore begins with understanding the building’s functional requirements rather than comparing product specifications.
Platform Size and Load Distribution
Many buyers assume that increasing platform dimensions automatically increases carrying capacity. In reality, the relationship is considerably more complex.
As platform size increases, the self-weight of the platform also increases. This additional dead load reduces the available lifting margin while changing how forces are distributed throughout the supporting structure.
Larger platforms also create longer lever arms between the applied load and the guide rail system. If passengers stand near one edge instead of the center, bending moments acting on the platform frame increase significantly. Engineers must therefore analyze load distribution, center of gravity, structural deflection, and frame stiffness before approving a higher capacity.
Rather than designing only for total weight, platform lifts are engineered to safely resist both vertical loading and the moments created by real passenger movement during operation.
Drive System Selection
The drive system also influences practical load capacity.
Hydraulic platform lifts are commonly used for shorter travel distances because they provide smooth operation with relatively simple mechanical arrangements. Electric screw-driven or traction-based systems may offer advantages for different travel heights, duty cycles, or maintenance strategies.
Selecting a drive system is therefore not simply a question of lifting force. Engineers evaluate travel height, operating frequency, energy consumption, maintenance accessibility, and long-term reliability together before determining the most appropriate solution.
Structural Frame and Guide Rail Stress
Every kilogram transported by a platform lift ultimately transfers force into the structural frame and guide rail assembly.
As rated capacity increases, guide rails experience higher compressive forces while the supporting frame must resist greater bending loads. Anchor brackets transfer these forces into the building structure, requiring stronger structural members and more robust connection details.
Engineers therefore evaluate frame deflection, guide rail stress, anchor loading, and structural stiffness simultaneously rather than considering each component independently.
Applicable Safety Standards
Load capacity is also influenced by the applicable safety regulations.
Standards such as ASME A18.1, EN 81 series, and corresponding national regulations establish requirements for testing procedures, structural safety factors, overload protection, braking performance, and emergency operation.
The published rated load therefore represents compliance with an entire engineering standard rather than simply a manufacturer’s performance claim.
Building Conditions That Influence Capacity Selection
A platform lift should never be selected by capacity alone. The same 340 kg or 500 kg platform lift may be an excellent solution for one building but completely unsuitable for another because the building itself becomes part of the lifting system. Structural support, shaft dimensions, installation environment, and maintenance access all influence whether a particular load capacity can be implemented safely and economically.
This is especially true in retrofit projects, where existing buildings often introduce engineering constraints that cannot be solved simply by choosing a different lift model.
Existing Buildings Versus New Construction
New construction projects provide engineers with the opportunity to design the building around the lift. Shaft dimensions, foundation strength, electrical routing, landing configuration, and maintenance access can all be coordinated during the early design stage.
Existing buildings are fundamentally different.
Many retrofit projects must work within limited shaft space, shallow pit depth, restricted overhead clearance, or narrow installation access. These physical limitations often become the determining factor when selecting platform lift capacity.
For example, upgrading from a 340 kg lift to a 500 kg lift may appear straightforward on paper. In reality, the larger system could require a wider platform, heavier guide rails, larger support brackets, and stronger anchoring points. If the existing shaft cannot accommodate these changes, the building itself must be modified, increasing both construction cost and project duration.
For this reason, retrofit projects should always begin with a building compatibility assessment before equipment selection.
Why Floor Loading Matters
One of the least discussed engineering considerations is how a higher-capacity platform lift transfers force into the building.
Every lift generates reaction forces that are transmitted through its guide rails and anchor brackets into the supporting wall or floor slab. As rated capacity increases, these reaction forces increase accordingly.
The engineering relationship typically follows this progression:
Higher Rated Capacity
↓
Greater Operating Load
↓
Higher Reaction Force at Guide Rails
↓
Increased Anchor Bolt Pull-Out Force
↓
Greater Structural Demand on Concrete or Steel
↓
Possible Structural Reinforcement
↓
Higher Retrofit Cost
This explains why simply selecting a larger-capacity lift can affect far more than equipment cost.
In older buildings, engineers may need to verify concrete strength, reinforcement detailing, wall construction, or foundation capacity before approving installation. Where structural documentation is unavailable, additional site investigations may also be required.
Ignoring these factors can result in costly redesigns after procurement has already begun.
Shaft Dimensions and Platform Size
Platform size and rated capacity are closely connected, but not always in the way buyers expect.
Higher-capacity lifts frequently require larger platforms to accommodate wider powered wheelchairs, mobility scooters, or industrial loads. However, increasing platform dimensions also changes the mechanical behavior of the structure.
A wider platform moves the applied load farther away from the guide rail system, increasing the bending moment acting on the supporting frame. Engineers must therefore strengthen structural members to control deformation while maintaining smooth vertical travel.
If shaft dimensions remain unchanged, accommodating a larger platform may also reduce door clearances or maintenance access, making future servicing more difficult.
The goal is therefore not to maximize platform size but to optimize the relationship between platform dimensions, passenger requirements, and available building space.
Outdoor Installation Considerations
Outdoor platform lifts face additional engineering challenges beyond carrying passengers safely.
Environmental exposure introduces wind loading, rainwater, snow accumulation, corrosion, ultraviolet degradation, and temperature variation. These factors influence structural durability, electrical protection, drainage design, and long-term maintenance planning.
For example, a higher-capacity outdoor platform lift generally has a larger platform surface. While this improves accessibility, it also increases wind exposure. Engineers may therefore need to strengthen supporting structures or specify additional protective enclosures depending on local environmental conditions.
Outdoor installations should therefore evaluate environmental loading together with passenger loading rather than considering them separately.
Planning for Future Building Requirements
Buildings evolve over time.
A private residence may later require larger powered wheelchairs as occupants age. A community center may experience increasing visitor numbers. A commercial building may change tenants, creating different accessibility requirements.
Planning only for today’s operational needs may result in expensive equipment replacement later. However, selecting the highest possible capacity simply “for the future” can also create unnecessary construction costs.
The most practical approach is to evaluate foreseeable building changes over the expected lifecycle of the lift and select a capacity that balances present demand with realistic future flexibility.
Is Choosing a Higher Capacity Platform Lift Always Better?
Many buyers assume that selecting the largest available capacity provides the safest long-term investment. From an engineering perspective, this assumption is not always correct.
Higher-capacity platform lifts certainly provide advantages. They can accommodate heavier powered wheelchairs, multiple mobility devices, additional passengers, or future accessibility requirements with greater operational flexibility.
However, every increase in capacity introduces corresponding engineering trade-offs.
A larger rated capacity generally requires:
- A larger platform footprint
- Stronger structural support
- Heavier guide rails and supporting frames
- Larger landing space
- Higher transportation weight
- More complex installation procedures
- Greater electrical demand in some configurations
These changes influence the entire project rather than only the lift itself.
For example, a larger platform may reduce corridor width inside an existing building. Additional structural reinforcement may extend construction schedules. Heavier equipment may require different transportation and lifting arrangements during installation.
These engineering consequences illustrate why selecting a higher-capacity platform lift should always be justified by operational requirements rather than simply pursuing the largest specification.
Why Uneven Loading Matters More Than Most People Realize
When discussing platform lift capacity, most people focus only on total weight.
In practice, how the weight is positioned on the platform can be just as important as how much the weight is.
Consider two operating conditions:
Scenario A
A 300 kg load is evenly distributed across the platform.
Scenario B
The same 300 kg load is concentrated near one edge because a powered wheelchair is parked off-center.
Although the total weight remains identical, the structural behavior changes significantly.
Off-center loading shifts the center of gravity away from the guide rail system, increasing eccentric loading on the platform frame. This produces larger bending moments, greater frame deflection, and higher stresses within guide rails, brackets, and anchoring points.
For this reason, platform lift manufacturers evaluate both uniformly distributed loads and eccentric loading conditions during engineering verification.
Proper passenger positioning and platform design therefore contribute directly to long-term structural reliability rather than simply improving passenger comfort.
Dynamic Load Versus Static Load
Another engineering concept that receives little attention is the difference between static and dynamic loading.
A stationary 300 kg load resting on the platform does not generate the same forces as a 300 kg load moving during normal operation.
During acceleration, deceleration, emergency stopping, or direction changes, inertia creates additional forces throughout the lifting system.
The engineering relationship can be summarized as:
Braking Force
↓
Higher Instantaneous Structural Loading
↓
Greater Demand on Drive System, Brakes, Guide Rails, and Structural Connections
This is why platform lift capacity is never determined solely by the weight being lifted.
Engineers must also account for dynamic operating conditions to ensure the lift remains safe during every phase of movement, including emergency situations.
How to Choose the Right Platform Lift Capacity for Your Project
Selecting the right platform lift capacity begins with understanding the project rather than comparing specifications. A successful installation balances passenger requirements, building constraints, operating frequency, maintenance accessibility, and long-term building development. Capacity should therefore be treated as one element within the overall vertical transportation strategy rather than an isolated performance figure.
Instead of asking whether a 340 kg or 500 kg platform lift is better, project teams should determine which capacity best supports the building’s operational needs over the next ten to twenty years.
Step 1 Define the Real Transportation Requirement
The first step is identifying exactly what the platform lift will transport.
For residential projects, the lift may primarily serve one wheelchair user and an accompanying family member. In schools or office buildings, multiple users with different mobility devices may use the lift throughout the day. Hospitals often require sufficient capacity for wheelchairs, caregivers, and portable medical equipment, while industrial facilities focus on moving equipment or materials instead of passengers.
The transportation requirement should always reflect normal daily operation rather than occasional exceptional situations.
Step 2 Evaluate Building Compatibility Before Equipment Selection
Many procurement teams compare lift specifications before evaluating whether the building can actually support those specifications.
A practical engineering workflow reverses this process.
The building should first be evaluated for:
- Available shaft dimensions
- Floor-to-floor travel height
- Pit depth
- Overhead clearance
- Structural wall condition
- Floor slab strength
- Electrical power supply
- Installation access
- Maintenance access after commissioning
Only after these conditions are confirmed should engineers determine the most appropriate platform lift capacity.
This approach significantly reduces the likelihood of redesigns during construction.
Step 3 Consider Daily Operating Frequency
Capacity alone does not determine long-term performance.
A residential platform lift may complete fewer than ten trips per day, while one installed in a public transportation hub or healthcare facility may operate hundreds of times.
Higher operating frequency increases wear on guide rollers, drive components, safety devices, and electrical systems. Consequently, duty cycle should be evaluated together with load capacity when selecting the appropriate equipment.
A slightly lower-rated platform lift designed for intensive daily operation may outperform a higher-capacity model intended only for occasional residential use.
Step 4 Balance Current Requirements with Future Flexibility
Accessibility requirements rarely remain unchanged throughout a building’s lifecycle.
Residential occupants may require larger mobility equipment as they age. Commercial buildings may welcome greater visitor numbers. Public facilities may adopt new accessibility standards that accommodate larger powered wheelchairs or mobility scooters.
Planning for reasonable future growth helps reduce replacement costs later. However, specifying excessive capacity without operational justification may increase initial investment while providing little practical benefit.
The objective is to create sufficient flexibility without introducing unnecessary engineering complexity.
Procurement Checklist Before Requesting Quotations
Before requesting quotations from platform lift manufacturers or suppliers, project teams should prepare the following information. Providing complete project data allows suppliers to recommend configurations that match actual building conditions instead of relying on generic product assumptions.
| Project Information | Why It Matters |
|---|---|
| Building type | Determines intended application and operating conditions |
| Required load capacity | Establishes the appropriate lift classification |
| Travel height | Influences drive system and guide rail design |
| Number of stops | Affects control configuration and installation planning |
| Platform dimensions | Must match wheelchair size and available space |
| Indoor or outdoor installation | Determines environmental protection requirements |
| Existing or new building | Influences structural compatibility and construction scope |
| Pit depth and overhead clearance | Determines installation feasibility |
| Available electrical supply | Affects drive system selection |
| Applicable local standards | Ensures regulatory compliance |
| Expected daily usage | Supports equipment durability planning |
| Future accessibility requirements | Helps avoid premature replacement |
Preparing this information before the RFQ stage allows manufacturers to provide more accurate technical proposals while reducing the risk of design revisions after procurement begins.
Why Capacity Should Be Evaluated Together with the Entire Lift System
One of the most common procurement mistakes is treating load capacity as an independent specification.
In reality, increasing platform lift capacity influences nearly every engineering aspect of the project.
For example, increasing the rated load often leads to the following engineering chain:
Higher Rated Capacity
↓
Larger Platform
↓
Greater Structural Weight
↓
Higher Guide Rail Loading
↓
Larger Anchor Forces
↓
Stronger Supporting Structure
↓
More Complex Installation
↓
Higher Lifecycle Cost
This progression demonstrates that selecting a higher-capacity lift affects much more than purchasing price.
Similarly, travel height should always be evaluated together with rated capacity.
Longer travel distances require taller guide rails with greater resistance to bending and vibration. Structural alignment becomes more critical, installation tolerances become tighter, and maintenance access becomes increasingly important. Selecting capacity without considering travel height may therefore create unnecessary engineering challenges.
Maintenance planning is equally important.
A platform lift installed in a hospital or commercial building may remain in service for decades. Easy access to drive components, standardized replacement parts, and sufficient maintenance space often have a greater impact on lifecycle performance than simply increasing rated load.
For project owners focused on long-term operational reliability, evaluating the complete lift system delivers better value than optimizing a single specification.
Capacity Selection Is a Lifecycle Decision
Platform lift procurement should not focus exclusively on the first day of operation.
The selected capacity influences maintenance requirements, modernization options, spare parts compatibility, energy consumption, and operational flexibility throughout the equipment’s service life.
A lift that closely matches actual building requirements generally offers lower lifecycle costs than one that is significantly oversized or undersized.
For example, selecting excessive capacity may increase installation costs today while providing little operational benefit over the next fifteen years. Conversely, choosing a capacity that barely satisfies current requirements may require replacement much earlier if building usage changes.
Considering lifecycle performance during the planning stage allows project teams to balance capital investment with long-term operational efficiency.
Conclusion
There is no universal answer to the question, “How much weight can a platform lift carry?” Residential accessibility lifts commonly support 250 kg to 340 kg, public and commercial applications frequently require 340 kg to 500 kg, while industrial lifting platforms may safely transport 500 kg, 1,000 kg, or considerably more, depending on their intended application.
More importantly, the correct load capacity should always be determined by the complete engineering context rather than a single specification. Building structure, shaft dimensions, travel height, operating frequency, passenger characteristics, safety standards, and future accessibility requirements all influence the final decision.
Successful platform lift projects are built on compatibility between the lift and the building. A properly engineered solution not only transports passengers safely but also simplifies installation, supports efficient maintenance, reduces lifecycle costs, and remains adaptable as building requirements evolve.
For project owners, contractors, distributors, and engineering teams, evaluating load capacity alongside the complete vertical transportation system provides a more reliable foundation for long-term project success.












